
11 Aubin St., Seekonk, MA 02771
Local realty services provided by:Better Homes and Gardens Real Estate The Masiello Group
Listed by: ellen connelly
Office: re/max real estate center
MLS#:73558262
Source:MLSPIN
Price summary
- Price:$879,900
- Price per sq. ft.:$354.51
About this home
Move right into this stunning, almost-new 4-bedroom Colonial offering the perfect blend of luxury, comfort, and modern design. This turnkey home features a highly desirable first-floor bedroom with access to a full bath, ideal for guests, multigenerational living, or a home office. Upstairs, you'll find a spacious primary suite with a large private bath, creating the perfect owner's retreat. With 3 full baths and an open-concept floor plan, this home is designed for today's lifestyle. The gourmet kitchen is a chef's dream, showcasing top-of-the-line appliances, premium cabinetry, abundant counter space, and seamless flow into the dining and living areas, making entertaining effortless. Hardwood floors, a cozy fireplace, and a convenient mudroom with built-in storage add both style and function, while the attached 2-car garage provides everyday convenience. Step outside to your own private backyard oasis, surrounded by a natural arborvitae privacy fence. The professionally landscaped yard is a true gardener's paradise with vibrant plantings, exceptional privacy, and a covered patio perfect for morning coffee, outdoor dining, or entertaining. Ideally located near shopping, dining, parks, schools, and major commuter routes, this move-in-ready Colonial combines flexible living space, modern amenities, and outstanding curb appeal—an exceptional opportunity you won't want to miss!...
Contact an agent
Home facts
- Year built:2017
- Listing ID #:73558262
- Updated:September 19, 2026 at 10:59 AM
Rooms and interior
- Bedrooms:4
- Total bathrooms:3
- Full bathrooms:3
- Rooms Total:7
- Flooring:Wood
- Kitchen Description:Dishwasher, Microwave, Range, Refrigerator
- Basement Description:Unfinished
- Living area:2,482 sq. ft.
Heating and cooling
- Cooling:2 Cooling Zones, Central Air
- Heating:Forced Air, Natural Gas
- Central air:Yes
Structure and exterior
- Roof:Shingle
- Year built:2017
- Building area:2,482 sq. ft.
- Lot area:0.64 Acres
- Lot Features:Cleared, Level
- Architectural Style:Colonial
- Exterior Features:Enclosed, Garden, Patio, Sprinkler System
- Foundation Description:Concrete Perimeter
Utilities
- Water:Public
- Sewer:Private Sewer
Finances and disclosures
- Price:$879,900
- Price per sq. ft.:$354.51
- Tax amount:$9,433 (2025)
Features and amenities
- Appliances:Dishwasher, Microwave, Range, Refrigerator
- Laundry features:First Floor
Parking
- Total parking spaces:6
- Parking description:Attached, Off Street, Paved
- Garage:Yes
- Garage spaces:2
New listings near 11 Aubin St.
- Open Sun, 11am to 12:30pmNew
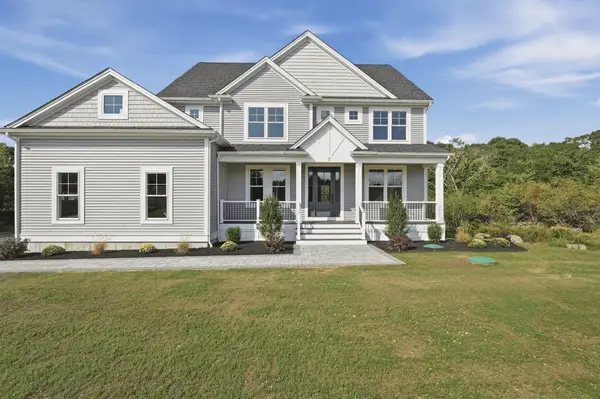 $1,249,000Active4 beds 4 baths2,868 sq. ft.
7 Ursula's Way, Seekonk, MA 02771
MLS# 73579792Listed by: Lamacchia Realty, Inc. - Open Sun, 10 to 11:30amNew
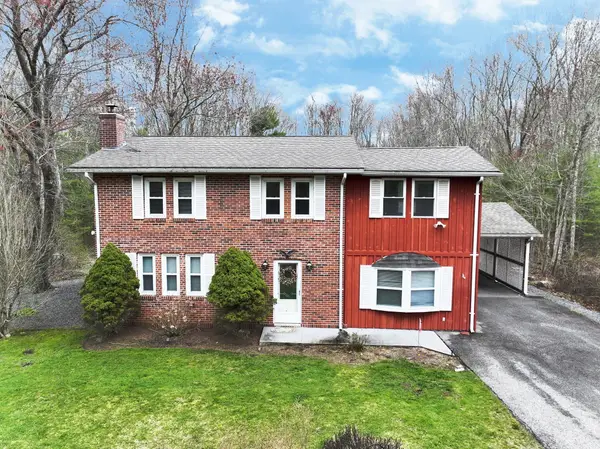 $589,000Active3 beds 2 baths1,916 sq. ft.
620 Ledge Rd, Seekonk, MA 02771
MLS# 73579119Listed by: RISE REC - Open Sun, 11am to 1pmNew
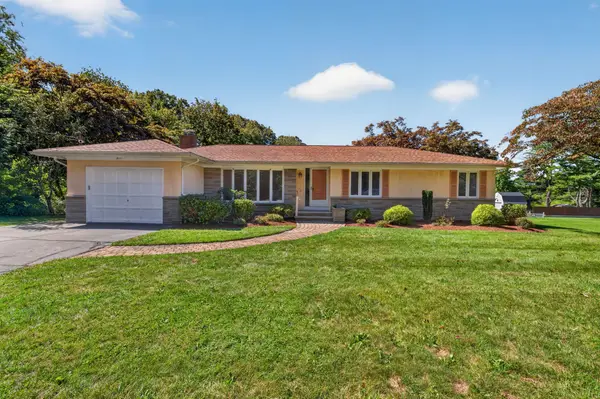 $575,000Active3 beds 1 baths1,420 sq. ft.
133 Cole Street, Seekonk, MA 02771
MLS# 73578797Listed by: Blu Sky Real Estate - New
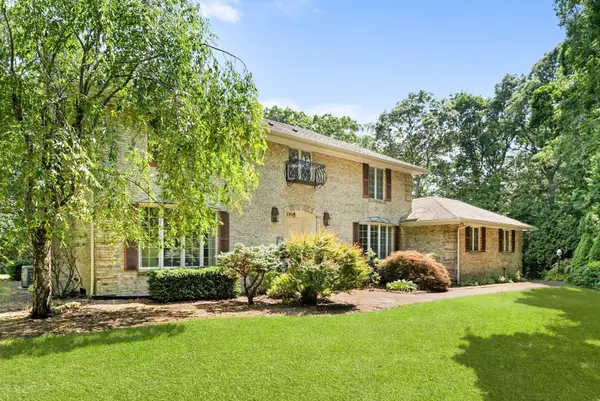 $895,000Active4 beds 5 baths2,798 sq. ft.
191 Fairway Drive, Seekonk, MA 02771
MLS# 73578850Listed by: Blu Sky Real Estate - Open Sun, 12 to 2pmNew
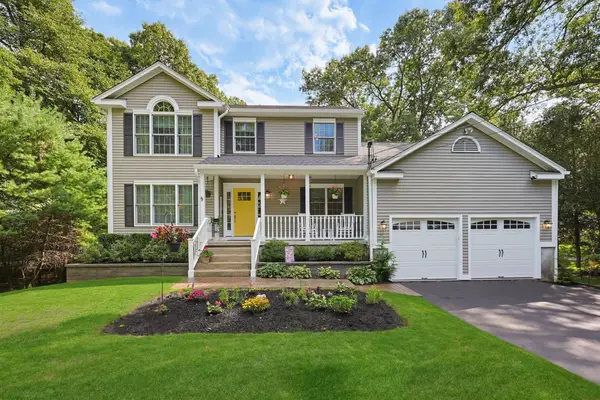 $1,025,000Active3 beds 3 baths3,470 sq. ft.
125 Walker St, Seekonk, MA 02771
MLS# 73577423Listed by: Remax Revolution - Open Sat, 10:30 to 11:30amNew
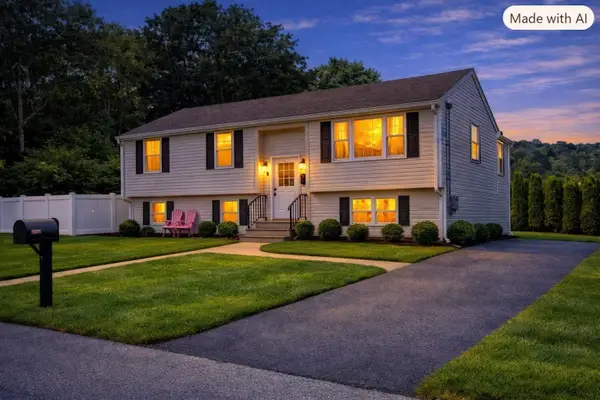 $549,900Active3 beds 1 baths1,093 sq. ft.
37 Leigh Street, Seekonk, MA 02771
MLS# 73576960Listed by: Century 21 Limitless - New
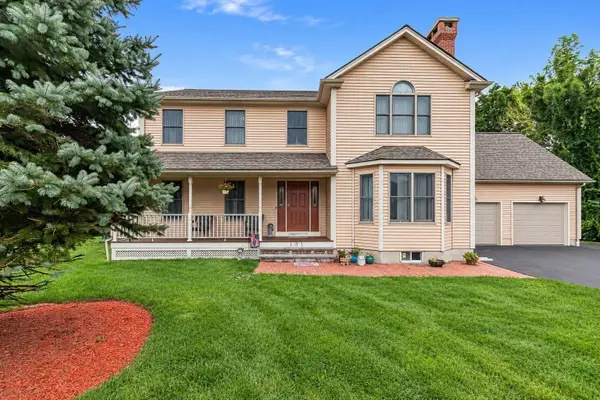 $899,000Active3 beds 3 baths3,065 sq. ft.
131 Elm Street, Seekonk, MA 02771
MLS# 73575963Listed by: The Mello Group, Inc. - Open Sat, 11am to 12:30pmNew
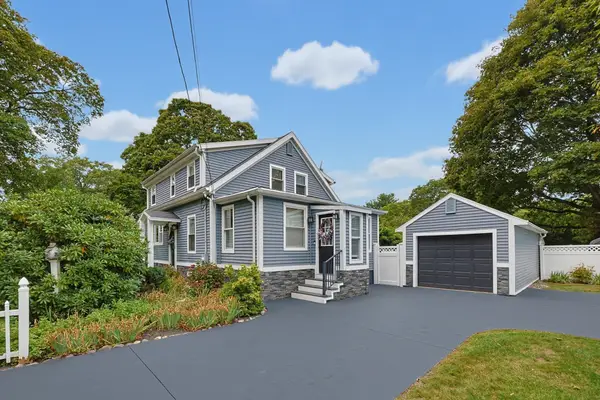 $839,900Active3 beds 2 baths1,994 sq. ft.
38 Dexter Ave., Seekonk, MA 02771
MLS# 73575816Listed by: Berkshire Hathaway HomeServices Evolution Properties - New
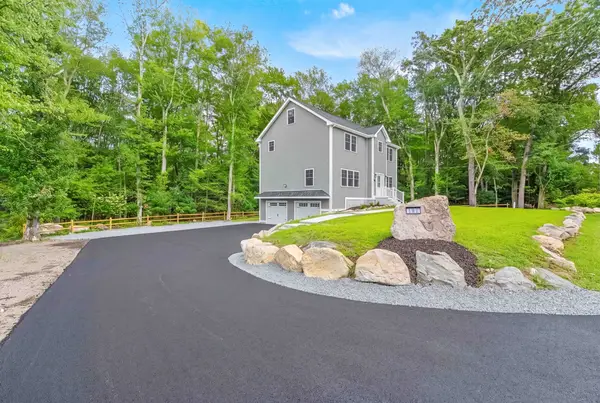 $799,900Active3 beds 3 baths3,570 sq. ft.
163 Hope St, Seekonk, MA 02771
MLS# 73575792Listed by: Braulio Diaz - Open Sat, 1 to 2:30pmNew
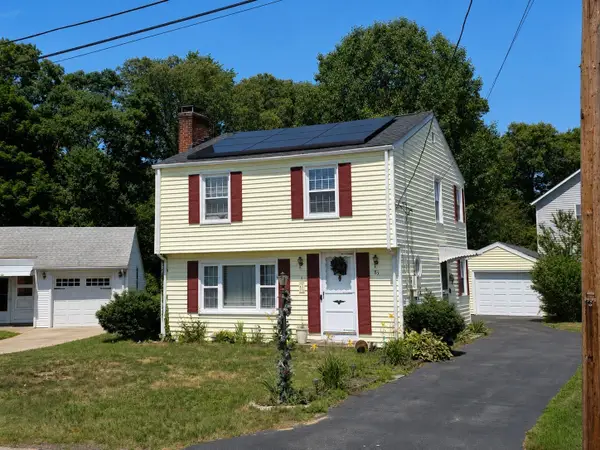 $479,900Active3 beds 2 baths1,176 sq. ft.
83 Harman Avenue, Seekonk, MA 02771
MLS# 73575454Listed by: Century 21 Stachurski Agency


Protect your home and budget from life's surprises with an Assurant Home Warranty, backed by a partner that supports you through every step of homeownership. Explore Plans.
© 2026 Better Homes and Gardens Real Estate LLC. An Anywhere Real Estate company. All rights reserved. Better Homes and Gardens® Real Estate is a registered trademark owned by Meredith Operations Corporation, licensed to Better Homes and Gardens Real Estate LLC and used with permission. Better Homes and Gardens Real Estate LLC fully supports the principles of the Fair Housing Act and the Equal Opportunity Act. Listing information is deemed reliable but is not guaranteed accurate.
Each office is independently owned and operated.
Any services or products provided by third parties are not provided by, affiliated with or related to Better Homes and Gardens Real Estate LLC, or its affiliated companies.