
125 Walker St, Seekonk, MA 02771
Local realty services provided by:Better Homes and Gardens Real Estate The Shanahan Group
Upcoming open houses
- Sun, Sep 2012:00 pm - 02:00 pm
Listed by: patty bain, patty bain
Office: remax revolution
MLS#:73577423
Source:MLSPIN
Price summary
- Price:$1,025,000
- Price per sq. ft.:$295.39
About this home
Set on 1.4 acres in a desirable, established neighborhood, this three-bedroom, 2.5-bath, custom-built, one-owner Colonial offers exceptional space, privacy, thoughtful details, and timeless character. The inviting living room features hardwood floors and a fireplace, while the elegant dining room showcases custom moldings and French doors opening to a private deck. The tastefully renovated kitchen is designed for both everyday living and entertaining, with stainless steel appliances, custom cabinetry with convenient pullouts, a farmhouse sink, quartz island, under-cabinet lighting, a sun-filled dining area, and a dedicated wine and coffee station. The kitchen flows seamlessly into the impressive family room with a cathedral ceiling, skylights, a wood stove, and sliders to the expansive tri-level deck overlooking the peaceful, meticulously landscaped grounds. A first-floor office and laundry room add flexibility and convenience. The spacious primary suite offers skylights, a walk-in closet, and a beautifully renovated bath featuring a soaking tub, separate shower, porcelain tile flooring, and quartz-topped double vanity. The finished lower level provides even more living and entertaining space, including a den, recreation room with a bar area and granite counters, and a media room. Sliders open to a private outdoor retreat, creating an ideal extension of the home's living space. Additional highlights include abundant closet space, a workshop, central air, irrigation system, shed, Cape Cod outdoor shower, above ground pool, inviting porch, two-car garage, and attractive stamped-concrete walkways. A truly special property offering space, privacy, quality craftsmanship, and an exceptional blend of indoor and outdoor living!...
Contact an agent
Home facts
- Year built:1993
- Listing ID #:73577423
- Updated:September 19, 2026 at 01:24 PM
Rooms and interior
- Bedrooms:3
- Total bathrooms:3
- Full bathrooms:2
- Half bathrooms:1
- Rooms Total:9
- Flooring:Carpet, Hardwood, Tile
- Kitchen Description:Dishwasher, Microwave, Oven, Range, Range Hood, Vacuum System
- Basement Description:Full, Interior Entry, Partially Finished, Walk-Out Access
- Living area:3,470 sq. ft.
Heating and cooling
- Cooling:1 Cooling Zone, Central Air, Ductless
- Heating:Baseboard, Oil, Wood Stove
- Central air:Yes
Structure and exterior
- Roof:Shingle
- Year built:1993
- Building area:3,470 sq. ft.
- Lot area:1.41 Acres
- Lot Features:Wooded
- Architectural Style:Colonial
- Construction Materials:Stone
- Exterior Features:Deck - Wood, Outdoor Shower, Porch, Sprinkler System, Storage
- Foundation Description:Concrete Perimeter
Schools
- High school:Seekonk High
- Middle school:Hurley Middle
- Elementary school:Aitken Elementary
Utilities
- Water:Private
- Sewer:Private Sewer
Finances and disclosures
- Price:$1,025,000
- Price per sq. ft.:$295.39
- Tax amount:$8,808 (2026)
Features and amenities
- Appliances:Dishwasher, Dryer, Microwave, Range, Range Hood, Vacuum System, Washer
- Laundry features:Dryer, Electric Dryer Hookup, First Floor, Washer, Washer Hookup
- Amenities:Central Vacuum, Wired For Sound
- Pool features:Above Ground, Private Pool
Parking
- Total parking spaces:12
- Parking description:Attached, Garage Door Opener, Off Street, Paved, Paved Drive
- Garage:Yes
- Garage spaces:2
New listings near 125 Walker St
- Open Sun, 11am to 12:30pmNew
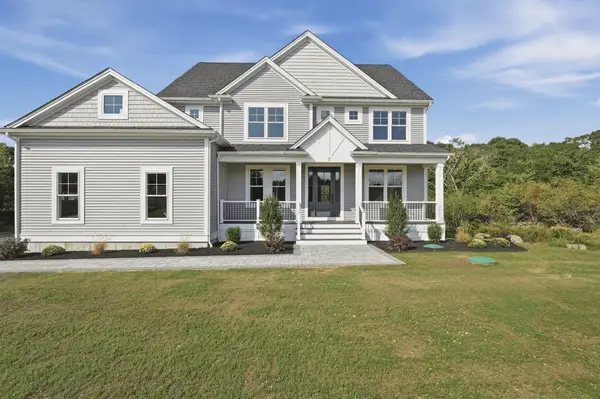 $1,249,000Active4 beds 4 baths2,868 sq. ft.
7 Ursula's Way, Seekonk, MA 02771
MLS# 73579792Listed by: Lamacchia Realty, Inc. - Open Sun, 10 to 11:30amNew
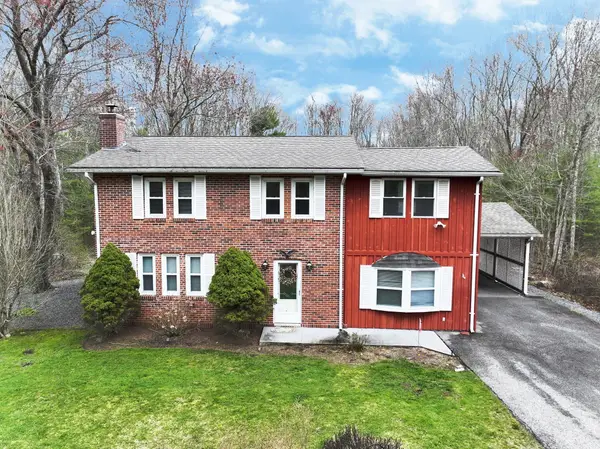 $589,000Active3 beds 2 baths1,916 sq. ft.
620 Ledge Rd, Seekonk, MA 02771
MLS# 73579119Listed by: RISE REC - Open Sun, 11am to 1pmNew
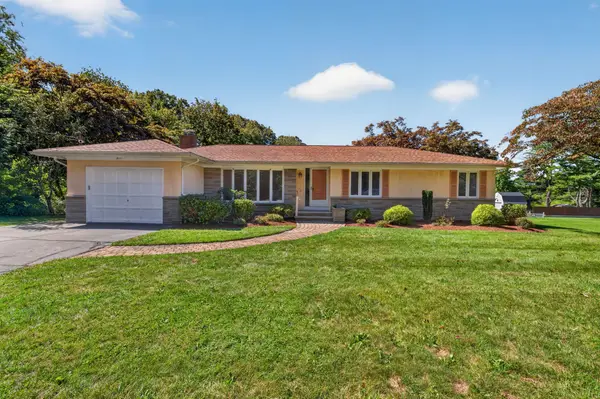 $575,000Active3 beds 1 baths1,420 sq. ft.
133 Cole Street, Seekonk, MA 02771
MLS# 73578797Listed by: Blu Sky Real Estate - New
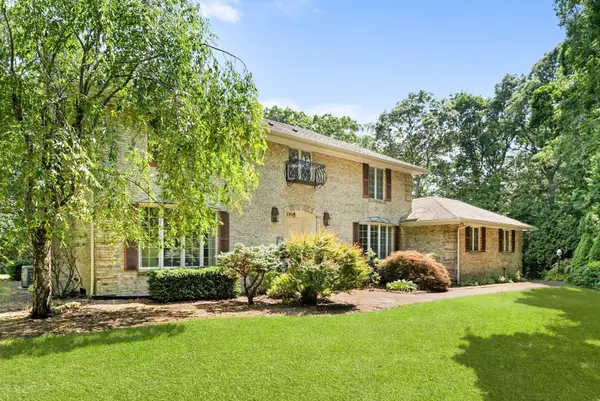 $895,000Active4 beds 5 baths2,798 sq. ft.
191 Fairway Drive, Seekonk, MA 02771
MLS# 73578850Listed by: Blu Sky Real Estate - Open Sat, 10:30 to 11:30amNew
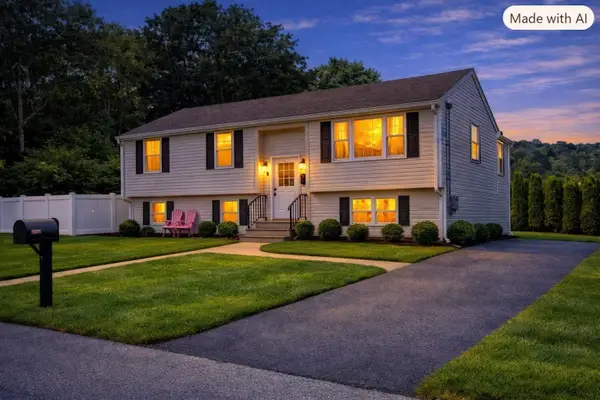 $549,900Active3 beds 1 baths1,093 sq. ft.
37 Leigh Street, Seekonk, MA 02771
MLS# 73576960Listed by: Century 21 Limitless - New
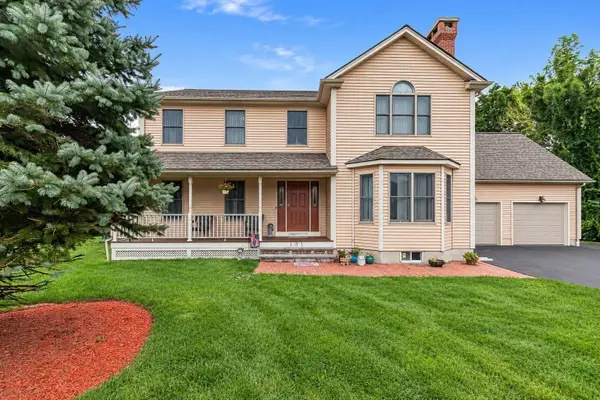 $899,000Active3 beds 3 baths3,065 sq. ft.
131 Elm Street, Seekonk, MA 02771
MLS# 73575963Listed by: The Mello Group, Inc. - Open Sat, 11am to 12:30pmNew
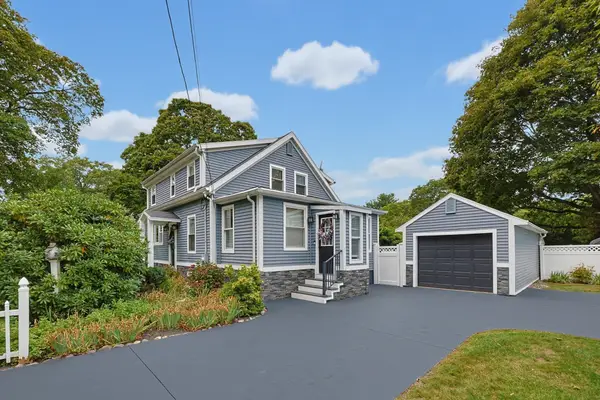 $839,900Active3 beds 2 baths1,994 sq. ft.
38 Dexter Ave., Seekonk, MA 02771
MLS# 73575816Listed by: Berkshire Hathaway HomeServices Evolution Properties - New
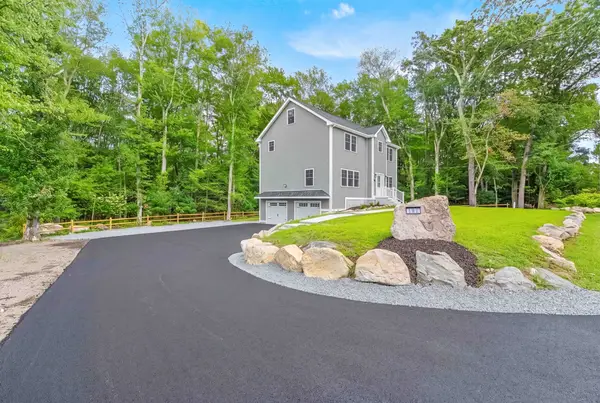 $799,900Active3 beds 3 baths3,570 sq. ft.
163 Hope St, Seekonk, MA 02771
MLS# 73575792Listed by: Braulio Diaz - Open Sat, 1 to 2:30pmNew
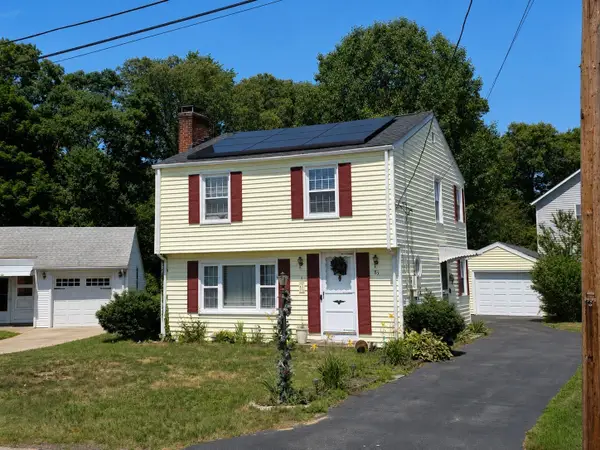 $479,900Active3 beds 2 baths1,176 sq. ft.
83 Harman Avenue, Seekonk, MA 02771
MLS# 73575454Listed by: Century 21 Stachurski Agency


Protect your home and budget from life's surprises with an Assurant Home Warranty, backed by a partner that supports you through every step of homeownership. Explore Plans.
© 2026 Better Homes and Gardens Real Estate LLC. An Anywhere Real Estate company. All rights reserved. Better Homes and Gardens® Real Estate is a registered trademark owned by Meredith Operations Corporation, licensed to Better Homes and Gardens Real Estate LLC and used with permission. Better Homes and Gardens Real Estate LLC fully supports the principles of the Fair Housing Act and the Equal Opportunity Act. Listing information is deemed reliable but is not guaranteed accurate.
Each office is independently owned and operated.
Any services or products provided by third parties are not provided by, affiliated with or related to Better Homes and Gardens Real Estate LLC, or its affiliated companies.