
360 Woodland, Seekonk, MA 02771
Local realty services provided by:Better Homes and Gardens Real Estate The Shanahan Group
360 Woodland,Seekonk, MA 02771
$659,900
- 3 Beds
- 3 Baths
- 2,299 sq. ft.
- Single family
- Active
Upcoming open houses
- Wed, Jul 0804:00 pm - 06:00 pm
- Thu, Jul 0904:00 pm - 06:00 pm
Listed by: debra lee mark
Office: conway - mansfield
MLS#:73545140
Source:MLSPIN
Price summary
- Price:$659,900
- Price per sq. ft.:$287.04
About this home
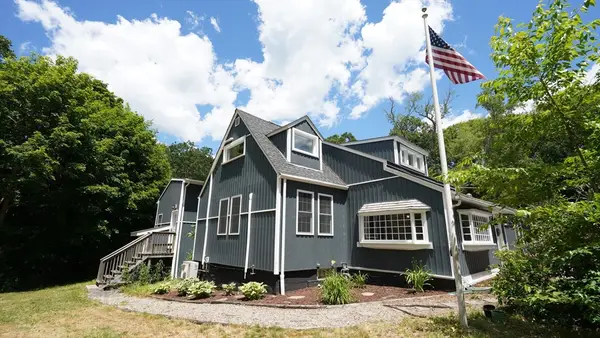
CUSTOM BUILT by its original builder-owner, this exceptional ranch offers 2,200+ sq. ft. of versatile living space, quality craftsmanship, and convenience of one-level living on 2+ acres. Much of the property consists of protected wetlands, allowing you to enjoy the natural surroundings with minimal maintenance. Main level features 3 bedrooms, 2 full baths, spacious great room with hardwood floors, wood-burning stove, dining area, and kitchen with abundant cabinetry and countertop space. The enclosed sunroom opens to a deck overlooking the backyard. Additional features include central air, central vac, whole-house generator, fresh paint and new carpeting. The finished walkout lower level features a large bonus room, half bath, separate heated entrance, sliders to covered/open patios, and a heated 2-car garage - ideal for multigenerational living, home office or gym. Leased solar, private well with sprinkler system, and serene setting close to amenities complete this move-in ready home!
Contact an agent
Home facts
- Year built:2001
- Listing ID #:73545140
- Updated:July 07, 2026 at 03:54 AM
Rooms and interior
- Bedrooms:3
- Total bathrooms:3
- Full bathrooms:2
- Half bathrooms:1
- Rooms Total:6
- Flooring:Carpet, Flooring - Hardwood, Flooring - Stone/Ceramic Tile, Flooring - Wall to Wall Carpet, Hardwood, Tile
- Dining Description:Dining Area, Hardwood
- Bathrooms Description:Bathroom - Half
- Kitchen Description:Dishwasher, Flooring - Stone/Ceramic Tile, Microwave, Range, Refrigerator
- Basement Description:Finished, Full, Garage Access, Interior Entry, Walk-Out Access
- Living area:2,299 sq. ft.
Heating and cooling
- Cooling:1 Cooling Zone, Central Air
- Heating:Baseboard, Wood Stove
- Central air:Yes
Structure and exterior
- Year built:2001
- Building area:2,299 sq. ft.
- Lot area:2.11 Acres
- Lot Features:Wooded
- Architectural Style:Ranch
- Exterior Features:Deck, Patio, Porch - Enclosed, Sprinkler System, Storage
- Foundation Description:Concrete Perimeter
Utilities
- Water:Private
- Sewer:Private Sewer
Finances and disclosures
- Price:$659,900
- Price per sq. ft.:$287.04
- Tax amount:$7,879 (2026)
Features and amenities
- Appliances:Dishwasher, Dryer, Microwave, Range, Refrigerator, Washer
- Laundry features:Bathroom - Full, Dryer, Electric Dryer Hookup, First Floor, Main Level, Washer, Washer Hookup
- Amenities:Cedar Closet(s), Ceiling Fan(s), Central Vacuum, Closet, Entry Hall, Open Floorplan, Slider
Parking
- Total parking spaces:6
- Parking description:Attached, Garage Door Opener, Heated Garage, Off Street, Paved, Paved Drive, Tandem, Under, Workshop in Garage
- Garage:Yes
- Garage spaces:2
New listings near 360 Woodland
- Open Sat, 11am to 12:30pmNew
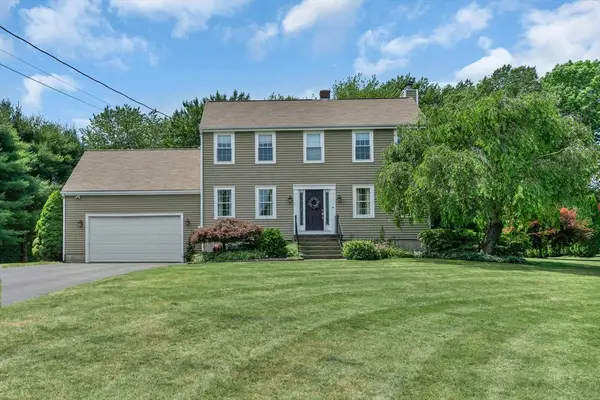 $675,000Active3 beds 2 baths2,196 sq. ft.
653 Lincoln St, Seekonk, MA 02771
MLS# 73545289Listed by: Century 21 Limitless - Open Wed, 4 to 6pmNew
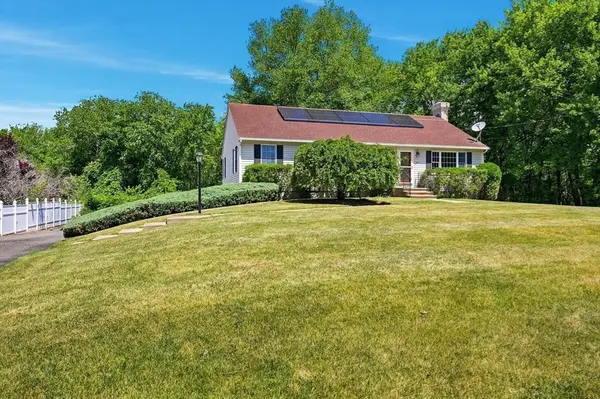 $659,900Active3 beds 3 baths2,299 sq. ft.
360 Woodland, Seekonk, MA 02771
MLS# 73545140Listed by: Conway - Mansfield - New
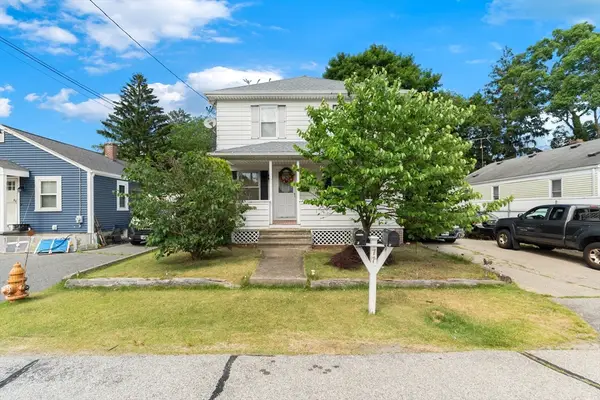 $575,000Active5 beds 2 baths2,084 sq. ft.
77 Haig Ave, Seekonk, MA 02771
MLS# 73545002Listed by: HomeSmart Professionals Real Estate - New
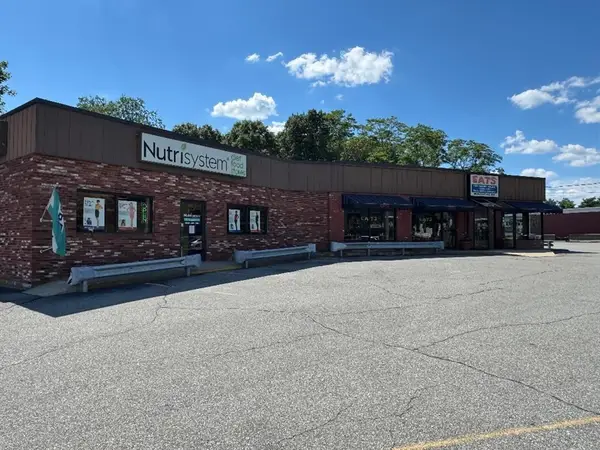 $1,550,000Active3 beds 2 baths1,176 sq. ft.
21 School St, Seekonk, MA 02771
MLS# 73545030Listed by: Baillie Realty Services - New
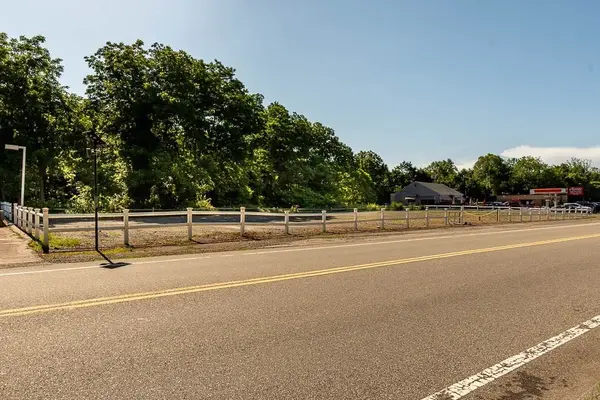 $925,000Active0.93 Acres
1063 Newman Ave, Seekonk, MA 02771
MLS# 73544696Listed by: Keller Williams South Watuppa - New
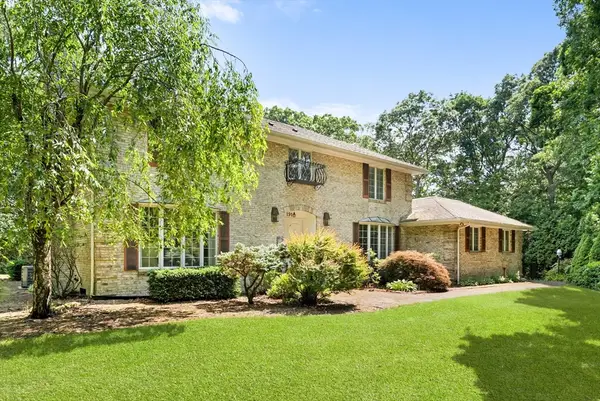 $995,000Active4 beds 5 baths2,798 sq. ft.
191 Fairway Drive, Seekonk, MA 02771
MLS# 73544421Listed by: Blu Sky Real Estate - New
 $439,900Active2 beds 2 baths1,248 sq. ft.
48 Westbrook Dr, Seekonk, MA 02771
MLS# 73543206Listed by: Mateus Realty 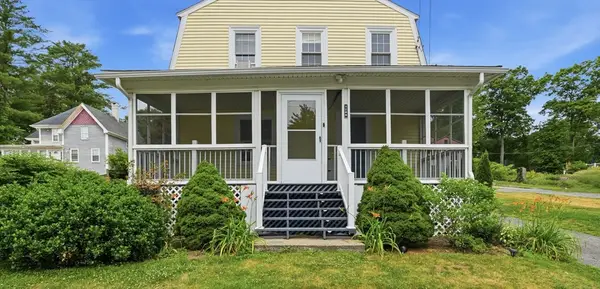 $575,000Active3 beds 2 baths1,686 sq. ft.
1288 Newman Avenue, Seekonk, MA 02771
MLS# 73542041Listed by: HomeSmart Professionals Real Estate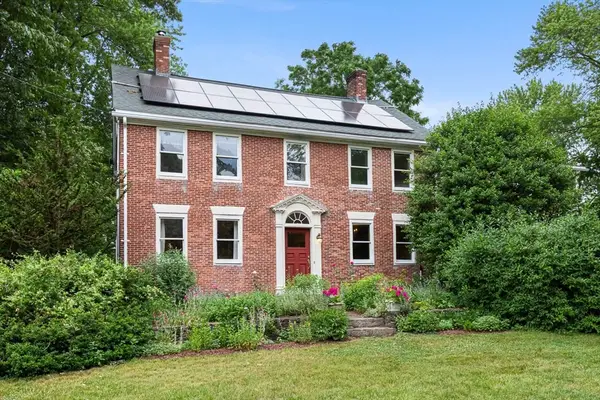 $795,000Active5 beds 3 baths3,761 sq. ft.
462 Ledge, Seekonk, MA 02771
MLS# 73540979Listed by: Residential Properties Ltd. - Barrington- Open Sat, 9:30 to 11am
 $739,000Active3 beds 3 baths2,700 sq. ft.
690 Taunton Ave, Seekonk, MA 02771
MLS# 73540579Listed by: RE/MAX Real Estate Center


Protect your home and budget from life's surprises with an Assurant Home Warranty, backed by a partner that supports you through every step of homeownership. Explore Plans.
© 2026 Better Homes and Gardens Real Estate LLC. An Anywhere Real Estate company. All rights reserved. Better Homes and Gardens® Real Estate is a registered trademark owned by Meredith Operations Corporation, licensed to Better Homes and Gardens Real Estate LLC and used with permission. Better Homes and Gardens Real Estate LLC fully supports the principles of the Fair Housing Act and the Equal Opportunity Act. Listing information is deemed reliable but is not guaranteed accurate.
Each office is independently owned and operated.
Any services or products provided by third parties are not provided by, affiliated with or related to Better Homes and Gardens Real Estate LLC, or its affiliated companies.