
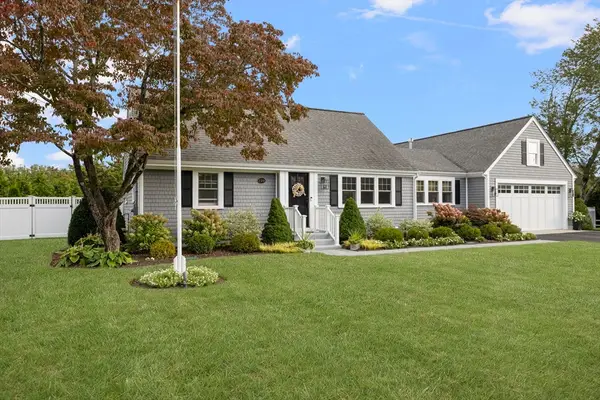
512 Central Avenue, Seekonk, MA 02771
Local realty services provided by:Better Homes and Gardens Real Estate The Shanahan Group
512 Central Avenue,Seekonk, MA 02771
$484,900
- 2 Beds
- 2 Baths
- 1,736 sq. ft.
- Single family
- Active
Listed by: lisa walker
Office: re/max real estate center
MLS#:73558154
Source:MLSPIN
Price summary
- Price:$484,900
- Price per sq. ft.:$279.32
About this home
Beautifully updated 2-bedroom ranch offering stylish finishes, a flexible floor plan and exceptional indoor/outdoor living. The gorgeous kitchen features granite countertops, stainless steel appliances, abundant cabinetry and a breakfast bar overlooking the large dining area with access to garage and backyard. The bright and sunny front-to-back living room offers plenty of space to relax and entertain, with flexibility for an additional dining or sitting area. Two spacious bedrooms and refreshed full bath complete the main level. The finished lower level is a true extension of the home, featuring a generously sized family room with bar area, half bath with laundry, plus a large storage room and separate utility room. Central air, lawn irrigation and one-car garage add to the home’s comfort and convenience. Outside, the fully fenced backyard is made for entertaining with a patio and gazebo, fire pit area, storage shed and plenty of lawn space. Thoughtfully updated and move-in ready, this home offers comfortable living inside and out. *Subject to sellers securing suitable housing....
Contact an agent
Home facts
- Year built:1947
- Listing ID #:73558154
- Updated:August 18, 2026 at 10:32 AM
Rooms and interior
- Bedrooms:2
- Total bathrooms:2
- Full bathrooms:1
- Half bathrooms:1
- Rooms Total:5
- Flooring:Hardwood, Vinyl / VCT
- Kitchen Description:Breakfast Bar / Nook, Countertops - Stone/Granite/Solid, Countertops - Upgraded, Dining Area, Dishwasher, Flooring - Hardwood, Flooring - Laminate, Microwave, Plumbed For Ice Maker, Range, Recessed Lighting, Refrigerator, Remodeled, Stainless Steel Appliances
- Basement Description:Full, Interior Entry, Partially Finished
- Living area:1,736 sq. ft.
Heating and cooling
- Cooling:1 Cooling Zone, Central Air
- Heating:Oil
- Central air:Yes
Structure and exterior
- Roof:Shingle
- Year built:1947
- Building area:1,736 sq. ft.
- Lot area:0.26 Acres
- Lot Features:Corner Lot
- Architectural Style:Ranch
- Construction Materials:Frame
- Exterior Features:Patio, Rain Gutters, Sprinkler System, Storage
- Foundation Description:Concrete Perimeter
Utilities
- Water:Public
- Sewer:Private Sewer
Finances and disclosures
- Price:$484,900
- Price per sq. ft.:$279.32
- Tax amount:$5,103 (2026)
Features and amenities
- Appliances:Dishwasher, Dryer, Microwave, Range, Refrigerator, Washer
- Laundry features:Dryer, Electric Dryer Hookup, In Basement, Washer, Washer Hookup
Parking
- Total parking spaces:5
- Parking description:Attached, Garage Door Opener, Off Street, Paved, Paved Drive
- Garage:Yes
- Garage spaces:1
New listings near 512 Central Avenue
- New
 $875,000Active3 beds 3 baths2,135 sq. ft.
129 Fieldwood Ave, Seekonk, MA 02771
MLS# 73562574Listed by: Mott & Chace Sotheby's International Realty - New
 $1,259,000Active4 beds 3 baths3,500 sq. ft.
16 Matts Way, Seekonk, MA 02771
MLS# 73563559Listed by: OwnerEntry.com - New
 $410,000Active3 beds 1 baths966 sq. ft.
340 Woodland Avenue, Seekonk, MA 02771
MLS# 73562508Listed by: Berkshire Hathaway HomeServices Commonwealth Real Estate - New
 $1,079,000Active4 beds 4 baths3,900 sq. ft.
18 Willis Ave, Seekonk, MA 02771
MLS# 73562343Listed by: Today Real Estate, Inc. - New
 $1,150,000Active4 beds 3 baths3,000 sq. ft.
18 Cooper Rd, Seekonk, MA 02771
MLS# 73561853Listed by: OwnerEntry.com - New
 $499,999Active3 beds 1 baths2,159 sq. ft.
205 Central Ave, Seekonk, MA 02771
MLS# 73561756Listed by: Redfin Corp. - New
 $1,199,999Active3 beds 2 baths2,193 sq. ft.
14 Stone Ridge Dr, Seekonk, MA 02771
MLS# 73561216Listed by: Stuart St James, Inc. - New
 $159,000Active3.01 Acres
0 Woodland, Seekonk, MA 02771
MLS# 73560948Listed by: RE/MAX River's Edge  $599,000Active3 beds 2 baths1,604 sq. ft.
121 Dean St, Seekonk, MA 02771
MLS# 73558970Listed by: Milestone Realty, Inc.- Open Thu, 5 to 6:30pm
 $899,900Active4 beds 3 baths2,482 sq. ft.
11 Aubin St., Seekonk, MA 02771
MLS# 73558262Listed by: RE/MAX Real Estate Center


Protect your home and budget from life's surprises with an Assurant Home Warranty, backed by a partner that supports you through every step of homeownership. Explore Plans.
© 2026 Better Homes and Gardens Real Estate LLC. An Anywhere Real Estate company. All rights reserved. Better Homes and Gardens® Real Estate is a registered trademark owned by Meredith Operations Corporation, licensed to Better Homes and Gardens Real Estate LLC and used with permission. Better Homes and Gardens Real Estate LLC fully supports the principles of the Fair Housing Act and the Equal Opportunity Act. Listing information is deemed reliable but is not guaranteed accurate.
Each office is independently owned and operated.
Any services or products provided by third parties are not provided by, affiliated with or related to Better Homes and Gardens Real Estate LLC, or its affiliated companies.