
993 Pine St, Seekonk, MA 02771
Local realty services provided by:Better Homes and Gardens Real Estate The Masiello Group
993 Pine St,Seekonk, MA 02771
$499,000
- 2 Beds
- 2 Baths
- 1,428 sq. ft.
- Single family
- Active
Upcoming open houses
- Sat, Jul 1811:00 am - 01:00 pm
Listed by: sarah mackley, sarah mackley
Office: compass
MLS#:73550862
Source:MLSPIN
Price summary
- Price:$499,000
- Price per sq. ft.:$349.44
About this home
Welcome home! This 2 Bed, 1.5 Bath, 1,428 SF home offers the ultimate turnkey living experience on a sprawling 1.45-acre lot. Fully transformed from top to bottom in 2019, this contemporary Cape features an open-concept main level with durable wide-plank vinyl flooring, elegant crown molding, and a modern chef’s kitchen complete with granite countertops, stainless steel gas appliances, and a classic farmhouse sink. High-efficiency systems include a Navien on-demand gas heating system and two zoned mini-split A/C units for year-round comfort. Step outside onto the maintenance-free composite deck to enjoy your massive, private backyard, or utilize the detached two-car garage that doubles as an ideal workshop. Perfectly situated, this worry-free retreat provides a peaceful suburban setting just minutes from I-95, the Attleboro T-Station, and local shopping. Move right in and enjoy!
Contact an agent
Home facts
- Year built:1951
- Listing ID #:73550862
- Updated:July 16, 2026 at 09:56 PM
Rooms and interior
- Bedrooms:2
- Total bathrooms:2
- Full bathrooms:1
- Half bathrooms:1
- Rooms Total:6
- Flooring:Vinyl
- Dining Description:Vinyl
- Kitchen Description:Cabinets - Upgraded, Countertops - Stone/Granite/Solid, Dining Area, Dishwasher, Flooring - Vinyl, Gas Stove, Open Floorplan, Plumbed For Ice Maker, Range, Refrigerator, Stainless Steel Appliances
- Basement Description:Full, Unfinished
- Living area:1,428 sq. ft.
Heating and cooling
- Cooling:2 Cooling Zones, Central Air, Ductless
- Heating:Baseboard, Natural Gas
- Central air:Yes
Structure and exterior
- Roof:Shingle
- Year built:1951
- Building area:1,428 sq. ft.
- Lot area:1.45 Acres
- Lot Features:Wooded
- Architectural Style:Cape, Contemporary
- Construction Materials:Frame
- Exterior Features:Deck - Composite
- Foundation Description:Concrete Perimeter
Utilities
- Water:Private
- Sewer:Private Sewer
Finances and disclosures
- Price:$499,000
- Price per sq. ft.:$349.44
- Tax amount:$5,523 (2025)
Features and amenities
- Appliances:Dishwasher, Dryer, Range, Refrigerator, Washer
- Laundry features:Dryer, Exterior Access, First Floor, Flooring - Vinyl, Gas Dryer Hookup, Main Level, Washer, Washer Hookup
- Amenities:Gas Water Heater
Parking
- Total parking spaces:5
- Parking description:Detached, Off Street
- Garage:Yes
- Garage spaces:2
New listings near 993 Pine St
- New
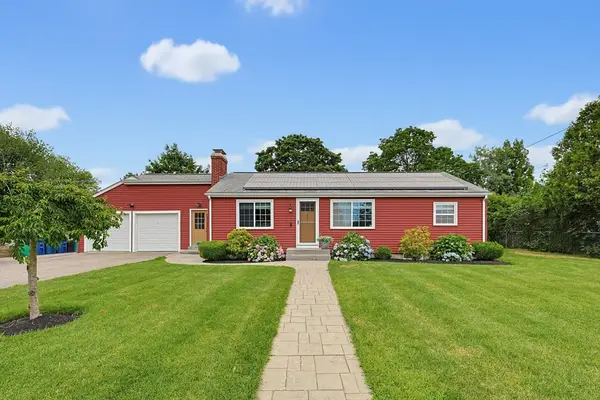 $499,900Active3 beds 2 baths1,772 sq. ft.
11 Vernon Pl, Seekonk, MA 02771
MLS# 73550459Listed by: Keller Williams Elite - New
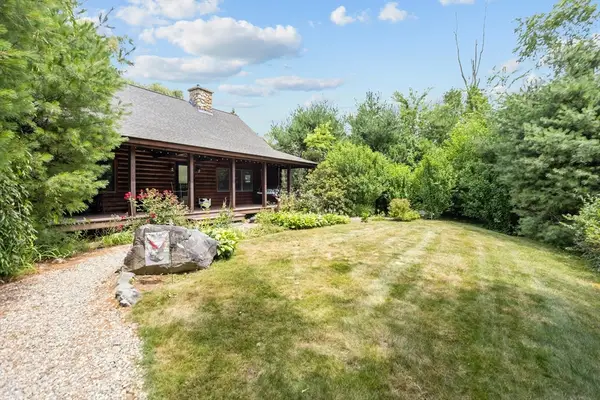 $799,000Active3 beds 2 baths2,087 sq. ft.
48 Read St, Seekonk, MA 02771
MLS# 73549589Listed by: Corcoran Chart House Realty - New
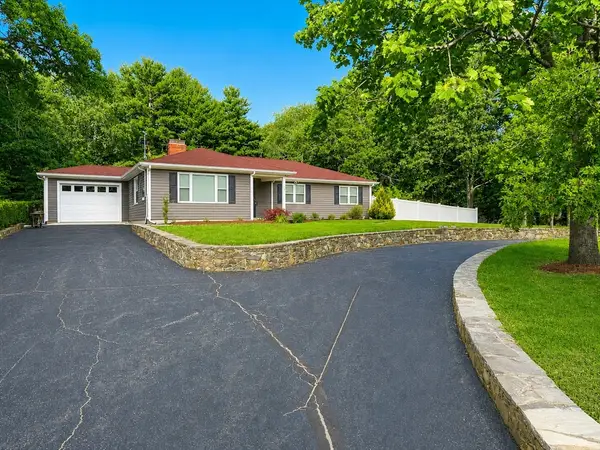 $575,000Active3 beds 1 baths1,529 sq. ft.
490 Arcade Ave, Seekonk, MA 02771
MLS# 73548139Listed by: Ponte & Associates Real Estate - New
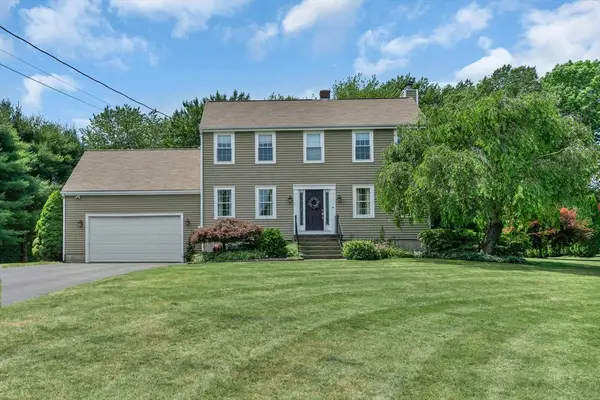 $675,000Active3 beds 2 baths2,196 sq. ft.
653 Lincoln St, Seekonk, MA 02771
MLS# 73545289Listed by: Century 21 Limitless - New
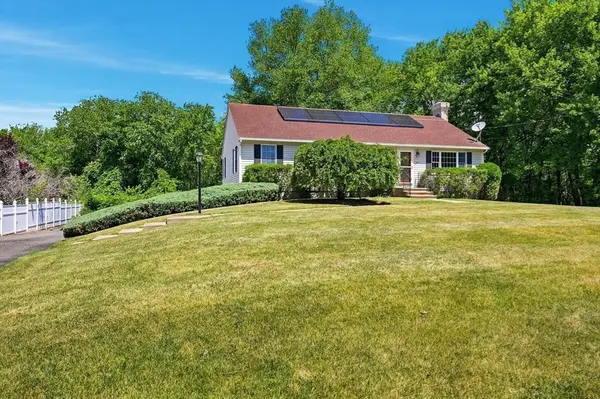 $659,900Active3 beds 3 baths2,299 sq. ft.
360 Woodland, Seekonk, MA 02771
MLS# 73545140Listed by: Conway - Mansfield - New
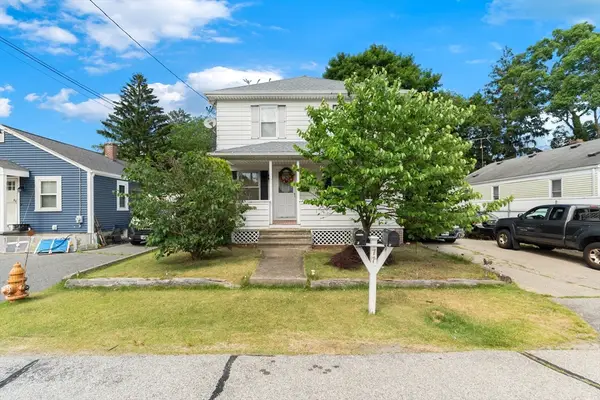 $575,000Active5 beds 2 baths2,084 sq. ft.
77 Haig Ave, Seekonk, MA 02771
MLS# 73545002 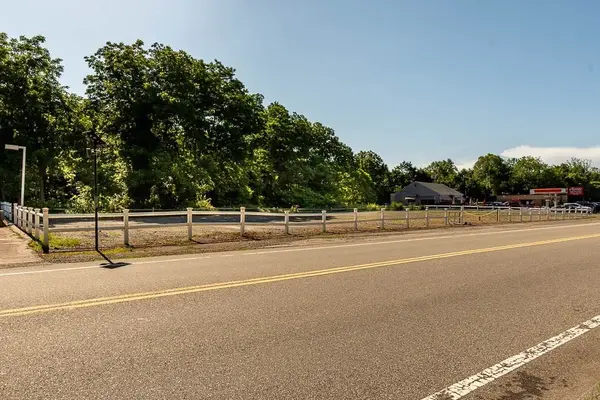 $925,000Active0.93 Acres
1063 Newman Ave, Seekonk, MA 02771
MLS# 73544696Listed by: Keller Williams South Watuppa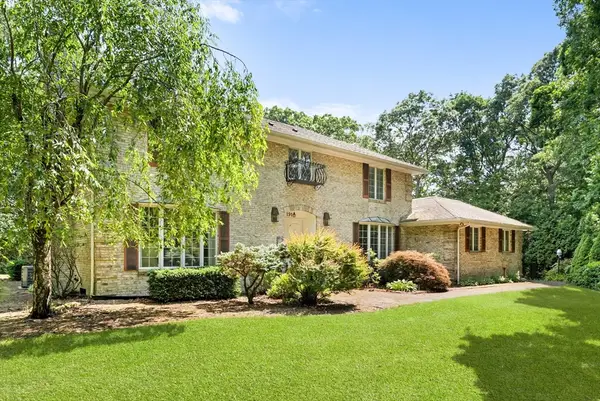 $995,000Active4 beds 5 baths2,798 sq. ft.
191 Fairway Drive, Seekonk, MA 02771
MLS# 73544421Listed by: Blu Sky Real Estate $439,900Active2 beds 2 baths1,248 sq. ft.
48 Westbrook Dr, Seekonk, MA 02771
MLS# 73543206Listed by: Mateus Realty


Protect your home and budget from life's surprises with an Assurant Home Warranty, backed by a partner that supports you through every step of homeownership. Explore Plans.
© 2026 Better Homes and Gardens Real Estate LLC. An Anywhere Real Estate company. All rights reserved. Better Homes and Gardens® Real Estate is a registered trademark owned by Meredith Operations Corporation, licensed to Better Homes and Gardens Real Estate LLC and used with permission. Better Homes and Gardens Real Estate LLC fully supports the principles of the Fair Housing Act and the Equal Opportunity Act. Listing information is deemed reliable but is not guaranteed accurate.
Each office is independently owned and operated.
Any services or products provided by third parties are not provided by, affiliated with or related to Better Homes and Gardens Real Estate LLC, or its affiliated companies.