
234 Hampton Rd, Sharon, MA 02067
Local realty services provided by:Better Homes and Gardens Real Estate The Masiello Group
234 Hampton Rd,Sharon, MA 02067
$1,050,000
- 3 Beds
- 3 Baths
- 3,048 sq. ft.
- Single family
- Active
Listed by: deborah piazza
Office: coldwell banker realty - sharon
MLS#:73559793
Source:MLSPIN
Price summary
- Price:$1,050,000
- Price per sq. ft.:$344.49
About this home
BUILDER'S OWN HOME...A TRUE MASTERPIECE! This SUNSPLASHED & UPDATED raised ranch sits in a PREMIER neighborhood in the PERFECT LOCATION close to all! This BRIGHT & CUSTOM home features GLEAMING HARDWOODS, OPEN FLOOR plan & BEAUTIFUL UPDATES THROUGHOUT...enjoy the STUNNING kitchen with GRANITE counters, CUSTOM cabinetry, TOP-OF-THE LINE THERMADOR STAINLESS STEEL appliances, double oven & warming drawer & GORGEOUS finishes opening to the MAGNIFICENT CATHEDRAL family room with BREATHTAKING WALL OF WINDOWS, CUSTOM built-ins & FRENCH DOORS to an oversized deck overlooking a PEACEFUL RETREAT with outdoor firepit & PATIO beyond; & dining room with FRENCH DOORS. Primary suite with PRIVATE bath, WALK-IN closet & slider to the deck, 2 additional SPACIOUS BEDROOMS, plenty of closet space & UPDATED full bath with granite counters & double sinks complete the main floor!! FABULOUS UPDATED finished WALK-OUT lower level boasts EXPANSIVE OPEN GREAT ROOM with CUSTOM built-in bar area including beverage center & wine fridge & access to the patio outside & living room with fireplace, private office, UPDATED half bath, walk-in laundry room, mudroom, storage & loads of sunlight! Garage with large storage room behind; MANY UPDATES including KITCHEN, BATHS, FURNACE & HOT WATER HEATER... NATURAL GAS & CENTRAL AIR! Located close to all including shopping & restaurants, commuter rail, parks & award-winning schools!...
Contact an agent
Home facts
- Year built:1976
- Subdivision & Development:HAMPTON ESTATES
- Listing ID #:73559793
- Updated:August 14, 2026 at 11:19 AM
Rooms and interior
- Bedrooms:3
- Total bathrooms:3
- Full bathrooms:2
- Half bathrooms:1
- Rooms Total:8
- Flooring:Flooring - Hardwood, Flooring - Stone/Ceramic Tile, Flooring - Wall to Wall Carpet, Hardwood, Tile
- Dining Description:French Doors, Hardwood, Recessed Lighting, Window(s) - Picture
- Kitchen Description:Breakfast Bar / Nook, Cabinets - Upgraded, Countertops - Stone/Granite/Solid, Crown Molding, Dining Area, Dishwasher, Flooring - Hardwood, Microwave, Open Floorplan, Oven, Pantry, Peninsula, Range, Recessed Lighting, Refrigerator, Remodeled, Stainless Steel Appliances, Wine Refrigerator
- Basement Description:Finished, Garage Access, Interior Entry, Walk-Out Access
- Living area:3,048 sq. ft.
Heating and cooling
- Cooling:2 Cooling Zones, Central Air
- Heating:Forced Air, Natural Gas
- Central air:Yes
Structure and exterior
- Roof:Shingle
- Year built:1976
- Building area:3,048 sq. ft.
- Lot area:0.46 Acres
- Lot Features:Level, Wooded
- Architectural Style:Raised Ranch
- Construction Materials:Frame
- Exterior Features:Deck - Wood, Rain Gutters
- Foundation Description:Concrete Perimeter
Schools
- High school:Sharon
- Middle school:Sharon
- Elementary school:East
Utilities
- Water:Public
- Sewer:Private Sewer
Finances and disclosures
- Price:$1,050,000
- Price per sq. ft.:$344.49
- Tax amount:$12,852 (2026)
Features and amenities
- Appliances:Dishwasher, Microwave, Range, Refrigerator, Wine Refrigerator
- Laundry features:Flooring - Stone/Ceramic Tile, In Basement
- Amenities:Closet, Closet/Cabinets - Custom Built, Gas Water Heater, Open Floorplan, Recessed Lighting
Parking
- Total parking spaces:4
- Parking description:Attached, Garage Door Opener, Off Street, Paved, Paved Drive, Storage, Under
- Garage:Yes
- Garage spaces:1
New listings near 234 Hampton Rd
- Open Sat, 12 to 2pmNew
 $379,900Active2 beds 1 baths912 sq. ft.
25 Bayberry Dr #4, Sharon, MA 02067
MLS# 73562762Listed by: eXp Realty LLC - Corporate Office - New
 $799,000Active4 beds 3 baths2,284 sq. ft.
68 Furnace Street, Sharon, MA 02067
MLS# 73561291Listed by: Coldwell Banker Realty - Westwood - New
 $887,900Active2 beds 3 baths1,431 sq. ft.
180 U:202 Old Post Rd #202, Sharon, MA 02067
MLS# 73560639Listed by: Keller Williams Elite - Sharon - New
 $675,000Active3 beds 2 baths1,290 sq. ft.
5 Gannett Ter, Sharon, MA 02067
MLS# 73559711Listed by: Coldwell Banker Realty - Sharon - New
 $1,339,000Active2 beds 3 baths3,296 sq. ft.
14 Cape Club Drive, Sharon, MA 02067
MLS# 73559501Listed by: Keller Williams Elite - Sharon 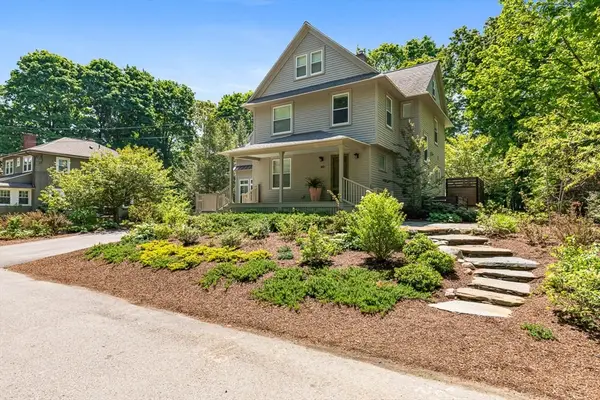 $1,675,000Active4 beds 3 baths2,992 sq. ft.
10 Pine Road, Sharon, MA 02067
MLS# 73557147Listed by: Residential Properties Ltd. - Barrington- Open Sun, 11:30am to 1pm
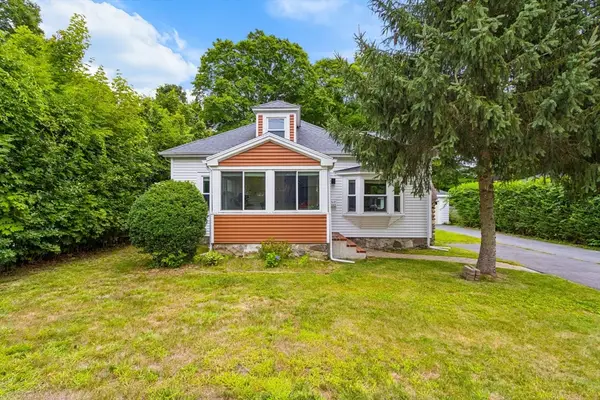 $674,900Active3 beds 2 baths1,294 sq. ft.
142 S Main St, Sharon, MA 02067
MLS# 73556859Listed by: Berkshire Hathaway HomeServices Commonwealth Real Estate 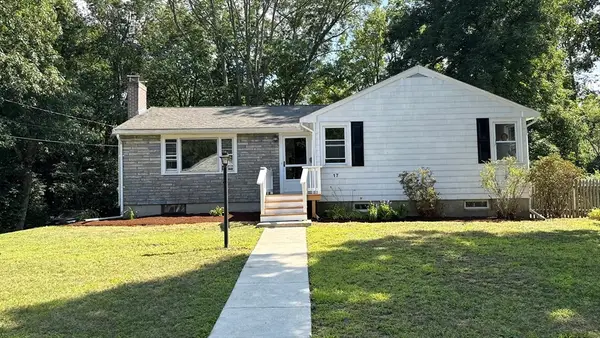 $689,900Active3 beds 2 baths1,960 sq. ft.
17 Paul Revere Road, Sharon, MA 02067
MLS# 73556664Listed by: Real Broker MA, LLC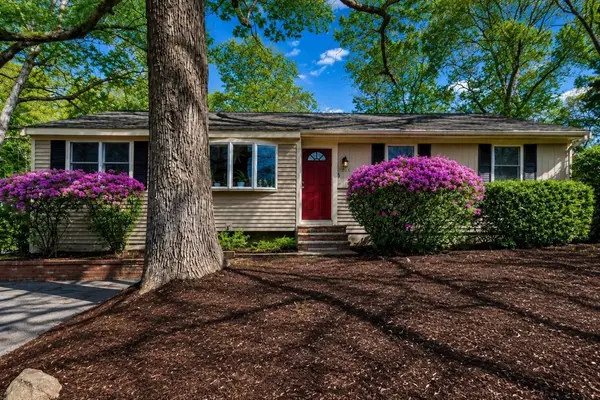 $700,000Active3 beds 2 baths1,336 sq. ft.
332 Massapoag Ave, Sharon, MA 02067
MLS# 73555617Listed by: Hammond Residential Real Estate


Protect your home and budget from life's surprises with an Assurant Home Warranty, backed by a partner that supports you through every step of homeownership. Explore Plans.
© 2026 Better Homes and Gardens Real Estate LLC. An Anywhere Real Estate company. All rights reserved. Better Homes and Gardens® Real Estate is a registered trademark owned by Meredith Operations Corporation, licensed to Better Homes and Gardens Real Estate LLC and used with permission. Better Homes and Gardens Real Estate LLC fully supports the principles of the Fair Housing Act and the Equal Opportunity Act. Listing information is deemed reliable but is not guaranteed accurate.
Each office is independently owned and operated.
Any services or products provided by third parties are not provided by, affiliated with or related to Better Homes and Gardens Real Estate LLC, or its affiliated companies.