
25 Bayberry Dr #4, Sharon, MA 02067
Local realty services provided by:Better Homes and Gardens Real Estate The Shanahan Group
25 Bayberry Dr #4,Sharon, MA 02067
$369,999
- 2 Beds
- 1 Baths
- 912 sq. ft.
- Condominium
- Active
Listed by: scanlon sells team, scanlon sells team
Office: exp realty llc - corporate office
MLS#:73562762
Source:MLSPIN
Price summary
- Price:$369,999
- Price per sq. ft.:$405.7
- Monthly HOA dues:$591
About this home
Welcome to 25 Bayberry Drive, Unit 4, a beautifully updated top-floor condo offering 912 square feet of bright, comfortable living space. This 2-bedroom, 1-bath unit features a kitchen completely renovated in 2024, complete with a gas range, stainless steel appliances, and updated finishes throughout. The sun-filled living room is highlighted by large windows and new sliding glass doors that open to a private balcony, creating a natural extension of the living space. Both bedrooms feature oversized closets, while the bathroom has been refreshed with updated flooring and a newer vanity. Additional conveniences include common laundry within the building, plus heat, hot water and central air included in the association fee. Residents of Sharon Green also enjoy access to the community pool. Conveniently located near shopping, dining, major routes, and transportation options, Unit 4 offers an updated interior, generous storage, and private outdoor space in one inviting package.
Contact an agent
Home facts
- Year built:1972
- Listing ID #:73562762
- Updated:September 28, 2026 at 12:58 PM
Rooms and interior
- Bedrooms:2
- Total bathrooms:1
- Full bathrooms:1
- Rooms Total:4
- Kitchen Description:Dishwasher, Range, Range Hood, Refrigerator
- Living area:912 sq. ft.
Heating and cooling
- Cooling:1 Cooling Zone, Central Air
- Heating:Forced Air, Natural Gas
- Central air:Yes
Structure and exterior
- Year built:1972
- Building area:912 sq. ft.
- Exterior Features:Balcony
Utilities
- Water:Public
- Sewer:Private Sewer
Finances and disclosures
- Price:$369,999
- Price per sq. ft.:$405.7
- Tax amount:$5,203 (2026)
Features and amenities
- Appliances:Dishwasher, Range, Range Hood, Refrigerator
- Laundry features:Common Area, In Building
- Amenities:Storage, Tennis Court(s)
Parking
- Total parking spaces:1
New listings near 25 Bayberry Dr #4
- New
 $850,000Active4 beds 3 baths2,376 sq. ft.
201 Ames Street, Sharon, MA 02067
MLS# 73581931Listed by: Real Broker MA, LLC - New
 $1,545,000Active4 beds 3 baths2,992 sq. ft.
10 Pine Road, Sharon, MA 02067
MLS# 73581686Listed by: Residential Properties Ltd - New
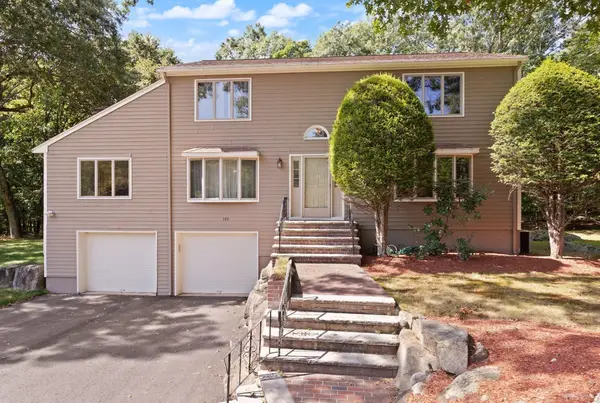 $1,050,000Active4 beds 3 baths2,964 sq. ft.
109 Hampton Rd, Sharon, MA 02067
MLS# 73580966Listed by: Coldwell Banker Realty - Sharon - New
 $1,430,000Active2 beds 3 baths3,303 sq. ft.
15 Cape Club Dr #15, Sharon, MA 02067
MLS# 73580393Listed by: Skyline Realty - New
 $799,000Active3 beds 3 baths1,700 sq. ft.
14 Essex Road, Sharon, MA 02067
MLS# 73579347Listed by: Real Broker MA, LLC - New
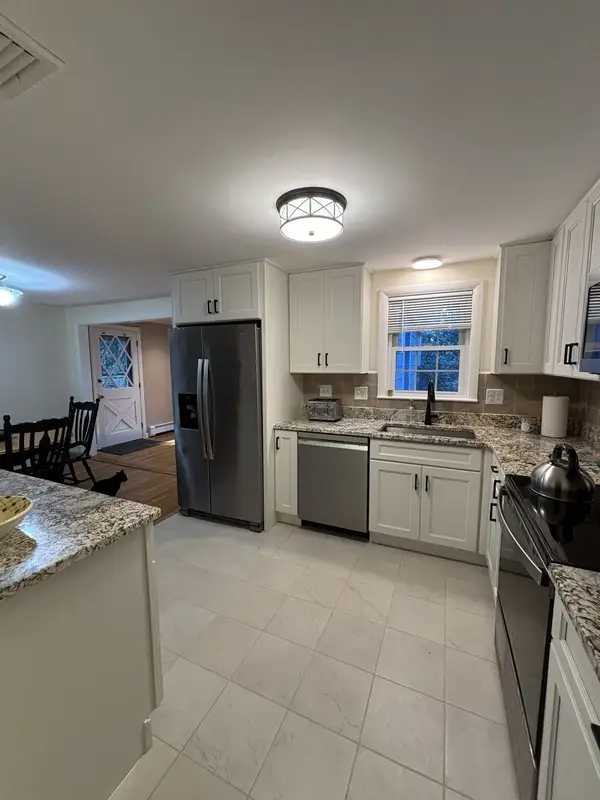 $749,000Active3 beds 1 baths1,390 sq. ft.
12 Hampton Road, Sharon, MA 02067
MLS# 73579203Listed by: homecoin.com 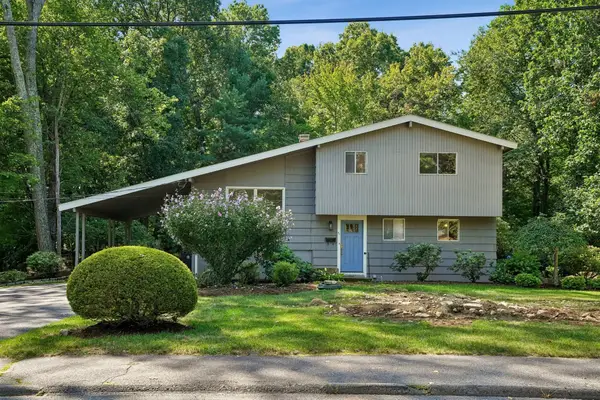 $648,500Active3 beds 2 baths1,456 sq. ft.
31 Madison Ave, Sharon, MA 02067
MLS# 73577455Listed by: The Mitchell Group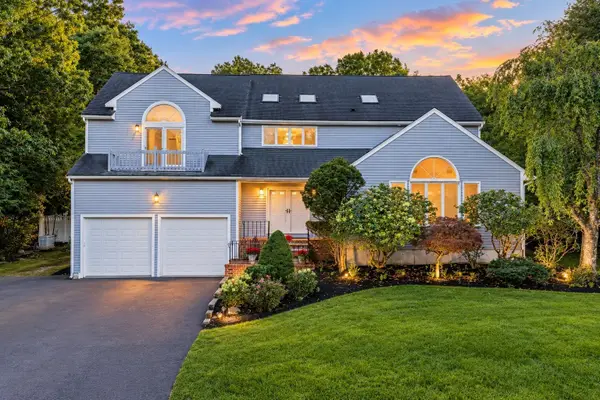 $1,395,000Active4 beds 5 baths5,152 sq. ft.
42 Magnolia Rd, Sharon, MA 02067
MLS# 73575330Listed by: William Raveis R.E. & Home Services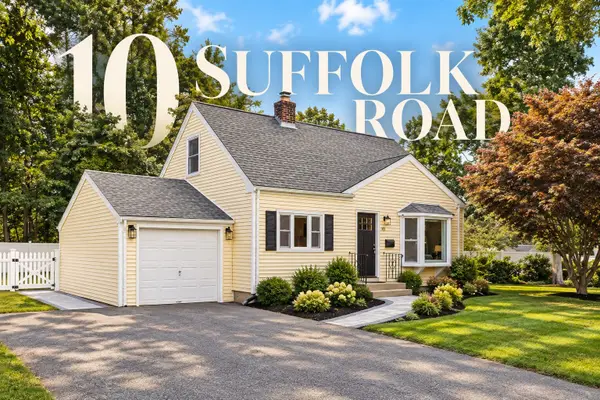 $650,000Active3 beds 1 baths1,402 sq. ft.
10 Suffolk Rd, Sharon, MA 02067
MLS# 73576471Listed by: REMAX Executive Realty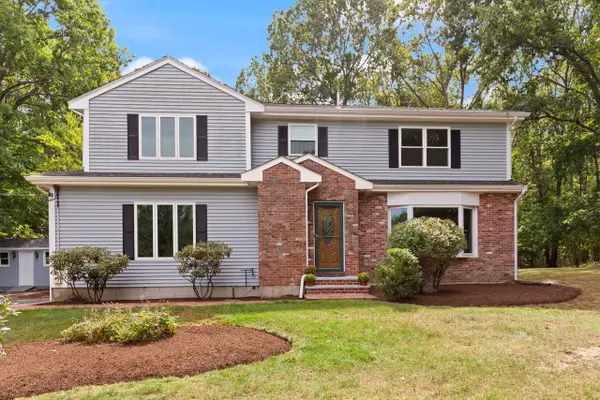 $1,250,000Active5 beds 4 baths4,489 sq. ft.
14 Fox Hollow Ln, Sharon, MA 02067
MLS# 73574974Listed by: Coldwell Banker Realty - Sharon


Protect your home and budget from life's surprises with an Assurant Home Warranty, backed by a partner that supports you through every step of homeownership. Explore Plans.
© 2026 Better Homes and Gardens Real Estate LLC. An Anywhere Real Estate company. All rights reserved. Better Homes and Gardens® Real Estate is a registered trademark owned by Meredith Operations Corporation, licensed to Better Homes and Gardens Real Estate LLC and used with permission. Better Homes and Gardens Real Estate LLC fully supports the principles of the Fair Housing Act and the Equal Opportunity Act. Listing information is deemed reliable but is not guaranteed accurate.
Each office is independently owned and operated.
Any services or products provided by third parties are not provided by, affiliated with or related to Better Homes and Gardens Real Estate LLC, or its affiliated companies.