
34 Cortland Dr #34, Sharon, MA 02067
Local realty services provided by:Better Homes and Gardens Real Estate The Shanahan Group
34 Cortland Dr #34,Sharon, MA 02067
$600,000
- 2 Beds
- 3 Baths
- - sq. ft.
- Condominium
- Sold
Listed by: deborah piazza
Office: coldwell banker realty - sharon
MLS#:73564903
Source:MLSPIN
Sorry, we are unable to map this address
Price summary
- Price:$600,000
- Monthly HOA dues:$703
About this home
SUNDRENCHED best describes this contemporary townhome in highly desired Macintosh Farms...This FABULOUS home showcases GLEAMING HARDWOODS, SOARING ceilings & explodes with NATURAL LIGHT throughout! Enter to views of the DRAMATIC CATHEDRAL living room with GAS FIREPLACE, SKYLIGHTS, OPEN LAYOUT & picture window overlooking the professionally landscaped grounds & opens to the dining room with sliders to a large PRIVATE deck; enjoy the SPACIOUS white OPEN kitchen boasting NATURAL GAS, STAINLESS STEEL appliances & large dining area with picture window allowing the sun in all day long; half bath completes the 1st floor. Retreat upstairs to the SUNFILLED primary suite with CUSTOM walk-in closet & PRIVATE bath with soaking tub, separate shower & double vanity; additional ensuite SPACIOUS bedroom with full bath & laundry. OVERSIZED WALK-OUT LOWER LEVEL offers additional space ready to be finished! SIGNIFICANT UPDATES include ROOF, HVAC and HARDWOODS! Mac Farms community offers clubhouse, pool, tennis, pickleball & more! THIS IS THE ONE YOU'VE BEEN WAITING FOR! PERFECT OPPORTUNITY TO MAKE IT YOUR OWN!!...
Contact an agent
Home facts
- Year built:1993
- Listing ID #:73564903
- Updated:November 12, 2026 at 08:34 AM
Rooms and interior
- Bedrooms:2
- Total bathrooms:3
- Full bathrooms:2
- Half bathrooms:1
- Rooms Total:5
- Flooring:Carpet, Hardwood, Tile
- Dining Description:Deck - Exterior, Exterior Access, Hardwood, Open Floorplan
- Kitchen Description:Dining Area, Dishwasher, Flooring - Hardwood, Gas Stove, Microwave, Range, Recessed Lighting, Refrigerator, Stainless Steel Appliances, Window(s) - Picture
Heating and cooling
- Cooling:Central Air
- Heating:Forced Air, Natural Gas
- Central air:Yes
Structure and exterior
- Roof:Shingle
- Year built:1993
- Construction Materials:Frame
- Exterior Features:Deck - Wood, Professional Landscaping, Sprinkler System
Schools
- High school:Sharon
- Middle school:Sharon
- Elementary school:East
Utilities
- Water:Public
Finances and disclosures
- Price:$600,000
- Tax amount:$10,195 (2026)
Features and amenities
- Appliances:Dishwasher, Microwave, Range, Refrigerator
- Laundry features:In Unit, Second Floor
- Amenities:Clubroom, Tennis Court(s)
- Pool features:Association, In Ground
Parking
- Total parking spaces:3
- Parking description:Attached, Garage Door Opener, Off Street, Paved
- Garage:Yes
- Garage spaces:1
New listings near 34 Cortland Dr #34
- Coming Soon
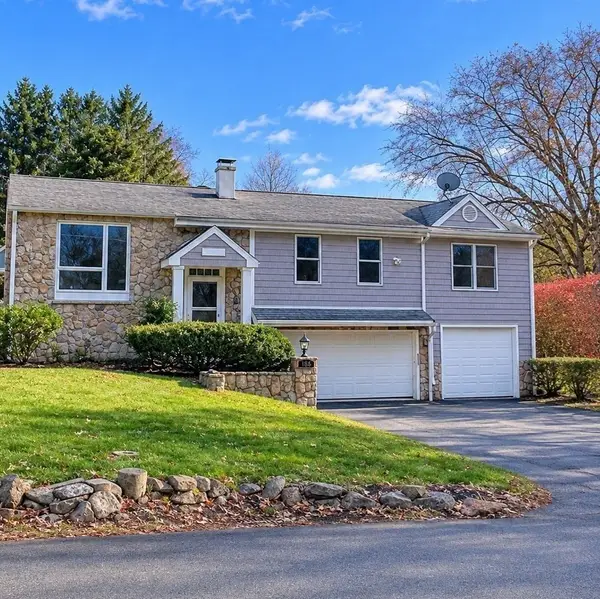 $749,999Coming Soon3 beds 3 baths1,840 sq. ft.
186 Morse St, Sharon, MA 02067
MLS# 73600882Listed by: Keller Williams Realty - Open Sat, 11am to 1pmNew
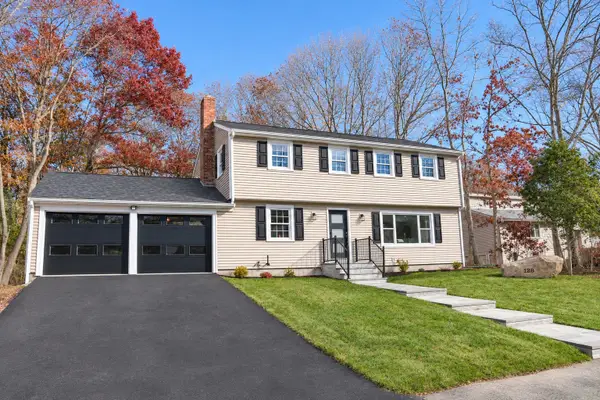 $1,200,000Active4 beds 3 baths2,912 sq. ft.
128 Oak Hill Dr, Sharon, MA 02067
MLS# 73601245Listed by: JM Realty Group - New
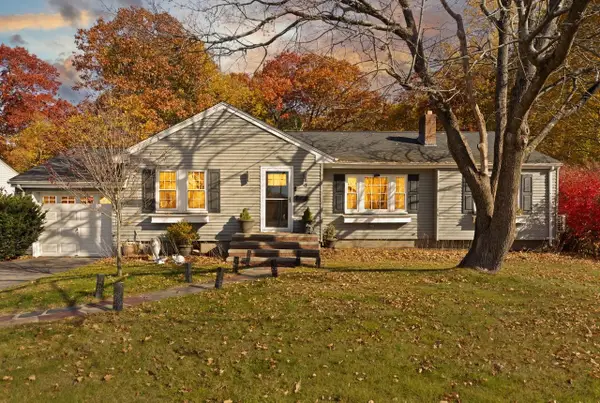 $759,000Active3 beds 2 baths1,952 sq. ft.
9 Hampshire Ave, Sharon, MA 02067
MLS# 73599238Listed by: Coldwell Banker Realty - Sharon - New
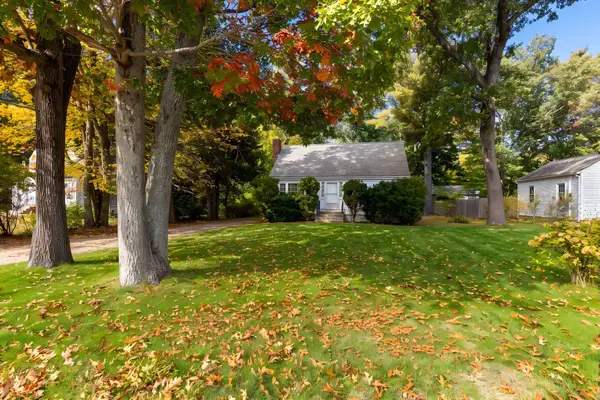 $500,000Active4 beds 2 baths1,306 sq. ft.
349 South Main St, Sharon, MA 02067
MLS# 73598968Listed by: Century 21 North East - New
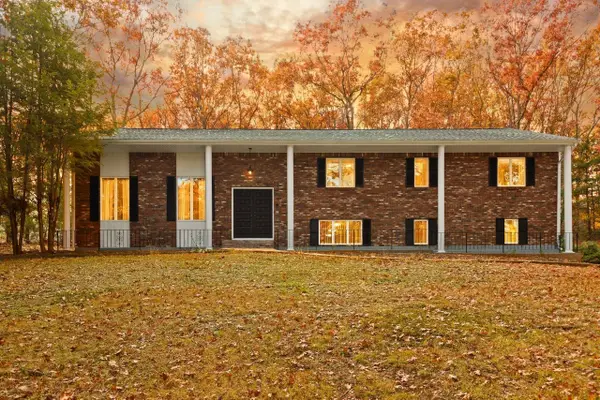 $1,150,000Active4 beds 3 baths3,600 sq. ft.
57 Bishop Rd, Sharon, MA 02067
MLS# 73598979Listed by: Coldwell Banker Realty - Sharon - Open Sat, 12 to 1:30pmNew
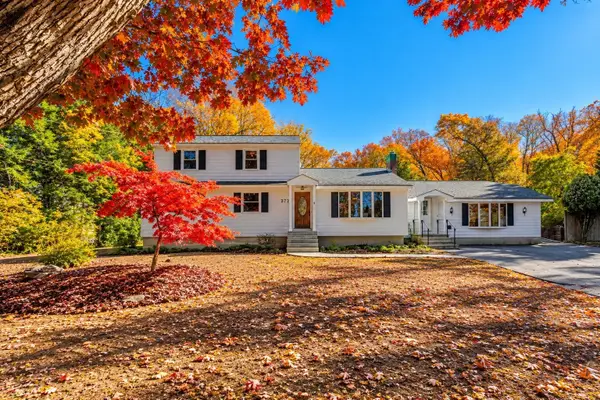 $759,000Active4 beds 2 baths2,711 sq. ft.
372 Massapoag Ave, Sharon, MA 02067
MLS# 73597995Listed by: Hammond Residential Real Estate - New
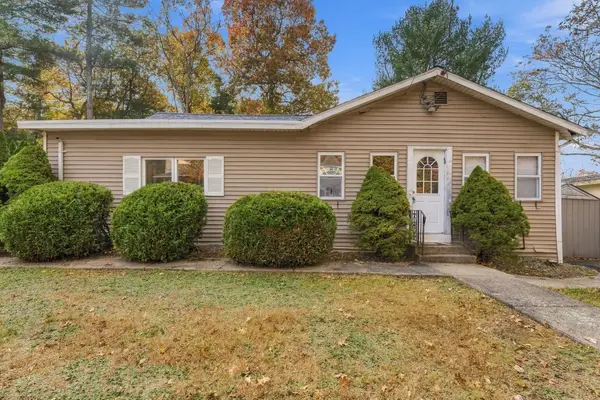 $579,900Active3 beds 2 baths1,644 sq. ft.
107 E Foxboro St, Sharon, MA 02067
MLS# 73597680Listed by: Remax Revolution 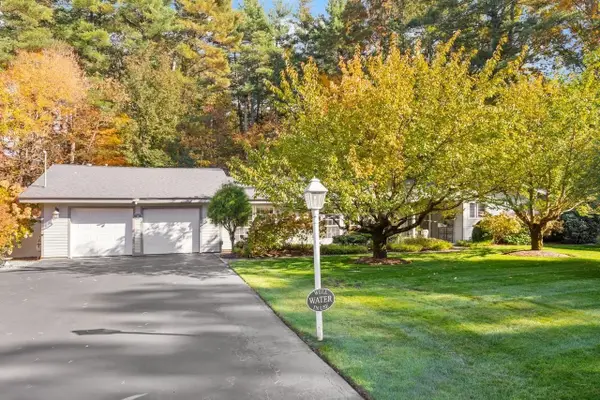 $1,095,000Active3 beds 2 baths2,488 sq. ft.
36 Colburn Dr, Sharon, MA 02067
MLS# 73596222Listed by: Coldwell Banker Realty - Sharon- Open Sun, 1 to 2:30pm
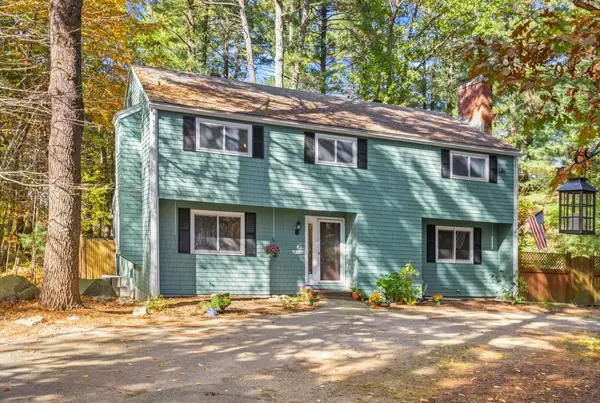 $849,999Active4 beds 4 baths2,368 sq. ft.
1 Briggs Pond, Sharon, MA 02067
MLS# 73595168Listed by: Coldwell Banker Realty - Easton 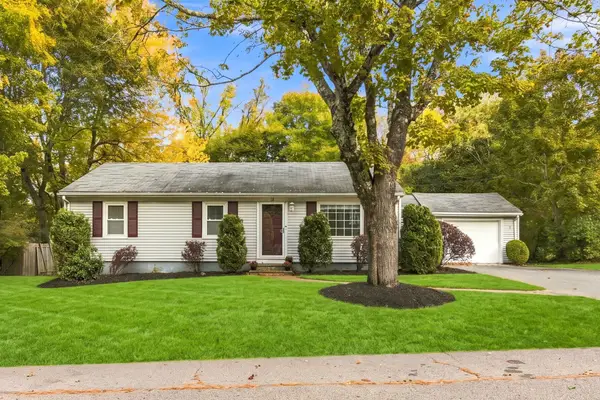 $599,000Active3 beds 1 baths1,142 sq. ft.
14 Winslow Rd, Sharon, MA 02067
MLS# 73594648Listed by: Premier Properties


Protect your home and budget from life's surprises with an Assurant Home Warranty, backed by a partner that supports you through every step of homeownership. Explore Plans.
© 2026 Better Homes and Gardens Real Estate LLC. An Anywhere Real Estate company. All rights reserved. Better Homes and Gardens® Real Estate is a registered trademark owned by Meredith Operations Corporation, licensed to Better Homes and Gardens Real Estate LLC and used with permission. Better Homes and Gardens Real Estate LLC fully supports the principles of the Fair Housing Act and the Equal Opportunity Act. Listing information is deemed reliable but is not guaranteed accurate.
Each office is independently owned and operated.
Any services or products provided by third parties are not provided by, affiliated with or related to Better Homes and Gardens Real Estate LLC, or its affiliated companies.