
4 Solstice Way, Sharon, MA 02067
Local realty services provided by:Better Homes and Gardens Real Estate The Shanahan Group
4 Solstice Way,Sharon, MA 02067
$1,749,000
- 4 Beds
- 4 Baths
- 3,290 sq. ft.
- Single family
- Active
Upcoming open houses
- Sun, Nov 1512:00 pm - 01:30 pm
Listed by: the needle group, dianne needle
Office: real broker ma, llc
MLS#:73601599
Source:MLSPIN
Price summary
- Price:$1,749,000
- Price per sq. ft.:$531.61
About this home
RARE MID-CENTURY MODERN ON 2.16 PRIVATE ACRES! Tucked at the end of a quiet private road & abutting conservation land, this custom 2008 home pairs WALLS OF GLASS, soaring 15-ft ceilings & warm WALNUT finishes and built-ins w/ a backyard built for summer: GAS-HEATED, SELF-CLEANING 40x16 FIBERGLASS IN-GROUND POOL , stone patio & fire pit! The open living & dining spaces are filled w/ natural light in every season and flow into the Henry-built kitchen w/ stainless appliances, full-size GE MONOGRAM refrigerator AND separate full-size freezer, walk in pantry & breakfast bar. FOUR bedrooms all on one level, including a primary suite w/ double vanity & its own door to the deck, plus a study & laundry. The walk-out lower level adds approx. 780 sq ft of finished space w/ entertainment room & half bath. Additional highlights include: OWNED TESLA SOLAR w/ two POWERWALLS (2023) for lower energy bills & backup power, GEOTHERMAL heating & cooling, barn w/ two garage bays & loft PLUS attached garage, half-court basketball, professional landscaping & stone walls. Trails straight from the backyard to King Philip's Cave & Rock! Sharon schools, minutes to commuter rail & highways. Nothing else like it. Come fall in love!...
Contact an agent
Home facts
- Year built:2008
- Listing ID #:73601599
- Updated:November 13, 2026 at 05:03 AM
Rooms and interior
- Bedrooms:4
- Total bathrooms:4
- Full bathrooms:2
- Half bathrooms:2
- Rooms Total:9
- Flooring:Flooring - Hardwood, Flooring - Stone/Ceramic Tile, Hardwood, Marble, Tile
- Dining Description:Closet/Cabinets - Custom Built, Deck - Exterior, Hardwood, Open Floorplan, Paints & Finishes - Low VOC, Recessed Lighting, Slider
- Bathrooms Description:Bathroom, Bathroom - Half
- Kitchen Description:Breakfast Bar / Nook, Closet/Cabinets - Custom Built, Dining Area, Dishwasher, Exterior Access, Flooring - Hardwood, Freezer, Kitchen Island, Microwave, Open Floorplan, Oven, Paints & Finishes - Low VOC, Pantry, Range, Range Hood, Recessed Lighting, Refrigerator, Slider, Stainless Steel Appliances, Storage, Trash Compactor, Water Softner
- Basement Description:Finished, Full, Interior Entry, Radon Remediation System, Sump Pump, Walk-Out Access
- Living area:3,290 sq. ft.
Heating and cooling
- Cooling:2 Cooling Zones, Central Air, Geothermal
- Heating:Forced Air, Geothermal, Natural Gas, Passive Solar, Radiant
- Central air:Yes
Structure and exterior
- Roof:Asphalt/Composition Shingles, Metal
- Year built:2008
- Building area:3,290 sq. ft.
- Lot area:2.16 Acres
- Lot Features:Cul-De-Sac, Wooded
- Architectural Style:Mid-Century Modern
- Exterior Features:Deck - Composite, Patio, Porch, Professional Landscaping, Stone Wall
- Foundation Description:Concrete Perimeter
Schools
- High school:Sharon High
- Middle school:Sharon Middle School
- Elementary school:Heights
Utilities
- Water:Public
- Sewer:Private Sewer
Finances and disclosures
- Price:$1,749,000
- Price per sq. ft.:$531.61
- Tax amount:$24,811 (2026)
Features and amenities
- Appliances:Dishwasher, Dryer, Freezer, Microwave, Range, Range Hood, Refrigerator, Washer
- Laundry features:Closet/Cabinets - Custom Built, Dryer, First Floor, Gas Dryer Hookup, Main Level, Paints & Finishes - Low VOC, Washer
- Amenities:Closet/Cabinets - Custom Built, Gas Water Heater, Wired For Sound
- Pool features:Pool - Inground Heated, Private Pool
Parking
- Total parking spaces:10
- Parking description:Attached, Garage Door Opener, Garage Faces Side, Heated Garage, Off Street, Paved, Storage
- Garage:Yes
- Garage spaces:4
New listings near 4 Solstice Way
- Coming Soon
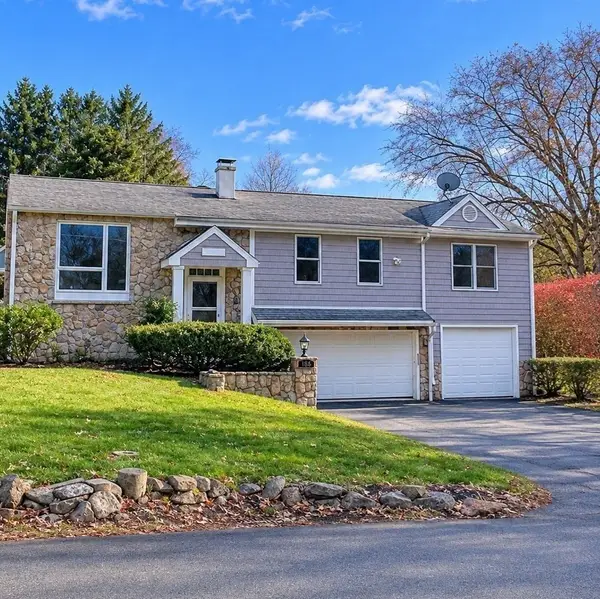 $749,999Coming Soon3 beds 3 baths1,840 sq. ft.
186 Morse St, Sharon, MA 02067
MLS# 73600882Listed by: Keller Williams Realty - Open Sat, 11am to 1pmNew
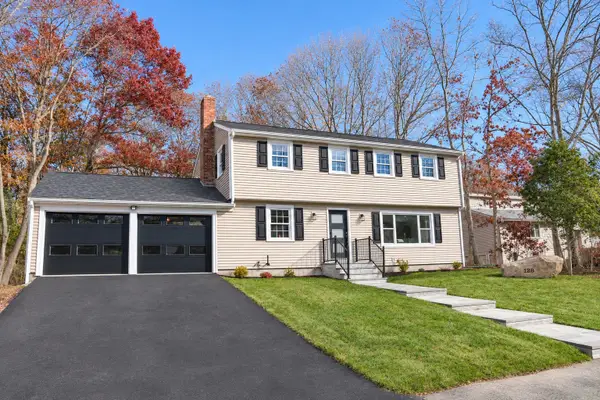 $1,200,000Active4 beds 3 baths2,912 sq. ft.
128 Oak Hill Dr, Sharon, MA 02067
MLS# 73601245Listed by: JM Realty Group - Open Sun, 12:30 to 2pmNew
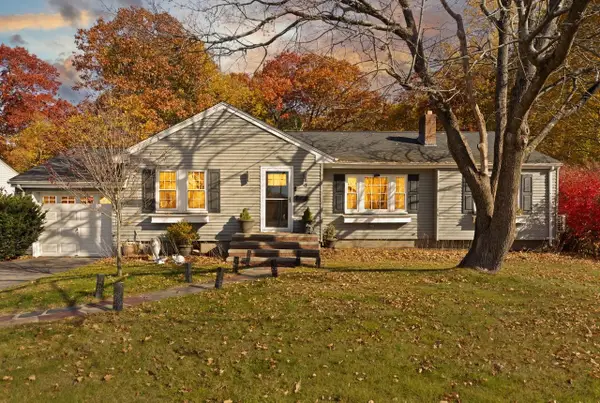 $759,000Active3 beds 2 baths1,952 sq. ft.
9 Hampshire Ave, Sharon, MA 02067
MLS# 73599238Listed by: Coldwell Banker Realty - Sharon - New
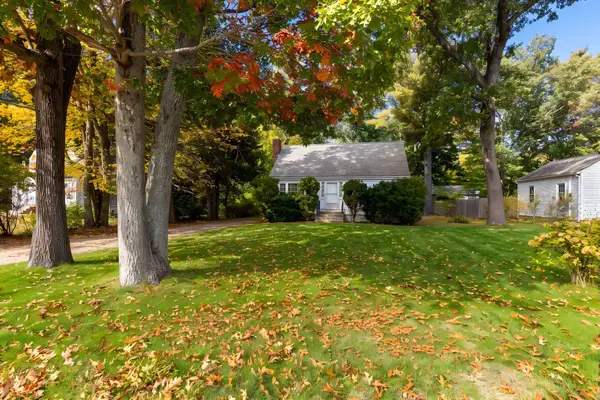 $465,000Active4 beds 2 baths1,306 sq. ft.
349 South Main St, Sharon, MA 02067
MLS# 73598968Listed by: Century 21 North East - New
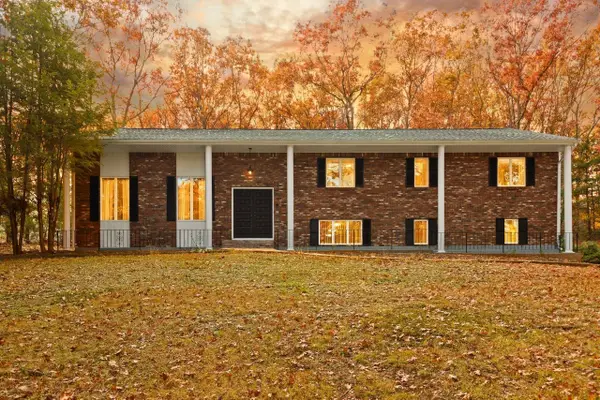 $1,150,000Active4 beds 3 baths3,600 sq. ft.
57 Bishop Rd, Sharon, MA 02067
MLS# 73598979Listed by: Coldwell Banker Realty - Sharon - Open Sat, 12 to 1:30pmNew
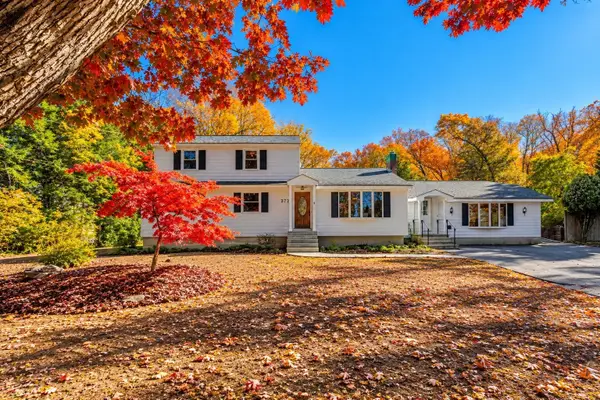 $759,000Active4 beds 2 baths2,711 sq. ft.
372 Massapoag Ave, Sharon, MA 02067
MLS# 73597995Listed by: Hammond Residential Real Estate - New
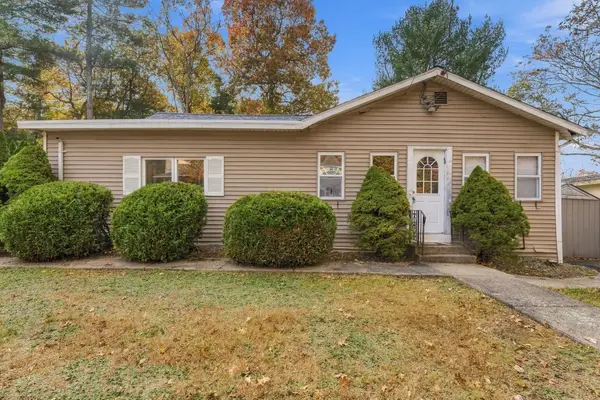 $549,900Active3 beds 2 baths1,644 sq. ft.
107 E Foxboro St, Sharon, MA 02067
MLS# 73597680Listed by: Remax Revolution 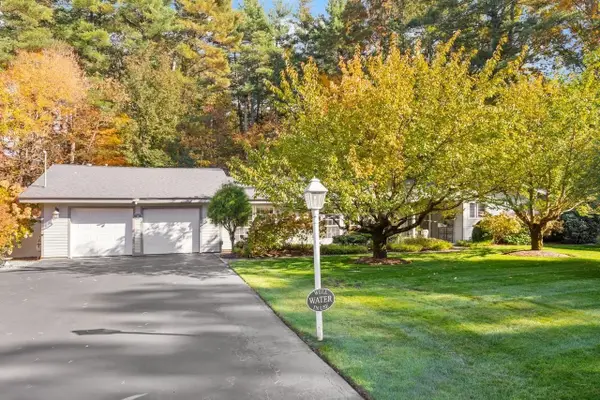 $1,095,000Active3 beds 2 baths2,488 sq. ft.
36 Colburn Dr, Sharon, MA 02067
MLS# 73596222Listed by: Coldwell Banker Realty - Sharon- Open Sun, 1 to 2:30pm
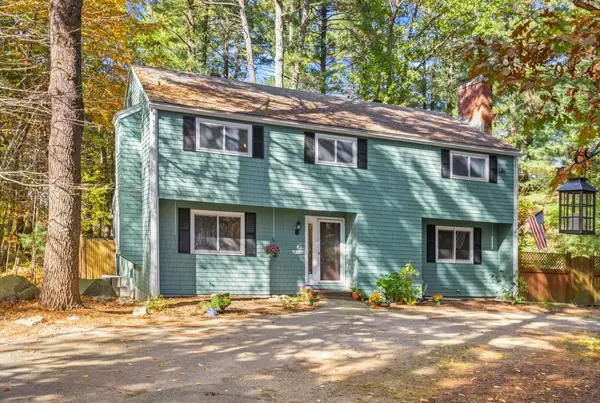 $849,999Active4 beds 4 baths2,368 sq. ft.
1 Briggs Pond, Sharon, MA 02067
MLS# 73595168Listed by: Coldwell Banker Realty - Easton


Protect your home and budget from life's surprises with an Assurant Home Warranty, backed by a partner that supports you through every step of homeownership. Explore Plans.
© 2026 Better Homes and Gardens Real Estate LLC. An Anywhere Real Estate company. All rights reserved. Better Homes and Gardens® Real Estate is a registered trademark owned by Meredith Operations Corporation, licensed to Better Homes and Gardens Real Estate LLC and used with permission. Better Homes and Gardens Real Estate LLC fully supports the principles of the Fair Housing Act and the Equal Opportunity Act. Listing information is deemed reliable but is not guaranteed accurate.
Each office is independently owned and operated.
Any services or products provided by third parties are not provided by, affiliated with or related to Better Homes and Gardens Real Estate LLC, or its affiliated companies.