
10 Deerfield Ave #9, Shelburne, MA 01370
Local realty services provided by:Better Homes and Gardens Real Estate The Shanahan Group
Listed by: wanda mooney
Office: coldwell banker community realtors®
MLS#:73544188
Source:MLSPIN
Price summary
- Price:$425,000
- Price per sq. ft.:$487.39
- Monthly HOA dues:$460
About this home
Experience easy village living in this beautiful first-floor condominium in the heart of picturesque Shelburne Falls, one of Massachusetts' most desirable places to live. Blending historic mill charm with modern comfort, this inviting home features high ceilings, hardwood floors, and an open floor plan. The spacious layout offers seamless flow between the kitchen, dining area, and living room, perfect for entertaining, remote work, or relaxed everyday living. The primary bedroom features an ensuite bath and pocket doors open to a flexible space ideal as a second bedroom, sitting area, or home office. A second full bath with laundry adds convenience. Patio doors lead to a large enclosed sitting area, perfect for morning coffee, container gardening, or a place for your pet to relax. Overlooking the stunning glacial potholes, this unique mill is a short walk to the Bridge of Flowers, artisan shops, restaurants, and everything that makes this a special place to call home.
Contact an agent
Home facts
- Year built:1830
- Listing ID #:73544188
- Updated:October 10, 2026 at 10:45 AM
Rooms and interior
- Bedrooms:2
- Total bathrooms:2
- Full bathrooms:2
- Rooms Total:4
- Flooring:Hardwood, Tile
- Kitchen Description:Countertops - Stone/Granite/Solid, Dishwasher, Flooring - Hardwood, Kitchen Island, Plumbed For Ice Maker, Range, Refrigerator, Stainless Steel Appliances
- Living area:872 sq. ft.
Heating and cooling
- Cooling:4 Cooling Zones, Ductless, Individual, Unit Control
- Heating:Ductless, Electric, Wall Furnace
Structure and exterior
- Roof:Shingle
- Year built:1830
- Building area:872 sq. ft.
- Lot area:0.46 Acres
- Construction Materials:Post & Beam
- Exterior Features:Patio, Sprinkler System
Schools
- High school:Mtrhs
- Middle school:Mtrhs
- Elementary school:Buckland/Shelburne
Utilities
- Water:Public
- Sewer:Public Sewer
Finances and disclosures
- Price:$425,000
- Price per sq. ft.:$487.39
- Tax amount:$6,590 (2026)
Features and amenities
- Appliances:Dishwasher, Dryer, Range, Refrigerator, Washer
- Laundry features:Dryer, Electric Dryer Hookup, First Floor, In Unit, Washer, Washer Hookup
- Amenities:Internet Available - Broadband
Parking
- Total parking spaces:2
- Parking description:Assigned, Off Street, Unpaved
New listings near 10 Deerfield Ave #9
- New
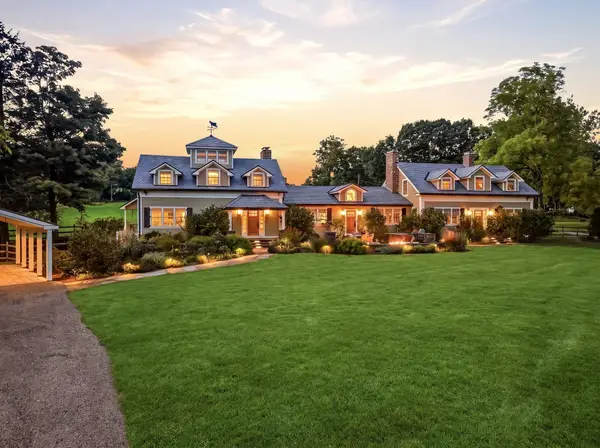 $6,900,000Active6 beds 5 baths3,985 sq. ft.
54 Patten Road, Shelburne, MA 01370
MLS# 73585770Listed by: Coldwell Banker Community REALTORS®  $430,000Active3 beds 1 baths1,440 sq. ft.
86 E Buckland Rd, Shelburne, MA 01370
MLS# 73582533Listed by: Coldwell Banker Community REALTORS® $339,500Active2 beds 2 baths1,572 sq. ft.
51 Dragon Hill Road #51, Shelburne, MA 01370
MLS# 73572251Listed by: Cohn & Company- Open Sun, 10am to 12pm
 $665,000Active3 beds 3 baths2,237 sq. ft.
14 Main St, Shelburne, MA 01370
MLS# 73554536Listed by: REMAX Connections - Greenfield 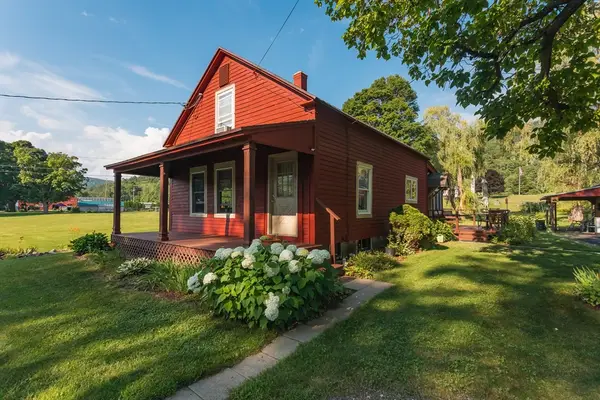 $365,000Active3 beds 1 baths1,270 sq. ft.
211 Main St, Shelburne, MA 01370
MLS# 73552099Listed by: Cohn & Company $495,000Active3 beds 3 baths2,700 sq. ft.
19 S Maple St, Shelburne, MA 01370
MLS# 73536181Listed by: Coldwell Banker Community REALTORS®


Protect your home and budget from life's surprises with an Assurant Home Warranty, backed by a partner that supports you through every step of homeownership. Explore Plans.
© 2026 Better Homes and Gardens Real Estate LLC. An Anywhere Real Estate company. All rights reserved. Better Homes and Gardens® Real Estate is a registered trademark owned by Meredith Operations Corporation, licensed to Better Homes and Gardens Real Estate LLC and used with permission. Better Homes and Gardens Real Estate LLC fully supports the principles of the Fair Housing Act and the Equal Opportunity Act. Listing information is deemed reliable but is not guaranteed accurate.
Each office is independently owned and operated.
Any services or products provided by third parties are not provided by, affiliated with or related to Better Homes and Gardens Real Estate LLC, or its affiliated companies.