
54 Patten Road, Shelburne, MA 01370
Local realty services provided by:Better Homes and Gardens Real Estate The Shanahan Group
Listed by: wanda mooney
Office: coldwell banker community realtors®
MLS#:73585770
Source:MLSPIN
Price summary
- Price:$6,900,000
- Price per sq. ft.:$1,731.49
About this home
An extraordinary country estate where timeless architecture, exceptional craftsmanship, and a magnificent natural setting come together across approximately 150 acres. Established farm lanes and wood roads wind through open meadows and woodlands, leading to a potential house site framing one of the area’s most spectacular southerly views, extending across the Mount Holyoke Range and its iconic Seven Sisters. The residence located at the entrance was thoughtfully reimagined while preserving the character of its antique timber frame. Original beams, posts, and stone fireplaces remain integral to the design, complemented by reclaimed wood floors, rustic wood walls, custom architectural details, and exceptional finishes. The open-concept design is centered around a beautifully appointed kitchen that flows seamlessly into the dining and living areas, creating an inviting setting for both everyday living and entertaining. A separate living area offers additional space to gather or unwind. A distinctive two-story private guest wing offers exceptional privacy and flexibility for family and guests. The result is a home that feels warm and inviting yet sophisticated and rich in character and overlooks rolling open meadows and long range views.. Equally impressive is the transformation of the multi-level converted barn into an extraordinary multi-use building, a one-of-a-kind offering within this remarkable country setting. Exceptional craftsmanship and meticulous attention to detail are evident throughout. Beautifully appointed offices, conference and gathering areas, a full kitchen, private balconies, glass wall partitions, and a custom lift for easy access. The expansive lower level provides generous space for cars, recreational equipment, a gym, agricultural or workshop use, along with a full bath, laundry, and dog wash. The grounds feature extensive stonework, lush gardens, an outdoor kitchen, custom fire pit, ponds, stone walls and walkways, outbuildings, garden shed, chicken coop, automated entrance & field gates, all enhanced by beautifully designed outdoor lighting. Conveniently located 10 minutes from I-91 and Shelburne Falls, 1 hour to Bradley Airport and 2 hours from Boston. This remarkable and rare opportunity must be experienced in person to fully appreciate its setting, scale, and quality....
Contact an agent
Home facts
- Year built:1900
- Listing ID #:73585770
- Updated:October 10, 2026 at 10:45 AM
Rooms and interior
- Bedrooms:6
- Total bathrooms:5
- Full bathrooms:4
- Half bathrooms:1
- Rooms Total:12
- Flooring:Flooring - Wood, Stone / Slate, Tile, Wood
- Dining Description:Beamed Ceilings, Cathedral Ceiling(s), Wood
- Bathrooms Description:Bathroom, Bathroom - Full
- Kitchen Description:Cabinets - Upgraded, Countertops - Upgraded, Dining Area, Dishwasher, Flooring - Wood, Kitchen Island, Microwave, Range, Refrigerator, Stainless Steel Appliances
- Bedroom Description:Bedroom
- Basement Description:Concrete, Full, Interior Entry, Sump Pump
- Living area:3,985 sq. ft.
Heating and cooling
- Cooling:Central Air
- Heating:Forced Air, Propane, Radiant
- Central air:Yes
Structure and exterior
- Year built:1900
- Building area:3,985 sq. ft.
- Lot area:150 Acres
- Lot Features:Cleared, Farm, Wooded
- Architectural Style:Cape
- Construction Materials:Frame, Post & Beam
- Exterior Features:Decorative Lighting, Fruit Trees, Garden, Patio, Porch, Professional Landscaping, Stone Wall, Storage
- Foundation Description:Concrete Perimeter
Utilities
- Water:Private
- Sewer:Private Sewer
Finances and disclosures
- Price:$6,900,000
- Price per sq. ft.:$1,731.49
- Tax amount:$21,090 (2026)
Features and amenities
- Appliances:Dishwasher, Dryer, Microwave, Range, Refrigerator, Washer
- Laundry features:Dryer, First Floor, Gas Dryer Hookup, Washer, Washer Hookup
- Amenities:Closet
Parking
- Total parking spaces:12
- Parking description:Attached, Detached, Garage Door Opener, Heated Garage, Off Street, Storage
- Garage:Yes
- Garage spaces:4
New listings near 54 Patten Road
 $430,000Active3 beds 1 baths1,440 sq. ft.
86 E Buckland Rd, Shelburne, MA 01370
MLS# 73582533Listed by: Coldwell Banker Community REALTORS® $339,500Active2 beds 2 baths1,572 sq. ft.
51 Dragon Hill Road #51, Shelburne, MA 01370
MLS# 73572251Listed by: Cohn & Company- Open Sun, 10am to 12pm
 $665,000Active3 beds 3 baths2,237 sq. ft.
14 Main St, Shelburne, MA 01370
MLS# 73554536Listed by: REMAX Connections - Greenfield 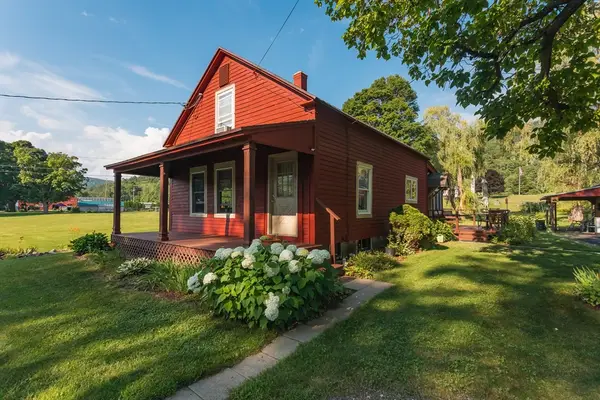 $365,000Active3 beds 1 baths1,270 sq. ft.
211 Main St, Shelburne, MA 01370
MLS# 73552099Listed by: Cohn & Company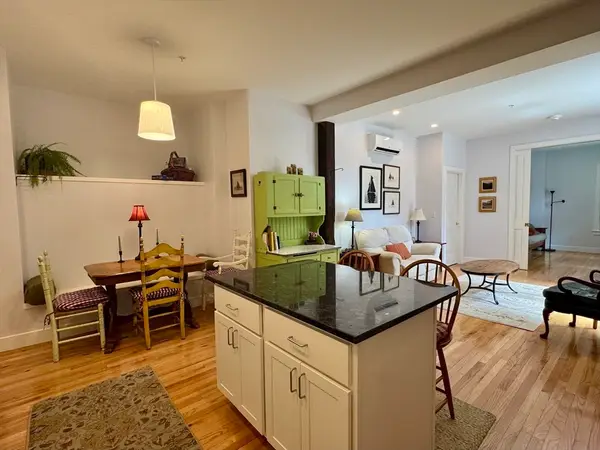 $425,000Active2 beds 2 baths872 sq. ft.
10 Deerfield Ave #9, Shelburne, MA 01370
MLS# 73544188Listed by: Coldwell Banker Community REALTORS® $495,000Active3 beds 3 baths2,700 sq. ft.
19 S Maple St, Shelburne, MA 01370
MLS# 73536181Listed by: Coldwell Banker Community REALTORS®


Protect your home and budget from life's surprises with an Assurant Home Warranty, backed by a partner that supports you through every step of homeownership. Explore Plans.
© 2026 Better Homes and Gardens Real Estate LLC. An Anywhere Real Estate company. All rights reserved. Better Homes and Gardens® Real Estate is a registered trademark owned by Meredith Operations Corporation, licensed to Better Homes and Gardens Real Estate LLC and used with permission. Better Homes and Gardens Real Estate LLC fully supports the principles of the Fair Housing Act and the Equal Opportunity Act. Listing information is deemed reliable but is not guaranteed accurate.
Each office is independently owned and operated.
Any services or products provided by third parties are not provided by, affiliated with or related to Better Homes and Gardens Real Estate LLC, or its affiliated companies.