
5 South Main St. #17, Sherborn, MA 01770
Local realty services provided by:Better Homes and Gardens Real Estate The Masiello Group
5 South Main St. #17,Sherborn, MA 01770
$799,000
- 3 Beds
- 3 Baths
- 2,238 sq. ft.
- Condominium
- Active
Upcoming open houses
- Fri, Sep 2512:00 pm - 01:30 pm
- Fri, Sep 2504:00 pm - 05:30 pm
- Sat, Sep 2611:00 am - 12:30 pm
Listed by: laura mastrobuono
Office: compass
MLS#:73580792
Source:MLSPIN
Price summary
- Price:$799,000
- Price per sq. ft.:$357.02
- Monthly HOA dues:$810
About this home
BUYERS TAKE NOTICE—5 South Main Street—a unique Sherborn property at an incredible price! Admired by all who pass by, this eye-catching, charming, expanded and renovated Cape with views of mature trees from every window also includes a 3-story antique BARN adding to it’s appeal. As part of Leland Farms, an ALL AGES townhouse development in the heart of downtown Sherborn, this turn-key property delivers all the convenience of MAINTENANCE FREE living while looking and feeling entirely like a standalone single-family home. Sun-filled and move-in ready, the home spans three levels with versatile, multi-functional spaces to suit a variety of lifestyle. Warm hardwood floors flow through-out the main level, where a cozy see-through gas fireplace and custom built-in cabinetry tastefully frame both the living room and first-floor home office (or 1st floor, 4th bedroom). The updated eat-in kitchen with white cabinets, granite countertops, stainless steel appliances and a peninsula with seating, opens seamlessly to a spacious dining area. A sunlit, perfectly sized family room with private front entrance and direct access to a large back deck adds to the home’s versatility. All bathrooms are beautifully updated and the finished walk-out lower level offers a generous recreation room alongside two large storage/utility rooms. Modern comforts include CENTRAL A/C and NATURAL GAS heating/cooking. Located just steps from the town library, playground, tennis courts, ball fields, local dining and shopping, this ideal commuter location is also just minutes from the high-speed train to South Station. Live in Sherborn and take full advantage of top-ranked public schools and one of the region's best places to live (Boston.com 2026). COME SEE!...
Contact an agent
Home facts
- Year built:1999
- Listing ID #:73580792
- Updated:September 24, 2026 at 02:02 AM
Rooms and interior
- Bedrooms:3
- Total bathrooms:3
- Full bathrooms:2
- Half bathrooms:1
- Rooms Total:8
- Flooring:Carpet, Flooring - Hardwood, Flooring - Wall to Wall Carpet, Hardwood, Tile
- Dining Description:Hardwood, Open Floorplan
- Kitchen Description:Countertops - Stone/Granite/Solid, Dining Area, Dishwasher, Flooring - Hardwood, Lighting - Pendant, Microwave, Open Floorplan, Peninsula, Range, Recessed Lighting, Refrigerator, Stainless Steel Appliances
- Living area:2,238 sq. ft.
Heating and cooling
- Cooling:1 Cooling Zone, Central Air
- Heating:Baseboard, Fireplace(s), Natural Gas
- Central air:Yes
Structure and exterior
- Roof:Shingle
- Year built:1999
- Building area:2,238 sq. ft.
- Exterior Features:Deck
Schools
- High school:Dover Sherborn
- Middle school:Dover Sherborn
- Elementary school:Pine Hill
Utilities
- Water:Individual Meter, Well
- Sewer:Private Sewer
Finances and disclosures
- Price:$799,000
- Price per sq. ft.:$357.02
- Tax amount:$10,346 (2025)
Features and amenities
- Appliances:Dishwasher, Microwave, Range, Refrigerator
- Laundry features:In Basement, In Unit, Washer Hookup
- Amenities:Closet, Closet/Cabinets - Custom Built, Slider
Parking
- Total parking spaces:6
- Parking description:Off Street, Paved
New listings near 5 South Main St. #17
- Open Fri, 4 to 5:30pmNew
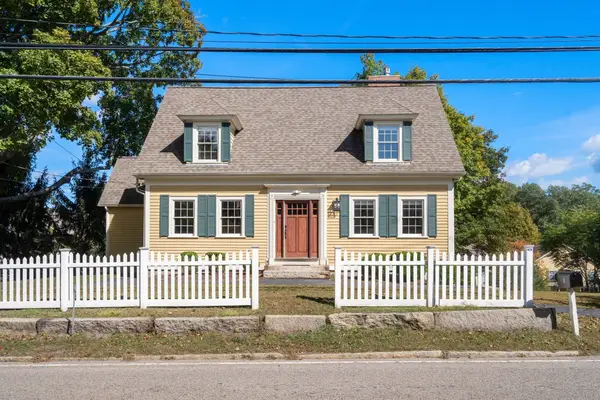 $799,000Active3 beds 3 baths2,238 sq. ft.
5 South Main St., Sherborn, MA 01770
MLS# 73580793Listed by: Compass - Open Sun, 1 to 3pmNew
 $2,295,000Active5 beds 5 baths6,000 sq. ft.
6 Curve Street, Sherborn, MA 01770
MLS# 73579428Listed by: Gibson Sotheby's International Realty - New
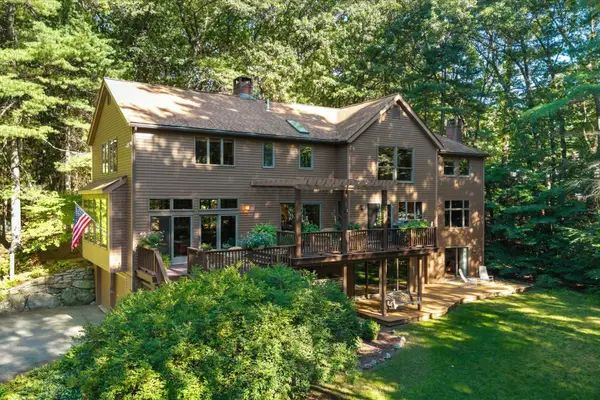 $1,700,000Active4 beds 4 baths4,650 sq. ft.
53 Green Ln, Sherborn, MA 01770
MLS# 73579364Listed by: Keller Williams Boston MetroWest - New
 $4,200,000Active3 beds 3 baths3,242 sq. ft.
69 Forest St, Sherborn, MA 01770
MLS# 73578788Listed by: Berkshire Hathaway HomeServices Commonwealth Real Estate 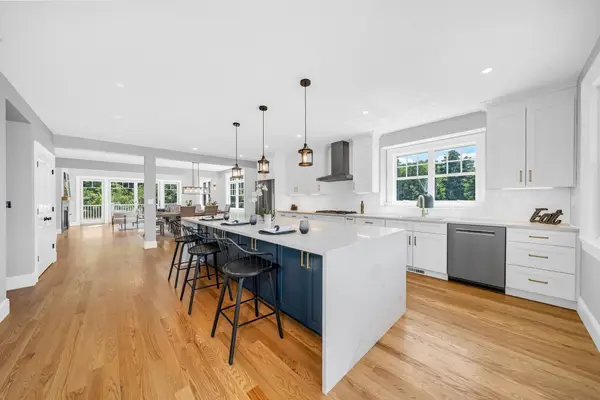 $1,349,900Active4 beds 4 baths3,034 sq. ft.
11 Adams Ln #11, Sherborn, MA 01770
MLS# 73576103Listed by: Lillian Montalto Signature Properties $899,900Active4 beds 3 baths3,605 sq. ft.
145 Nason Hill Rd, Sherborn, MA 01770
MLS# 73575490Listed by: Realty Executives Boston West- Open Fri, 2 to 3:30pm
 $1,099,000Active5 beds 3 baths2,505 sq. ft.
3 Goulding St. East, Sherborn, MA 01770
MLS# 73572926Listed by: Compass 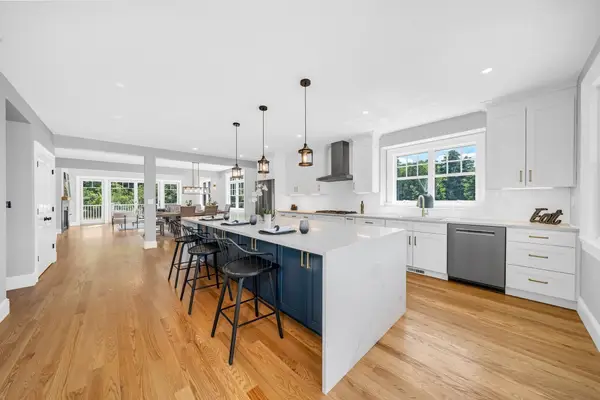 $1,349,900Active4 beds 4 baths3,034 sq. ft.
11 Adams Ln #11, Sherborn, MA 01770
MLS# 73568536Listed by: Lillian Montalto Signature Properties $675,000Active2 beds 2 baths1,575 sq. ft.
43 Kendall Avenue #G06, Sherborn, MA 01770
MLS# 73568116Listed by: Waybridge Realty


Protect your home and budget from life's surprises with an Assurant Home Warranty, backed by a partner that supports you through every step of homeownership. Explore Plans.
© 2026 Better Homes and Gardens Real Estate LLC. An Anywhere Real Estate company. All rights reserved. Better Homes and Gardens® Real Estate is a registered trademark owned by Meredith Operations Corporation, licensed to Better Homes and Gardens Real Estate LLC and used with permission. Better Homes and Gardens Real Estate LLC fully supports the principles of the Fair Housing Act and the Equal Opportunity Act. Listing information is deemed reliable but is not guaranteed accurate.
Each office is independently owned and operated.
Any services or products provided by third parties are not provided by, affiliated with or related to Better Homes and Gardens Real Estate LLC, or its affiliated companies.