
89 Brush Hill Rd, Sherborn, MA 01770
Local realty services provided by:Better Homes and Gardens Real Estate The Shanahan Group
89 Brush Hill Rd,Sherborn, MA 01770
$1,180,000
- 3 Beds
- 3 Baths
- 2,601 sq. ft.
- Single family
- Active
Listed by: nana lo
Office: s.y.k. corporation
MLS#:73586979
Source:MLSPIN
Price summary
- Price:$1,180,000
- Price per sq. ft.:$453.67
About this home
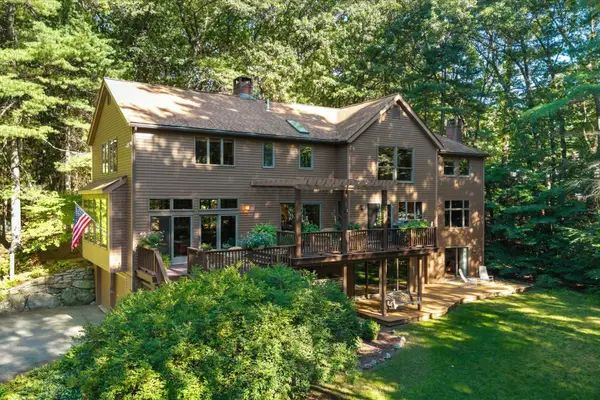
Discover an exceptional single-family residence at 89 Brush Hill Rd, Sherborn, MA, a meticulously crafted home built in 1996. This distinguished property offers 2601 square feet of refined living space, presenting an unparalleled opportunity for sophisticated living. The residence features three thoughtfully designed bedrooms, providing ample private accommodations. Complementing these are two full bathrooms, offering convenience and comfort, alongside an additional half bathroom for guest use. Set on a generous 47,045 square foot lot, this property provides expansive outdoor space for recreation or quiet enjoyment. The attached two-car garage offers secure parking and additional storage solutions. This property represents an extraordinary opportunity to acquire a residence of distinction and comfort.
Contact an agent
Home facts
- Year built:1996
- Listing ID #:73586979
- Updated:October 07, 2026 at 11:27 AM
Rooms and interior
- Bedrooms:3
- Total bathrooms:3
- Full bathrooms:2
- Half bathrooms:1
- Rooms Total:7
- Flooring:Flooring - Stone/Ceramic Tile, Flooring - Vinyl, Hardwood, Tile, Vinyl
- Dining Description:Hardwood, Overhead
- Kitchen Description:Closet/Cabinets - Custom Built, Dining Area, Dishwasher, Flooring - Hardwood, Range, Refrigerator
- Basement Description:Full
- Living area:2,601 sq. ft.
Heating and cooling
- Cooling:1 Cooling Zone, Central Air
- Heating:Baseboard
- Central air:Yes
Structure and exterior
- Roof:Shingle
- Year built:1996
- Building area:2,601 sq. ft.
- Lot area:1.08 Acres
- Architectural Style:Colonial
- Exterior Features:Deck
- Foundation Description:Concrete Perimeter
Utilities
- Water:Private
- Sewer:Private Sewer
Finances and disclosures
- Price:$1,180,000
- Price per sq. ft.:$453.67
- Tax amount:$18,895 (2026)
Features and amenities
- Appliances:Dishwasher, Dryer, Range, Refrigerator, Washer
- Laundry features:Dryer, Electric Dryer Hookup, Second Floor, Washer
- Amenities:Walk-in Closet(s)
Parking
- Total parking spaces:6
- Parking description:Attached, Off Street, Paved Drive
- Garage:Yes
- Garage spaces:2
New listings near 89 Brush Hill Rd
- New
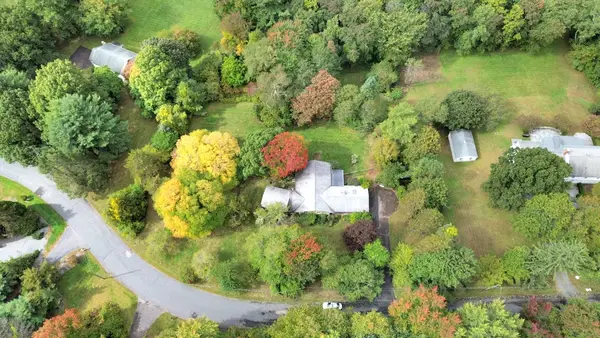 $799,900Active4 beds 3 baths3,471 sq. ft.
16 Ward Lane, Sherborn, MA 01770
MLS# 73585178Listed by: Coldwell Banker Realty - Framingham - New
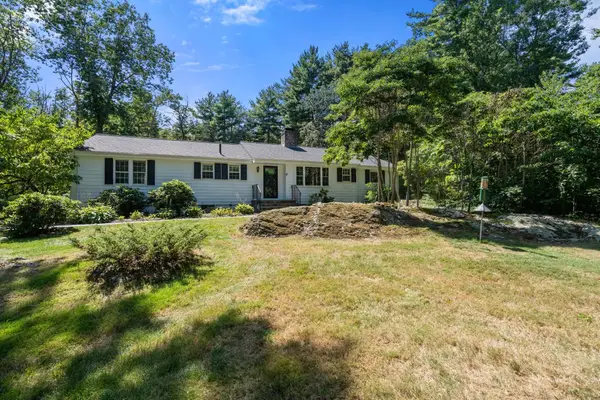 $959,000Active3 beds 2 baths2,844 sq. ft.
24 Great Rock Road, Sherborn, MA 01770
MLS# 73584053Listed by: Compass  $850,000Active4 beds 2 baths1,900 sq. ft.
102 Hunting Lane, Sherborn, MA 01770
MLS# 73582460Listed by: Keller Williams Realty Boston South West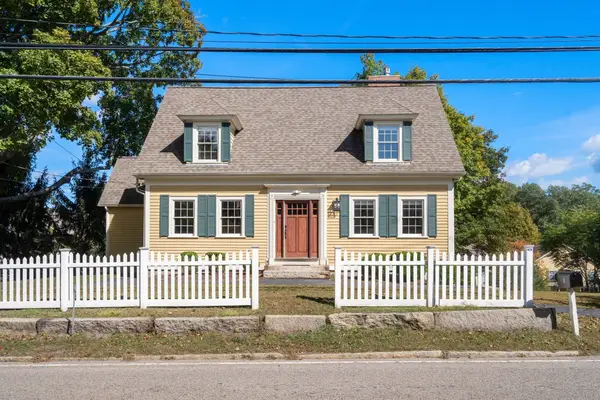 $799,000Active3 beds 3 baths2,238 sq. ft.
5 South Main St., Sherborn, MA 01770
MLS# 73580793Listed by: Compass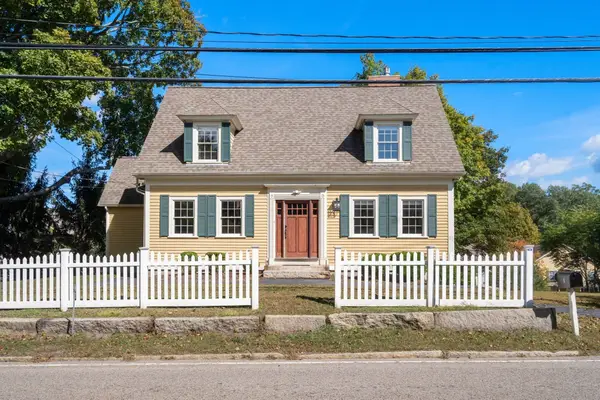 $799,000Active3 beds 3 baths2,238 sq. ft.
5 South Main St. #17, Sherborn, MA 01770
MLS# 73580792Listed by: Compass $2,295,000Active5 beds 5 baths6,000 sq. ft.
6 Curve Street, Sherborn, MA 01770
MLS# 73579428Listed by: Gibson Sotheby's International Realty- Open Fri, 1 to 2pm
 $1,700,000Active4 beds 4 baths4,650 sq. ft.
53 Green Ln, Sherborn, MA 01770
MLS# 73579364Listed by: Keller Williams Boston MetroWest  $4,200,000Active3 beds 3 baths3,242 sq. ft.
69 Forest St, Sherborn, MA 01770
MLS# 73578788Listed by: Berkshire Hathaway HomeServices Commonwealth Real Estate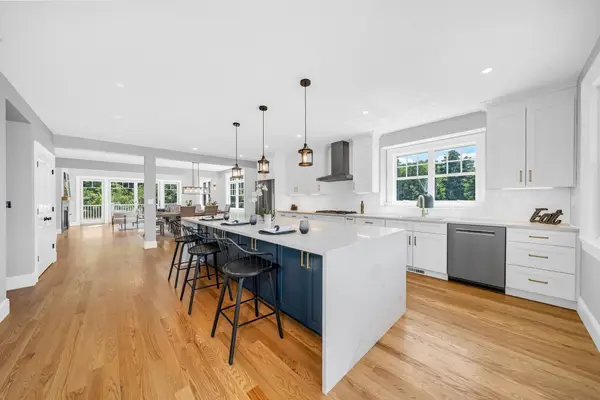 $1,349,900Active4 beds 4 baths3,034 sq. ft.
11 Adams Ln #11, Sherborn, MA 01770
MLS# 73576103Listed by: Lillian Montalto Signature Properties


Protect your home and budget from life's surprises with an Assurant Home Warranty, backed by a partner that supports you through every step of homeownership. Explore Plans.
© 2026 Better Homes and Gardens Real Estate LLC. An Anywhere Real Estate company. All rights reserved. Better Homes and Gardens® Real Estate is a registered trademark owned by Meredith Operations Corporation, licensed to Better Homes and Gardens Real Estate LLC and used with permission. Better Homes and Gardens Real Estate LLC fully supports the principles of the Fair Housing Act and the Equal Opportunity Act. Listing information is deemed reliable but is not guaranteed accurate.
Each office is independently owned and operated.
Any services or products provided by third parties are not provided by, affiliated with or related to Better Homes and Gardens Real Estate LLC, or its affiliated companies.