
9 Brandywine Lane, Shirley, MA 01464
Local realty services provided by:Better Homes and Gardens Real Estate The Masiello Group
Upcoming open houses
- Sat, Jul 1810:00 am - 12:00 pm
Listed by: vera lucia dias
Office: evolve realty
MLS#:73549586
Source:MLSPIN
Price summary
- Price:$789,000
- Price per sq. ft.:$179.44
- Monthly HOA dues:$41.75
About this home
Tucked away at the end of a peaceful dead-end street, this gorgeous 4397 sq. ft. Colonial offers exceptional privacy on 1.72 acres in Apple Orchard Estates. A welcoming foyer with a sweeping staircase, arched window, and chandelier opens to gracious formal living and dining rooms, an oversized fireplaced family room, a flexible office or first-floor bedroom, and an upgraded kitchen with granite countertops, a large island, and a sun-filled breakfast nook. A composite deck and paved patio create a private setting for outdoor entertaining. The newly finished lower level offers a game room, home theater, and full bath. Upstairs, the luxurious primary suite features a sitting area, oversized custom walk-in closet, and spa-inspired bath with dual vanities, glass shower, and jetted tub. Five bedrooms, four full baths, and versatile living spaces make this home ideal for raising a family, entertaining, hosting guests, and multigenerational living.
Contact an agent
Home facts
- Year built:2008
- Listing ID #:73549586
- Updated:July 16, 2026 at 11:11 AM
Rooms and interior
- Bedrooms:5
- Total bathrooms:4
- Full bathrooms:4
- Rooms Total:10
- Flooring:Carpet, Flooring - Hardwood, Hardwood, Laminate, Tile, Wood
- Dining Description:Dining Area, Hardwood, Open Floorplan, Pendant, Window(s) - Picture
- Bathrooms Description:Bathroom, Bathroom - Full, Bathroom - With Shower Stall
- Kitchen Description:Breakfast Bar / Nook, Cabinets - Upgraded, Countertops - Stone/Granite/Solid, Countertops - Upgraded, Deck - Exterior, Dishwasher, Disposal, Exterior Access, Flooring - Hardwood, Kitchen, Kitchen Island, Lighting - Pendant, Microwave, Open Floorplan, Pantry, Plumbed For Ice Maker, Range, Recessed Lighting, Refrigerator, Slider, Stainless Steel Appliances, Window(s) - Picture
- Basement Description:Bulkhead, Finished, Full, Sump Pump
- Living area:4,397 sq. ft.
Heating and cooling
- Cooling:3 Cooling Zones, Central Air
- Heating:Central, Forced Air, Natural Gas
- Central air:Yes
Structure and exterior
- Roof:Shingle
- Year built:2008
- Building area:4,397 sq. ft.
- Lot area:1.72 Acres
- Lot Features:Cleared, Gentle Sloping
- Architectural Style:Colonial
- Construction Materials:Frame
- Exterior Features:Deck - Composite, Deck - Exterior, Patio, Professional Landscaping, Rain Gutters
- Foundation Description:Concrete Perimeter
Schools
- High school:Ayer/Shirley Regional
- Middle school:Shirley Middle
- Elementary school:Laura A White
Utilities
- Water:Public
- Sewer:Public Sewer
Finances and disclosures
- Price:$789,000
- Price per sq. ft.:$179.44
- Tax amount:$9,076 (2025)
Features and amenities
- Appliances:Dishwasher, Disposal, Dryer, Microwave, Range, Refrigerator, Washer
- Laundry features:Dryer, First Floor, Flooring - Stone/Ceramic Tile, Gas Dryer Hookup, Lighting - Overhead, Main Level, Washer, Washer Hookup
- Amenities:Cedar Closet(s), Closet, Foyer, Lighting - Overhead, Open Floorplan, Recessed Lighting, Slider, Storage
Parking
- Total parking spaces:8
- Parking description:Attached, Off Street, Paved, Paved Drive
- Garage:Yes
- Garage spaces:2
New listings near 9 Brandywine Lane
- Open Sat, 10:30am to 12pmNew
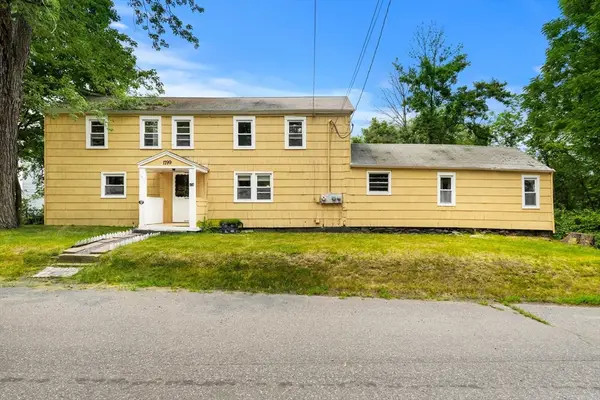 $375,000Active5 beds 2 baths2,360 sq. ft.
124 Hazen Rd, Shirley, MA 01464
MLS# 73550171Listed by: Coldwell Banker Realty - Westford - New
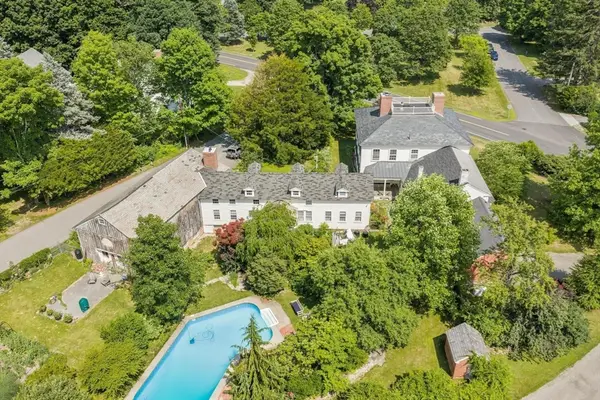 $1,100,000Active6 beds 5 baths7,025 sq. ft.
194 Center Rd, Shirley, MA 01464
MLS# 73547145Listed by: William Raveis R.E. & Home Services - New
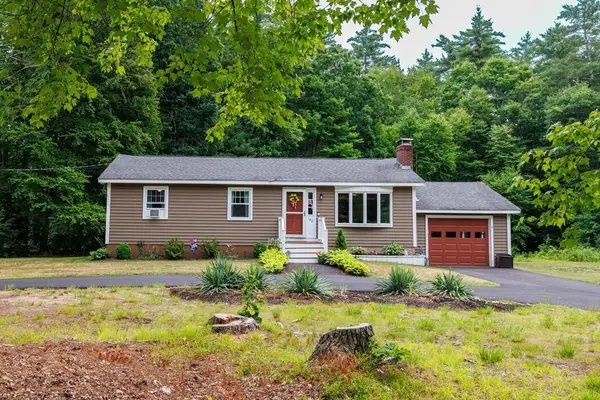 $399,900Active2 beds 1 baths2,178 sq. ft.
142 Squannacook Rd, Shirley, MA 01464
MLS# 73546415Listed by: Real Broker MA, LLC  $710,000Active4 beds 3 baths2,350 sq. ft.
3 Catacunemaug Rd, Shirley, MA 01464
MLS# 73540614Listed by: ERA Key Realty Services- Open Sat, 12 to 2pm
 $459,900Active2 beds 2 baths1,255 sq. ft.
37 Ambrose Way #37, Shirley, MA 01464
MLS# 73540317Listed by: LAER Realty Partners  $1,249,900Active4 beds 5 baths5,970 sq. ft.
24 Townsend Rd, Shirley, MA 01464
MLS# 73534959Listed by: Coldwell Banker Realty - Leominster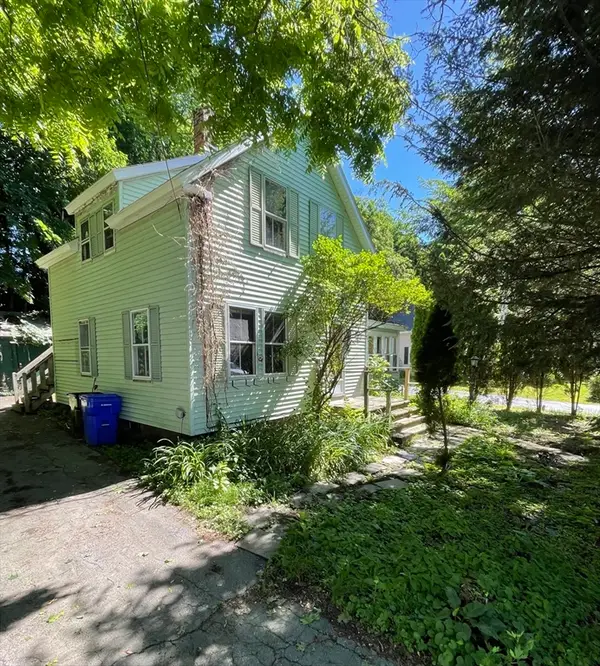 $310,000Active2 beds 2 baths1,270 sq. ft.
38 Fredonian St, Shirley, MA 01464
MLS# 73535798Listed by: Kerry Landry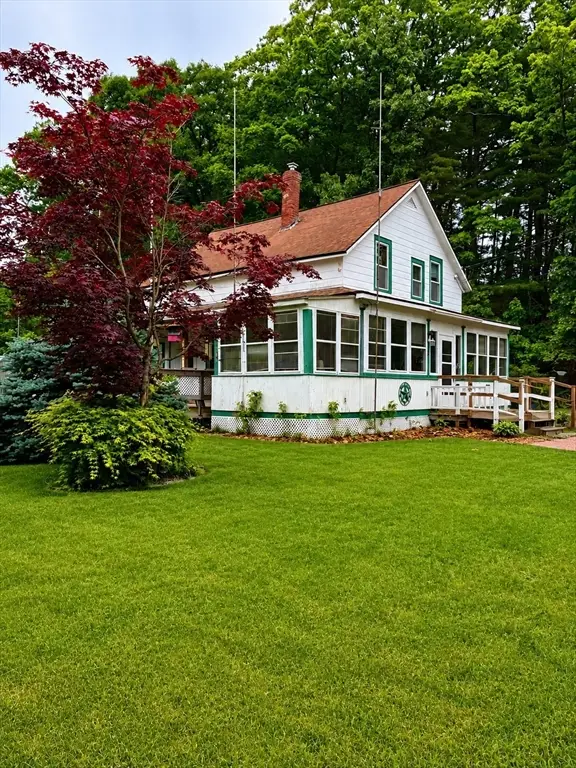 $399,999Active4 beds 2 baths1,302 sq. ft.
8 Benjamin Rd, Shirley, MA 01464
MLS# 73528648Listed by: Coldwell Banker Realty - Westford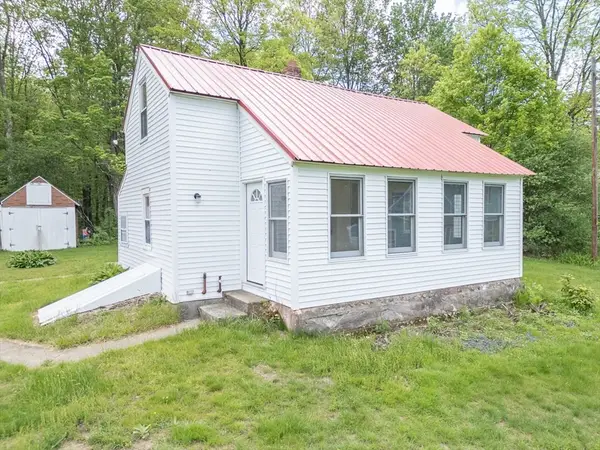 $425,000Active3 beds 1 baths1,383 sq. ft.
92 Squannacook Rd, Shirley, MA 01464
MLS# 73525778Listed by: Keller Williams Realty - Merrimack


Protect your home and budget from life's surprises with an Assurant Home Warranty, backed by a partner that supports you through every step of homeownership. Explore Plans.
© 2026 Better Homes and Gardens Real Estate LLC. An Anywhere Real Estate company. All rights reserved. Better Homes and Gardens® Real Estate is a registered trademark owned by Meredith Operations Corporation, licensed to Better Homes and Gardens Real Estate LLC and used with permission. Better Homes and Gardens Real Estate LLC fully supports the principles of the Fair Housing Act and the Equal Opportunity Act. Listing information is deemed reliable but is not guaranteed accurate.
Each office is independently owned and operated.
Any services or products provided by third parties are not provided by, affiliated with or related to Better Homes and Gardens Real Estate LLC, or its affiliated companies.