
194 Center Rd, Shirley, MA 01464
Local realty services provided by:Better Homes and Gardens Real Estate The Shanahan Group
194 Center Rd,Shirley, MA 01464
$1,100,000
- 6 Beds
- 5 Baths
- 7,025 sq. ft.
- Single family
- Active
Listed by: knox real estate group, kimberly knox
Office: william raveis r.e. & home services
MLS#:73547145
Source:MLSPIN
Price summary
- Price:$1,100,000
- Price per sq. ft.:$156.58
About this home
Step back in time with this exquisite antique home, built in 1797 in the heart of historic Shirley Center. This beautifully maintained residence has been lovingly preserved, showcasing its original detail and charm. As you enter, you'll be greeted by stunning period details, including original woodwork, wide-plank flooring, and inviting living spaces that exude warmth and history. The spacious rooms filled with natural light are perfect for entertaining. The rear portion can be informally separated to accommodate extended family living, with its own kitchen, bathroom, and two bedrooms. In addition, the Carriage House offers a versatile accessory two-bedroom dwelling for intergenerational living or rental income. The gorgeous grounds are a true highlight, with an in-ground pool perfect for summer relaxation, mature plantings and trees, and the original brick smokehouse. A large barn offers ample storage for equipment, tools, and seasonal items. 2-car gar with car charger.
Contact an agent
Home facts
- Year built:1797
- Listing ID #:73547145
- Updated:September 15, 2026 at 11:10 AM
Rooms and interior
- Bedrooms:6
- Total bathrooms:5
- Full bathrooms:4
- Half bathrooms:1
- Rooms Total:21
- Flooring:Flooring - Wood, Pine
- Dining Description:Chair Rail, Dining Area, Living/Dining Room Combo, Wood
- Bathrooms Description:Bathroom - 3/4
- Kitchen Description:Bathroom - Half, Closet, Countertops - Stone/Granite/Solid, Country Kitchen, Dishwasher, Flooring - Wood, Gas Stove, Kitchen, Kitchen Island, Microwave, Range, Refrigerator
- Basement Description:Concrete, Full, Interior Entry, Sump Pump
- Living area:7,025 sq. ft.
Heating and cooling
- Heating:Fireplace, Hot Water, Natural Gas
Structure and exterior
- Roof:Shingle, Slate
- Year built:1797
- Building area:7,025 sq. ft.
- Lot area:1.1 Acres
- Lot Features:Corner Lot, Easements, Level
- Architectural Style:Antique
- Exterior Features:Garden, Porch
- Foundation Description:Granite, Irregular, Stone
Schools
- High school:Ayer Shirley
- Middle school:Ayer Shirley
- Elementary school:Lura A White
Utilities
- Water:Public
- Sewer:Public Sewer
Finances and disclosures
- Price:$1,100,000
- Price per sq. ft.:$156.58
- Tax amount:$12,718 (2026)
Features and amenities
- Appliances:Dishwasher, Microwave, Range, Refrigerator
- Laundry features:First Floor, Washer Hookup
- Amenities:Closet
- Pool features:In Ground, Private Pool
Parking
- Total parking spaces:6
- Parking description:Attached, Off Street, Paved Drive, Shared Driveway
- Garage:Yes
- Garage spaces:2
New listings near 194 Center Rd
- New
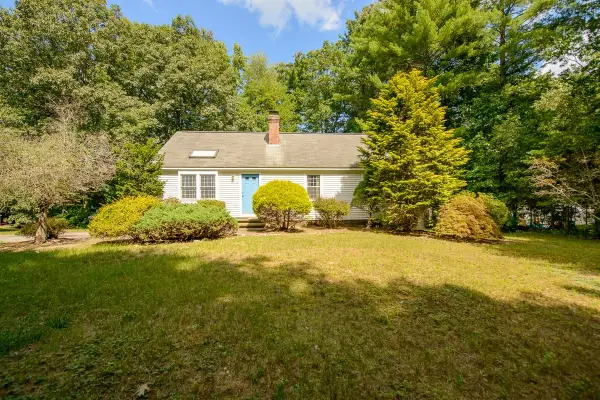 $485,000Active3 beds 2 baths1,944 sq. ft.
87 Squannacook Rd, Shirley, MA 01464
MLS# 73574214Listed by: Keller Williams Realty - Merrimack - New
 $399,000Active2 beds 2 baths1,161 sq. ft.
56 Lawton Road #B, Shirley, MA 01464
MLS# 73572979Listed by: RE/MAX Partners  $575,000Active3 beds 2 baths2,376 sq. ft.
112 Walker Road, Shirley, MA 01464
MLS# 73570080Listed by: Chinatti Realty Group, Inc.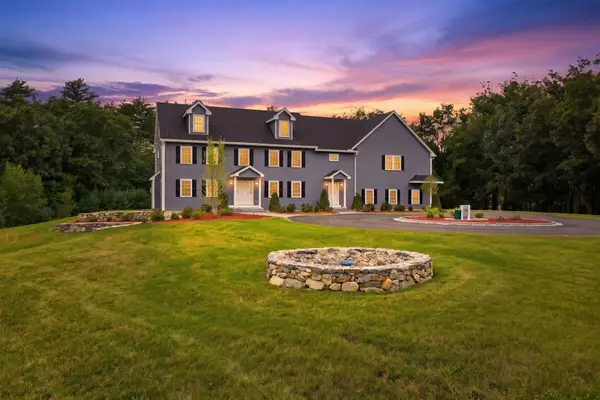 $1,499,000Active5 beds 4 baths4,216 sq. ft.
22 Townsend Road, Shirley, MA 01464
MLS# 73567699Listed by: William Raveis R.E. & Home Services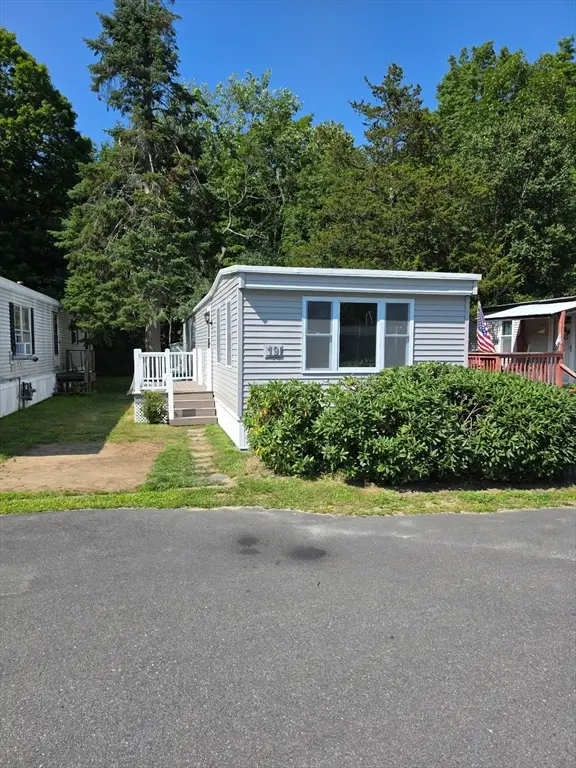 $149,900Active2 beds 1 baths840 sq. ft.
83 Clark Road #L-19, Shirley, MA 01464
MLS# 73556595Listed by: Real Estate Exchange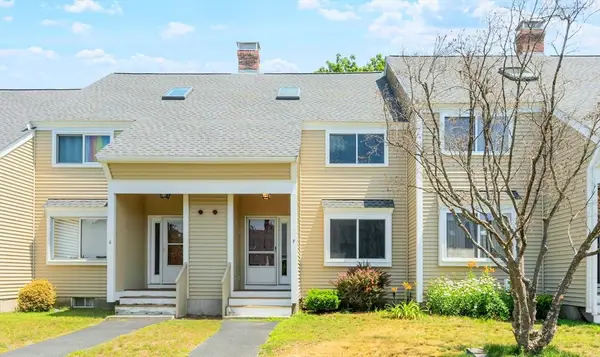 $310,000Active2 beds 2 baths1,319 sq. ft.
172 Ayer Road #F1, Shirley, MA 01464
MLS# 73554472Listed by: RE/MAX Partners- Open Sat, 12 to 2pm
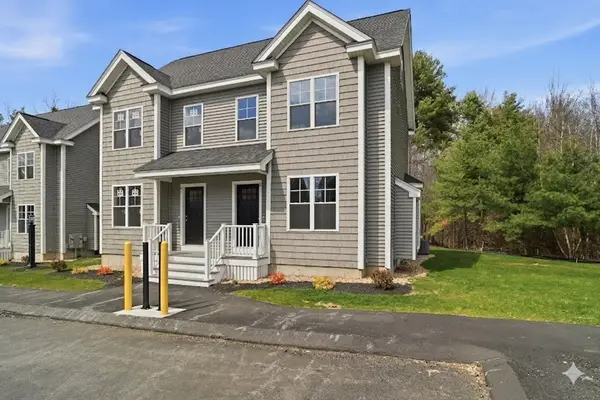 $449,900Active2 beds 2 baths1,255 sq. ft.
16 Ambrose Way #16, Shirley, MA 01464
MLS# 73554054Listed by: LAER Realty Partners  $159,900Active2 beds 2 baths980 sq. ft.
83 Clark Road #22, Shirley, MA 01464
MLS# 73554035Listed by: Lamacchia Realty, Inc.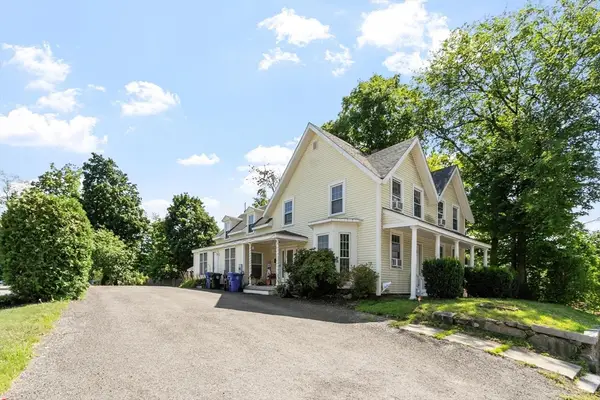 $494,500Active5 beds 2 baths2,293 sq. ft.
19 Main St, Shirley, MA 01464
MLS# 73553552Listed by: LAER Realty Partners


Protect your home and budget from life's surprises with an Assurant Home Warranty, backed by a partner that supports you through every step of homeownership. Explore Plans.
© 2026 Better Homes and Gardens Real Estate LLC. An Anywhere Real Estate company. All rights reserved. Better Homes and Gardens® Real Estate is a registered trademark owned by Meredith Operations Corporation, licensed to Better Homes and Gardens Real Estate LLC and used with permission. Better Homes and Gardens Real Estate LLC fully supports the principles of the Fair Housing Act and the Equal Opportunity Act. Listing information is deemed reliable but is not guaranteed accurate.
Each office is independently owned and operated.
Any services or products provided by third parties are not provided by, affiliated with or related to Better Homes and Gardens Real Estate LLC, or its affiliated companies.