
1 Bracken Rd, Shrewsbury, MA 01545
Local realty services provided by:Better Homes and Gardens Real Estate The Masiello Group
1 Bracken Rd,Shrewsbury, MA 01545
$1,399,900
- 4 Beds
- 3 Baths
- 4,022 sq. ft.
- Single family
- Active
Listed by: melissa clark
Office: coldwell banker realty - worcester
MLS#:73603536
Source:MLSPIN
Price summary
- Price:$1,399,900
- Price per sq. ft.:$348.06
About this home
A stunning Colonial in a class of its own! Originally built by Tony Abu as the model home for Shrewsbury's sought-after Jamestown Heights neighborhood, this exceptional property combines distinctive architectural details and craftsmanship with approximately $300,000 in upgrades and improvements by the current owners. Inside, rich hardwood floors, elegant millwork, and a beautifully detailed staircase set the tone, leading to the showstopping gourmet kitchen, completely renovated in 2021. Custom Crown Point cabinetry with walnut interiors, a 7.5-foot walnut island, quartz countertops with a full-height backsplash, and a professional Thermador appliance suite create a space as functional as it is impressive. Abundant cabinetry and counter space extend into the generous eat-in area, where sliding glass door opens to a private backyard with a heated saltwater gunite pool and patio. The sun-filled family room features a wood-burning fireplace, custom cherry built-ins, and a dramatic wall of transom-topped windows rising to a vaulted ceiling. Nine-foot ceilings, detailed millwork, an elegant dining room with tray ceiling, and a private coffered-ceiling office complete the main level. Upstairs, the primary suite offers a peaceful retreat with new hardwood floors, an updated bath with soaking tub and skylight, and a remarkable custom walk-in closet featuring two separate dressing areas, built-ins, drawers, and rich wood slat accent walls. Three additional bedrooms, a full bath, and a convenient laundry room complete the second floor. The finished lower level extends the entertaining space with a media room, bar area, custom built-ins, and beautiful stranded bamboo flooring. Outside, landscape lighting and outdoor speakers set the stage for summer evenings by the illuminated pool. A covered farmer's porch, heated two-car garage, and south-facing corner lot on a cul-de-sac add to the appeal. Convenient to Shrewsbury schools, Dean Park, shopping, dining, and major commuter routes, this home offers a lifestyle that's every bit as impressive as the property itself....
Contact an agent
Home facts
- Year built:1999
- Subdivision & Development:Jamestown Heights
- Listing ID #:73603536
- Updated:November 22, 2026 at 02:36 PM
Rooms and interior
- Bedrooms:4
- Total bathrooms:3
- Full bathrooms:2
- Half bathrooms:1
- Rooms Total:9
- Flooring:Bamboo, Carpet, Flooring - Hardwood, Hardwood, Tile
- Dining Description:Chair Rail, Hardwood, Wainscoting
- Kitchen Description:Breakfast Bar / Nook, Cabinets - Upgraded, Countertops - Stone/Granite/Solid, Countertops - Upgraded, Dining Area, Dishwasher, Disposal, Flooring - Hardwood, Gas Stove, Kitchen Island, Lighting - Pendant, Microwave, Open Floorplan, Pantry, Plumbed For Ice Maker, Range, Range Hood, Recessed Lighting, Refrigerator, Remodeled, Stainless Steel Appliances
- Basement Description:Bulkhead, Concrete, Full, Interior Entry, Partially Finished, Radon Remediation System
- Living area:4,022 sq. ft.
Heating and cooling
- Cooling:2 Cooling Zones, Central Air, Dual
- Heating:Forced Air, Natural Gas
- Central air:Yes
Structure and exterior
- Roof:Shingle
- Year built:1999
- Building area:4,022 sq. ft.
- Lot area:0.46 Acres
- Lot Features:Corner Lot, Cul-De-Sac, Easements, Wooded
- Architectural Style:Colonial
- Construction Materials:Frame
- Exterior Features:Decorative Lighting, Patio, Porch, Professional Landscaping, Rain Gutters, Sprinkler System, Stone Wall
- Foundation Description:Concrete Perimeter
Schools
- High school:Shrewsbury High
- Middle school:Sherwood/Oak
- Elementary school:Spring Street
Utilities
- Water:Public
- Sewer:Public Sewer
Finances and disclosures
- Price:$1,399,900
- Price per sq. ft.:$348.06
- Tax amount:$13,399 (2026)
Features and amenities
- Appliances:Dishwasher, Disposal, Microwave, Range, Range Hood, Refrigerator
- Laundry features:Flooring - Stone/Ceramic Tile, Second Floor, Washer Hookup
- Amenities:Closet/Cabinets - Custom Built, Entry Hall, Gas Water Heater, Recessed Lighting, Wainscoting, Wet Bar
- Pool features:Pool - Inground Heated, Private Pool
Parking
- Total parking spaces:10
- Parking description:Attached, Garage Door Opener, Garage Faces Side, Heated Garage, Insulated, Off Street, Paved, Paved Drive
- Garage:Yes
- Garage spaces:2
New listings near 1 Bracken Rd
- New
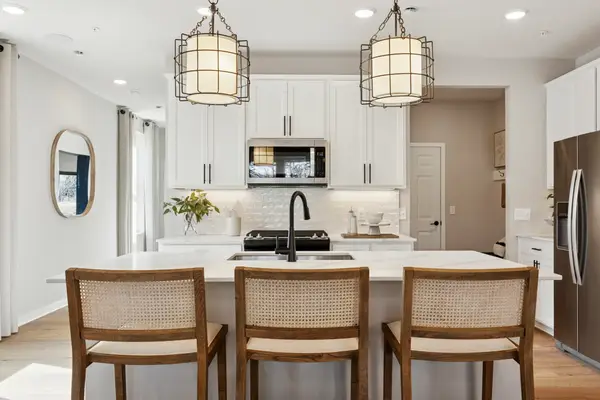 $774,995Active3 beds 3 baths2,015 sq. ft.
29 Emerald Run #17, Shrewsbury, MA 01545
MLS# 73604314Listed by: Pulte Homes of New England - New
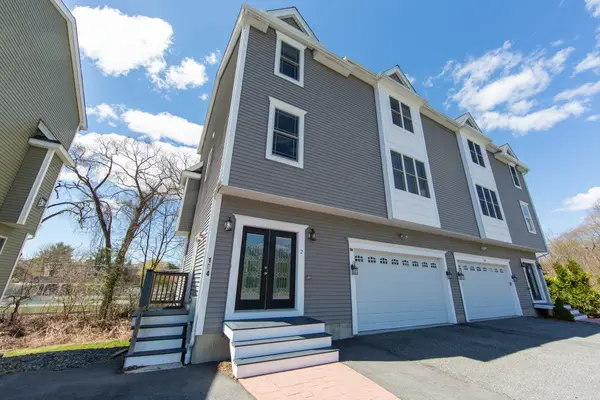 $899,000Active5 beds 5 baths2,985 sq. ft.
194 Oak St #2, Shrewsbury, MA 01545
MLS# 73604078Listed by: Stuart St James, Inc. - New
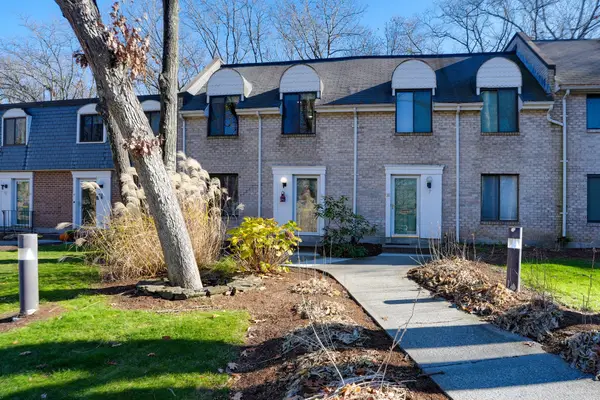 $475,000Active2 beds 3 baths1,274 sq. ft.
95 Commons Drive #99, Shrewsbury, MA 01545
MLS# 73603926Listed by: Vanderbilt Properties, LLC - Open Sun, 12 to 2pmNew
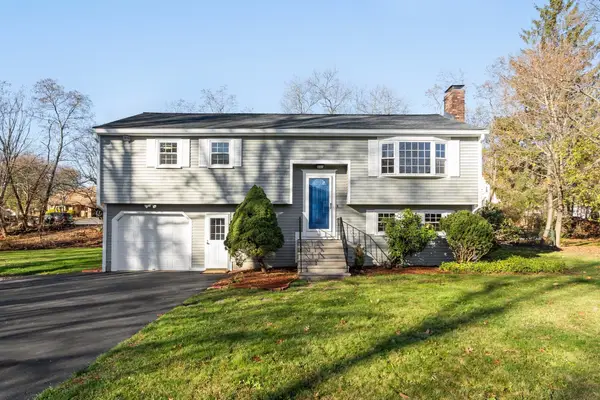 $667,900Active3 beds 3 baths1,833 sq. ft.
60 Hapgood Way, Shrewsbury, MA 01545
MLS# 73603370Listed by: Coldwell Banker Realty - Worcester - New
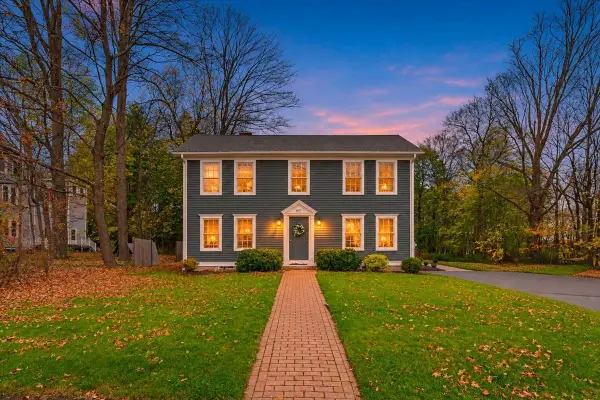 $999,900Active6 beds 4 baths4,022 sq. ft.
697-699 Main Street, Shrewsbury, MA 01545
MLS# 73602281Listed by: Coldwell Banker Realty - Sharon - New
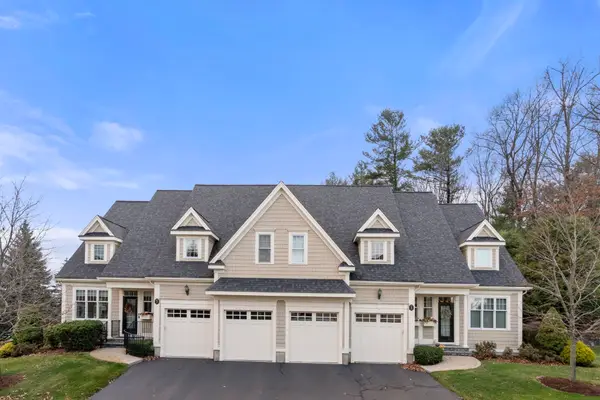 $879,000Active2 beds 3 baths2,613 sq. ft.
5 Patriot Ln #17b, Shrewsbury, MA 01545
MLS# 73602188Listed by: Coldwell Banker Realty - Worcester - Open Sun, 12 to 1:30pmNew
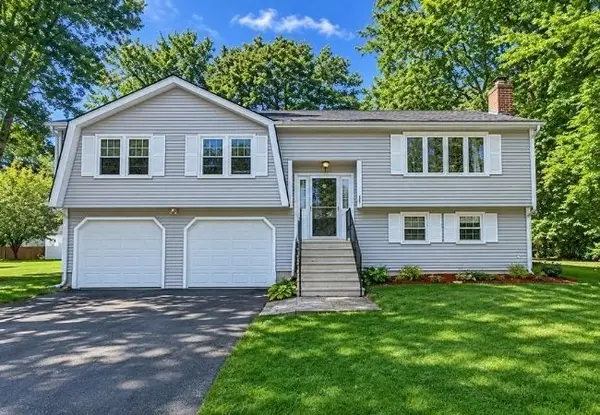 $579,000Active3 beds 3 baths1,636 sq. ft.
38 Monroe St, Shrewsbury, MA 01545
MLS# 73602007Listed by: Coldwell Banker Realty - Open Sun, 12 to 2pmNew
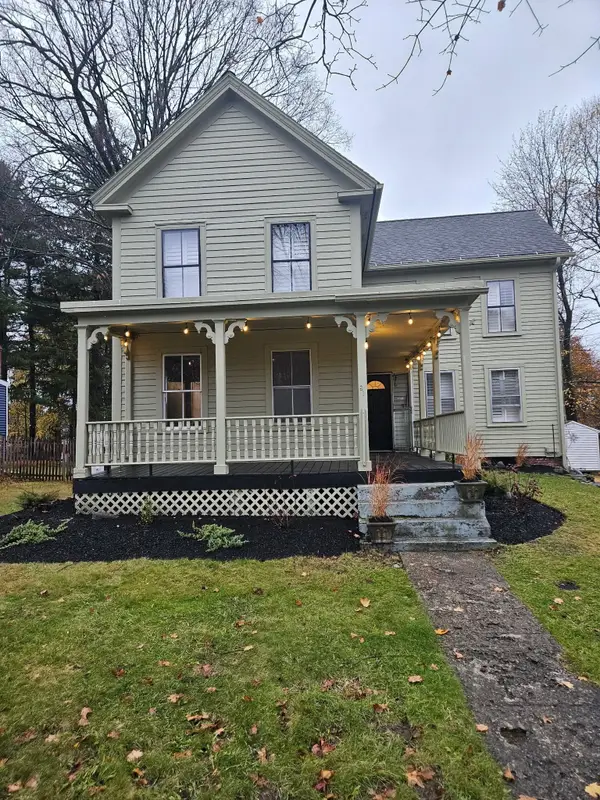 $498,000Active3 beds 2 baths1,490 sq. ft.
31 Grafton St, Shrewsbury, MA 01545
MLS# 73601959Listed by: Brown & Brown Real Estate - Open Sun, 11am to 12:45pm
 $320,000Active1 beds 1 baths1,135 sq. ft.
9 Eaglehead Ter #2, Shrewsbury, MA 01545
MLS# 73600814Listed by: Real Estate Exchange


Protect your home and budget from life's surprises with an Assurant Home Warranty, backed by a partner that supports you through every step of homeownership. Explore Plans.
© 2026 Better Homes and Gardens Real Estate LLC. An Anywhere Real Estate company. All rights reserved. Better Homes and Gardens® Real Estate is a registered trademark owned by Meredith Operations Corporation, licensed to Better Homes and Gardens Real Estate LLC and used with permission. Better Homes and Gardens Real Estate LLC fully supports the principles of the Fair Housing Act and the Equal Opportunity Act. Listing information is deemed reliable but is not guaranteed accurate.
Each office is independently owned and operated.
Any services or products provided by third parties are not provided by, affiliated with or related to Better Homes and Gardens Real Estate LLC, or its affiliated companies.