
60 Hapgood Way, Shrewsbury, MA 01545
Local realty services provided by:Better Homes and Gardens Real Estate The Masiello Group
Upcoming open houses
- Sun, Nov 2212:00 pm - 02:00 pm
Listed by: lisa a. bradley
Office: coldwell banker realty - worcester
MLS#:73603370
Source:MLSPIN
Price summary
- Price:$667,900
- Price per sq. ft.:$364.38
About this home
Welcome to highly coveted Hapgood Way, one of Shrewsbury's most sought-after neighborhoods, perfectly positioned near Shrewsbury Center, top-rated schools, shopping, dining, and UMASS Medical and University. This special property is situated at the end of the street on a nicely maintained .29 acre lot and just moments from one of the area's popular walking paths, that is an easy walking distance to the Sherwood and Oak middle schools, and in part of the Paton School district, this nicely updated 3 bedroom, 2.5-bath Raised Ranch offers the ideal blend of location, comfort, and move-in-ready condition. Pride of ownership is evident throughout. The sun-filled main level featuring a freshly painted interior and large oversized slider to the deck, beautifully refinished hardwood floors, updated lighting, and an inviting floor plan designed for both everyday living and entertainment. The kitchen has been enhanced with a new granite island countertop and the bathrooms have all been tastefully updated. The finished lower level expands the home's versatility with a spacious family room centered around a fireplace, built-in cabinetry, abundant storage, and a remodeled bath, creating the perfect space for gatherings, a home office, or guest accommodations. Step outside to a completely rebuilt deck featuring new footings, posts, decking, stairs, and railings and a fenced in yard offering an ideal setting for outdoor entertaining and relaxation recent improvements provide exceptional value and peace of mind, including a new roof, gutters, and downspouts, some replacement windows and skylight, a new driveway, and a new gas furnace, water heater, and central air conditioning system. Additional upgrades include Mass Save insulation improvements, fresh interior paint and remodeled lower-level bath. Rarely does a home in such a desirable location combine this level of maintenance, investment, and convenience. With its outstanding condition, updates, and premier Hapgood Way address, this property presents a rare opportunity to own a truly turnkey home in one of Shrewsbury's most desirable neighborhoods. Expect strong interest....
Contact an agent
Home facts
- Year built:1975
- Listing ID #:73603370
- Updated:November 22, 2026 at 02:36 PM
Rooms and interior
- Bedrooms:3
- Total bathrooms:3
- Full bathrooms:2
- Half bathrooms:1
- Rooms Total:7
- Flooring:Flooring - Stone/Ceramic Tile, Hardwood, Tile
- Dining Description:Hardwood
- Kitchen Description:Deck - Exterior, Dishwasher, Flooring - Hardwood, Kitchen Island, Range, Range Hood, Refrigerator
- Basement Description:Finished, Full, Interior Entry, Walk-Out Access
- Living area:1,833 sq. ft.
Heating and cooling
- Cooling:1 Cooling Zone, Central Air
- Heating:Forced Air, Natural Gas
- Central air:Yes
Structure and exterior
- Roof:Shingle
- Year built:1975
- Building area:1,833 sq. ft.
- Lot area:0.29 Acres
- Lot Features:Level
- Architectural Style:Raised Ranch
- Construction Materials:Frame
- Exterior Features:Deck - Wood, Garden, Patio, Rain Gutters
- Foundation Description:Concrete Perimeter, Irregular
Schools
- High school:Shrewsbury High
- Middle school:Sherwood/Oak
- Elementary school:Paton
Utilities
- Water:Public
- Sewer:Public Sewer
Finances and disclosures
- Price:$667,900
- Price per sq. ft.:$364.38
- Tax amount:$6,489 (2026)
Features and amenities
- Appliances:Dishwasher, Dryer, Range, Range Hood, Refrigerator, Washer
- Laundry features:Closet/Cabinets - Custom Built, Dryer, Electric Dryer Hookup, Flooring - Stone/Ceramic Tile, In Basement, Washer, Washer Hookup
- Amenities:Closet/Cabinets - Custom Built, Gas Water Heater, Slider
Parking
- Total parking spaces:5
- Parking description:Attached, Off Street, Paved, Paved Drive, Under
- Garage:Yes
- Garage spaces:1
New listings near 60 Hapgood Way
- New
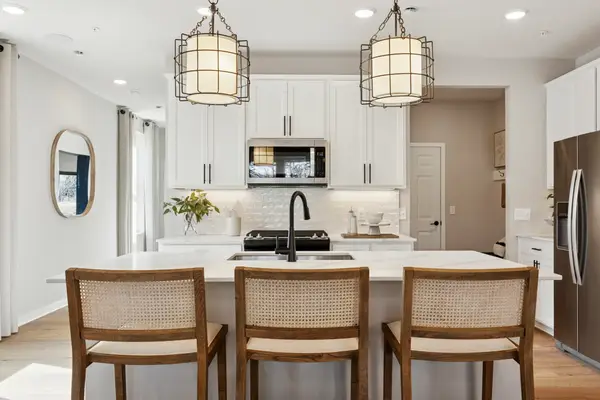 $774,995Active3 beds 3 baths2,015 sq. ft.
29 Emerald Run #17, Shrewsbury, MA 01545
MLS# 73604314Listed by: Pulte Homes of New England - New
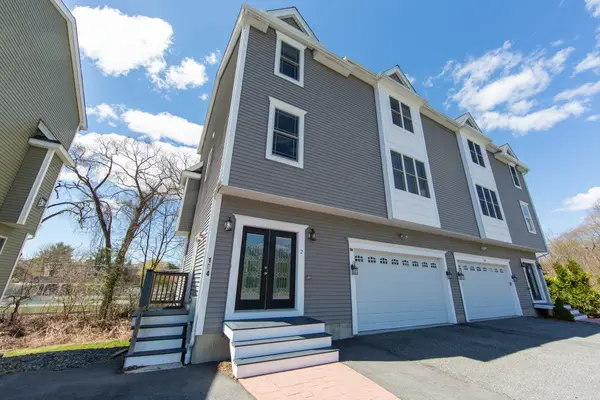 $899,000Active5 beds 5 baths2,985 sq. ft.
194 Oak St #2, Shrewsbury, MA 01545
MLS# 73604078Listed by: Stuart St James, Inc. - New
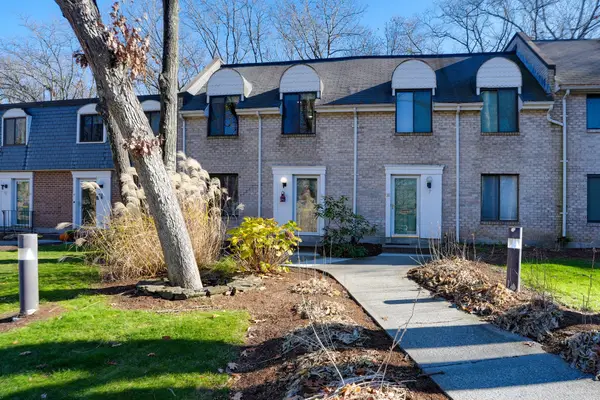 $475,000Active2 beds 3 baths1,274 sq. ft.
95 Commons Drive #99, Shrewsbury, MA 01545
MLS# 73603926Listed by: Vanderbilt Properties, LLC - New
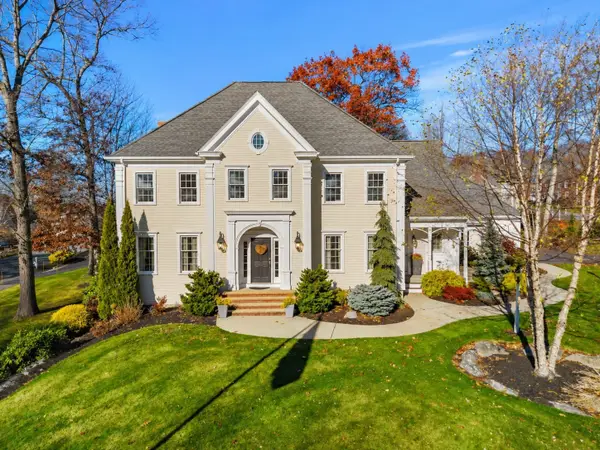 $1,399,900Active4 beds 3 baths4,022 sq. ft.
1 Bracken Rd, Shrewsbury, MA 01545
MLS# 73603536Listed by: Coldwell Banker Realty - Worcester - New
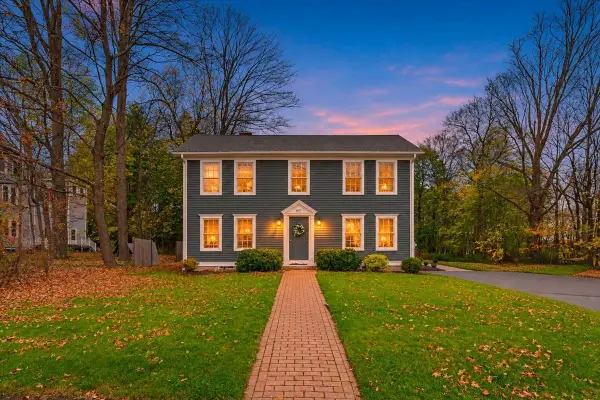 $999,900Active6 beds 4 baths4,022 sq. ft.
697-699 Main Street, Shrewsbury, MA 01545
MLS# 73602281Listed by: Coldwell Banker Realty - Sharon - New
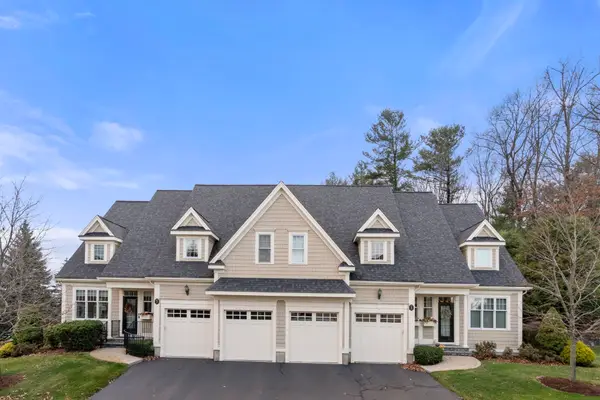 $879,000Active2 beds 3 baths2,613 sq. ft.
5 Patriot Ln #17b, Shrewsbury, MA 01545
MLS# 73602188Listed by: Coldwell Banker Realty - Worcester - Open Sun, 12 to 1:30pmNew
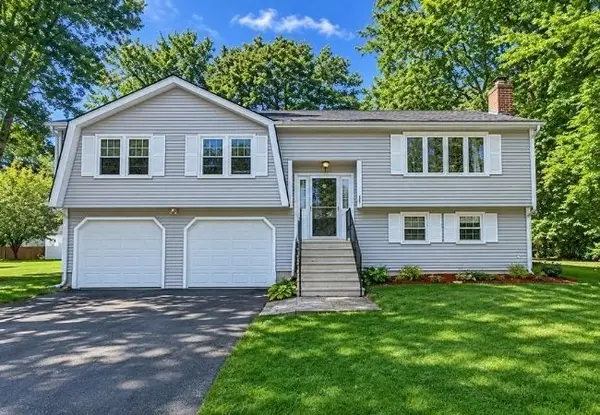 $579,000Active3 beds 3 baths1,636 sq. ft.
38 Monroe St, Shrewsbury, MA 01545
MLS# 73602007Listed by: Coldwell Banker Realty - Open Sun, 12 to 2pmNew
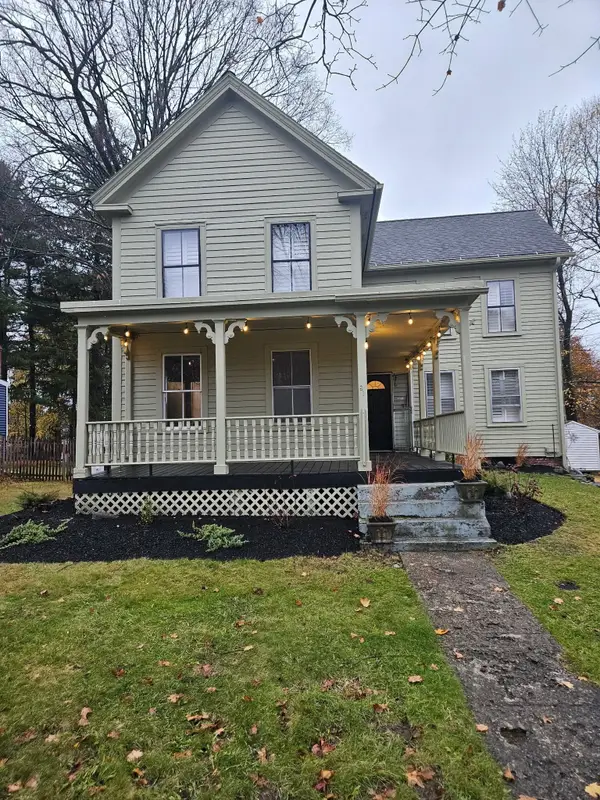 $498,000Active3 beds 2 baths1,490 sq. ft.
31 Grafton St, Shrewsbury, MA 01545
MLS# 73601959Listed by: Brown & Brown Real Estate - Open Sun, 11am to 12:45pm
 $320,000Active1 beds 1 baths1,135 sq. ft.
9 Eaglehead Ter #2, Shrewsbury, MA 01545
MLS# 73600814Listed by: Real Estate Exchange


Protect your home and budget from life's surprises with an Assurant Home Warranty, backed by a partner that supports you through every step of homeownership. Explore Plans.
© 2026 Better Homes and Gardens Real Estate LLC. An Anywhere Real Estate company. All rights reserved. Better Homes and Gardens® Real Estate is a registered trademark owned by Meredith Operations Corporation, licensed to Better Homes and Gardens Real Estate LLC and used with permission. Better Homes and Gardens Real Estate LLC fully supports the principles of the Fair Housing Act and the Equal Opportunity Act. Listing information is deemed reliable but is not guaranteed accurate.
Each office is independently owned and operated.
Any services or products provided by third parties are not provided by, affiliated with or related to Better Homes and Gardens Real Estate LLC, or its affiliated companies.