
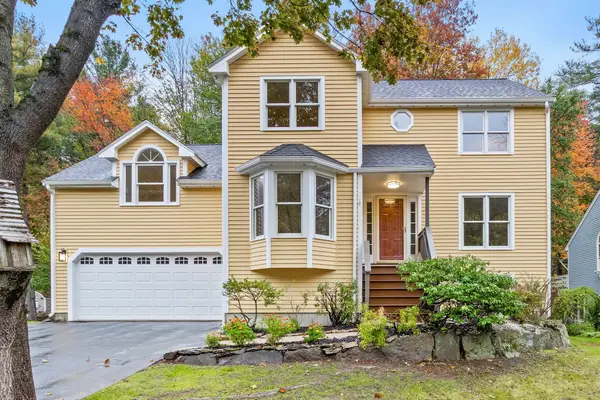
16 Dartmoor Dr, Shrewsbury, MA 01545
Local realty services provided by:Better Homes and Gardens Real Estate The Masiello Group
16 Dartmoor Dr,Shrewsbury, MA 01545
$1,089,000
- 4 Beds
- 3 Baths
- 3,810 sq. ft.
- Single family
- Active
Listed by: balaji choudavarapu, nicholas maruca
Office: castinetti realty group
MLS#:73550240
Source:MLSPIN
Price summary
- Price:$1,089,000
- Price per sq. ft.:$285.83
About this home
Back on market with better pricing.Welcome to this stunning, turn-key home in highly sought-after Northside Shrewsbury! Radiating modern updates, this property has been extensively transformed. Step inside to find gorgeous, brand-new Luxury Vinyl flooring, fresh paint, modern baseboards, chic new doors, and sleek recessed lighting throughout. The kitchen has been beautifully updated, boasting premium quartz countertops, a new center island, custom cabinets, a beautiful backsplash, an exhaust chimney, a new sink, and an under-sink water filter. Upstairs, an elegant new chandelier accents the stairwell. All bathrooms are upgraded with new vinyl floors, refreshed vanities, and stylish faucets. Offering 3,810 sqft of total living area, the home features energy-efficient Anderson windows, 3-zone central AC, and a fully finished basement. Complete with a 2-car garage featuring brand-new Wi-Fi openers, a paved driveway, and a private yard. Absolute perfection!
Contact an agent
Home facts
- Year built:1982
- Listing ID #:73550240
- Updated:October 24, 2026 at 11:28 AM
Rooms and interior
- Bedrooms:4
- Total bathrooms:3
- Full bathrooms:2
- Half bathrooms:1
- Rooms Total:8
- Flooring:Hardwood
- Dining Description:Recessed Lighting, Remodeled, Vinyl, Window(s) - Bay/Bow/Box
- Kitchen Description:Countertops - Upgraded, Dishwasher, Disposal, Flooring - Vinyl, Kitchen Island, Microwave, Range, Recessed Lighting, Refrigerator, Remodeled
- Basement Description:Partial
- Living area:3,810 sq. ft.
Heating and cooling
- Cooling:3 Cooling Zones, Central Air
- Heating:Baseboard, Natural Gas
- Central air:Yes
Structure and exterior
- Year built:1982
- Building area:3,810 sq. ft.
- Lot area:0.46 Acres
- Architectural Style:Colonial
- Construction Materials:Frame
- Exterior Features:Deck - Composite, Deck - Vinyl, Sprinkler System
- Foundation Description:Concrete Perimeter
Utilities
- Water:Public
- Sewer:Public Sewer
Finances and disclosures
- Price:$1,089,000
- Price per sq. ft.:$285.83
- Tax amount:$11,286 (2026)
Features and amenities
- Appliances:Dishwasher, Disposal, Dryer, Microwave, Range, Refrigerator, Washer
- Laundry features:Dryer, Electric Dryer Hookup, First Floor, Washer, Washer Hookup
Parking
- Total parking spaces:8
- Parking description:Attached, Paved Drive
- Garage:Yes
- Garage spaces:2
New listings near 16 Dartmoor Dr
- Coming Soon
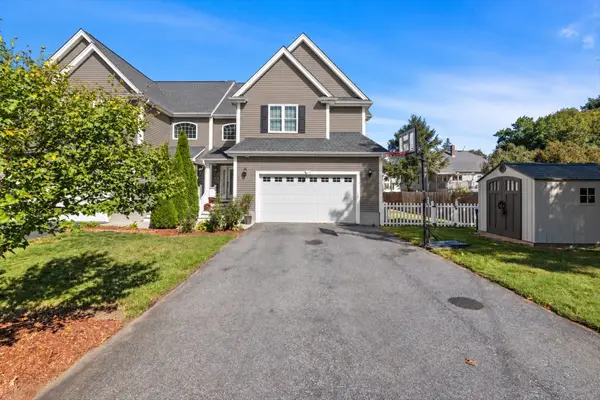 $775,000Coming Soon3 beds 4 baths2,714 sq. ft.
4 Child's Street #4, Shrewsbury, MA 01545
MLS# 73591817Listed by: Northbound Realty Co - Open Sun, 12 to 1:30pmNew
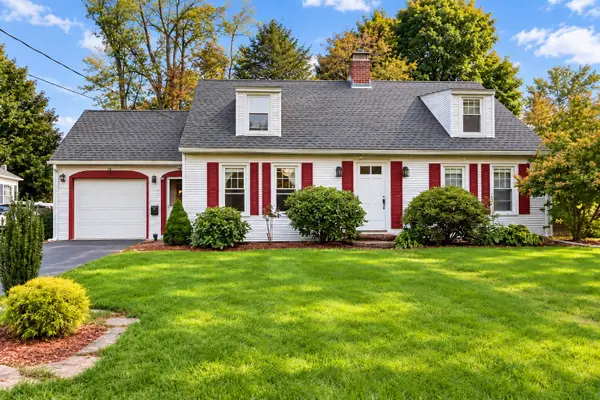 $649,000Active3 beds 2 baths2,280 sq. ft.
12 Gates Rd, Shrewsbury, MA 01545
MLS# 73594637Listed by: Castinetti Realty Group - Open Sun, 12 to 1:30pmNew
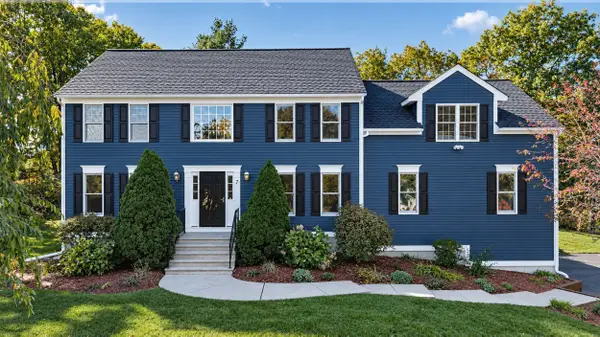 $999,000Active5 beds 3 baths2,814 sq. ft.
7 Old Salem Cir, Shrewsbury, MA 01545
MLS# 73594617Listed by: Castinetti Realty Group - Open Sun, 1 to 3pmNew
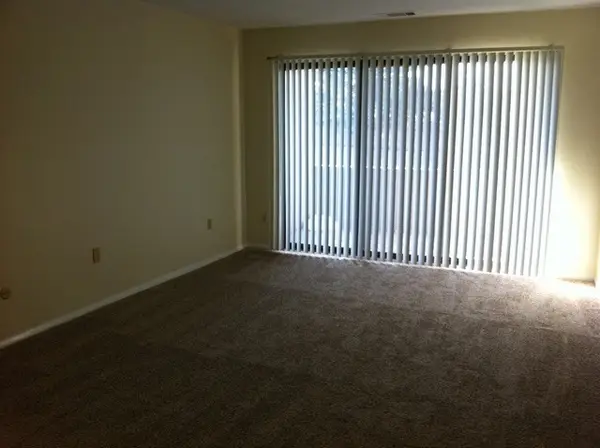 $245,000Active1 beds 1 baths670 sq. ft.
6 Shrewsbury Green Dr #G, Shrewsbury, MA 01545
MLS# 73594141Listed by: OwnerEntry.com - Open Sun, 11am to 1pmNew
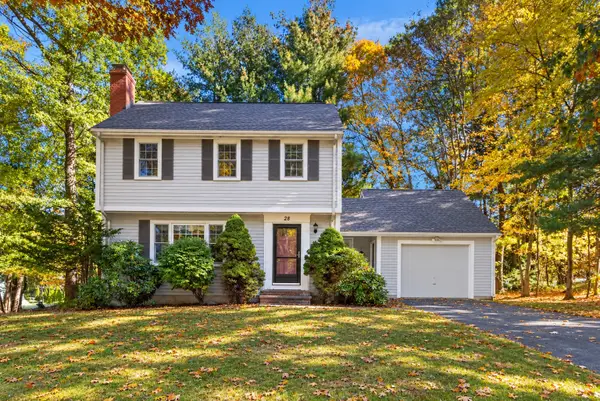 $689,999Active3 beds 2 baths1,562 sq. ft.
28 Arbor Dr, Shrewsbury, MA 01545
MLS# 73594158Listed by: Residential Properties Ltd - New
 $349,000Active1.41 Acres
255 Gulf Street, Shrewsbury, MA 01545
MLS# 73593236Listed by: ERA Key Realty Services - Worcester - Open Sun, 11am to 1pmNew
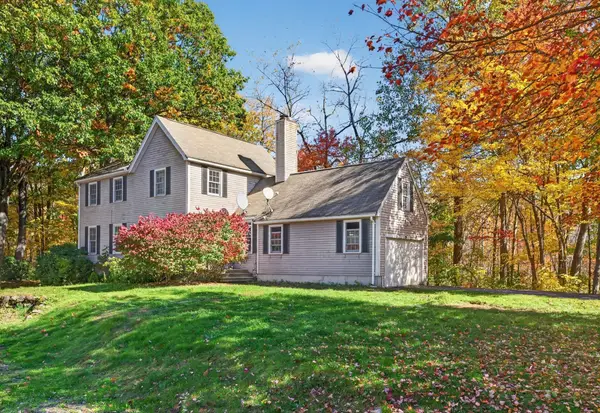 $689,000Active4 beds 3 baths1,730 sq. ft.
9 Arbor Drive, Shrewsbury, MA 01545
MLS# 73593107Listed by: Venture - New
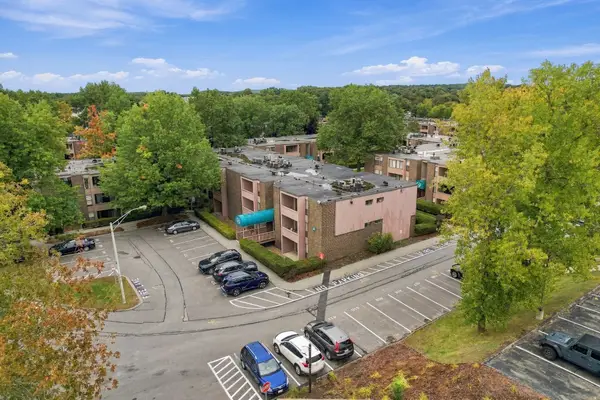 $260,000Active1 beds 1 baths670 sq. ft.
64 Shrewsbury Green Dr #C, Shrewsbury, MA 01545
MLS# 73592774Listed by: Keller Williams Pinnacle Central - New
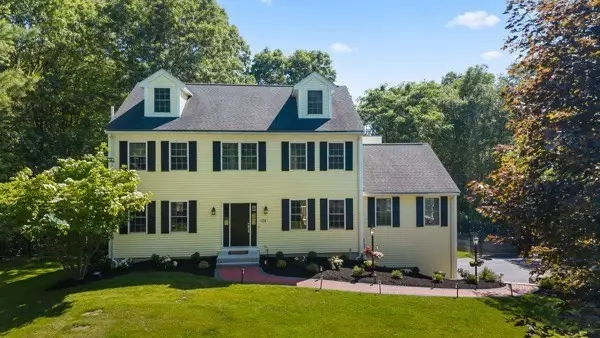 $1,150,000Active4 beds 3 baths4,144 sq. ft.
128 Memorial Dr, Shrewsbury, MA 01545
MLS# 73592490Listed by: Castinetti Realty Group - Open Sat, 11am to 1pmNew
 $849,900Active3 beds 3 baths2,034 sq. ft.
15 Quail Hollow Dr, Shrewsbury, MA 01545
MLS# 73592322Listed by: Berkshire Hathaway HomeServices Commonwealth Real Estate


Protect your home and budget from life's surprises with an Assurant Home Warranty, backed by a partner that supports you through every step of homeownership. Explore Plans.
© 2026 Better Homes and Gardens Real Estate LLC. An Anywhere Real Estate company. All rights reserved. Better Homes and Gardens® Real Estate is a registered trademark owned by Meredith Operations Corporation, licensed to Better Homes and Gardens Real Estate LLC and used with permission. Better Homes and Gardens Real Estate LLC fully supports the principles of the Fair Housing Act and the Equal Opportunity Act. Listing information is deemed reliable but is not guaranteed accurate.
Each office is independently owned and operated.
Any services or products provided by third parties are not provided by, affiliated with or related to Better Homes and Gardens Real Estate LLC, or its affiliated companies.