
4 Child's Street #4, Shrewsbury, MA 01545
Local realty services provided by:Better Homes and Gardens Real Estate The Shanahan Group
4 Child's Street #4,Shrewsbury, MA 01545
$775,000
- 3 Beds
- 4 Baths
- 2,714 sq. ft.
- Condominium
- Coming Soon
Listed by: wajeeha nasir
Office: northbound realty co
MLS#:73591817
Source:MLSPIN
Price summary
- Price:$775,000
- Price per sq. ft.:$285.56
About this home
NO CONDO FEES! Built in 2015, this beautifully maintained 3-bedroom, 3.5-bath attached single-family home offers **over 2,500 square feet of finished living space, exclusive use of outdoor space, and OVER-SIZED GARAGE!** Tucked away on a quiet cul-de-sac, with a desirable setting between two residential streets, this well-maintained home offers the benefits of newer construction in a convenient Shrewsbury location. The bright, open-concept main level features hardwood flooring, a spacious kitchen with quality cabinetry and granite countertops, and inviting living and dining areas ideal for everyday living and entertaining. Upstairs, generously sized bedrooms offer comfort and privacy. The finished lower level, complete with a **full bathroom**, provides valuable additional living space for guests, a home office, or recreation. Outside, enjoy a large, level yard with exclusive use—perfect for relaxing, gardening, or entertaining. Additional highlights include natural gas heat and easy access to UMass Medical, Whole Foods, shopping, dining, and major commuter routes. **Modern construction, over 2,500 square feet of finished living space, your own outdoor retreat, and no monthly condo fees—a rare combination in Shrewsbury!**...
Contact an agent
Home facts
- Year built:2015
- Listing ID #:73591817
- Updated:October 17, 2026 at 11:19 AM
Rooms and interior
- Bedrooms:3
- Total bathrooms:4
- Full bathrooms:3
- Half bathrooms:1
- Rooms Total:10
- Flooring:Carpet, Wood
- Bathrooms Description:Bathroom
- Kitchen Description:Dishwasher, Disposal, Freezer, Microwave, Range, Refrigerator
- Living area:2,714 sq. ft.
Heating and cooling
- Cooling:2 Cooling Zones, Central Air
- Heating:Central, Forced Air
- Central air:Yes
Structure and exterior
- Roof:Shingle
- Year built:2015
- Building area:2,714 sq. ft.
- Exterior Features:Deck, Deck - Wood, Garden, Porch, Rain Gutters, Storage
Schools
- High school:Shs
- Middle school:Sherwood/Oak
- Elementary school:Beal Elementary
Utilities
- Water:Public
- Sewer:Public Sewer
Finances and disclosures
- Price:$775,000
- Price per sq. ft.:$285.56
- Tax amount:$6,584 (2026)
Features and amenities
- Appliances:Dishwasher, Disposal, Dryer, Freezer, Microwave, Range, Refrigerator, Washer
- Laundry features:Dryer, Electric Dryer Hookup, In Unit, Second Floor, Washer
Parking
- Total parking spaces:8
- Parking description:Attached, Off Street
- Garage:Yes
- Garage spaces:2
New listings near 4 Child's Street #4
- Open Sun, 1 to 2:30pmNew
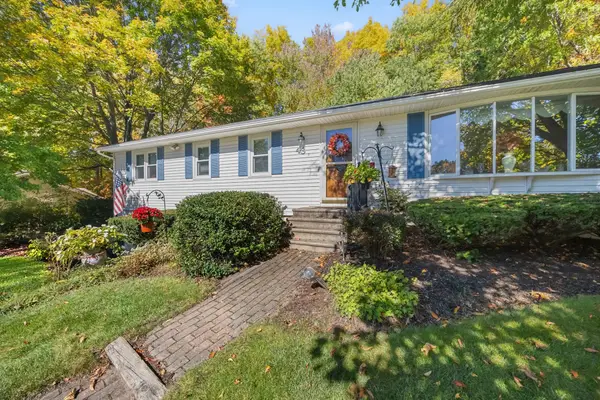 $599,000Active3 beds 3 baths1,628 sq. ft.
43 Old Brook Rd, Shrewsbury, MA 01545
MLS# 73591986Listed by: Castinetti Realty Group - Open Sun, 10am to 12pmNew
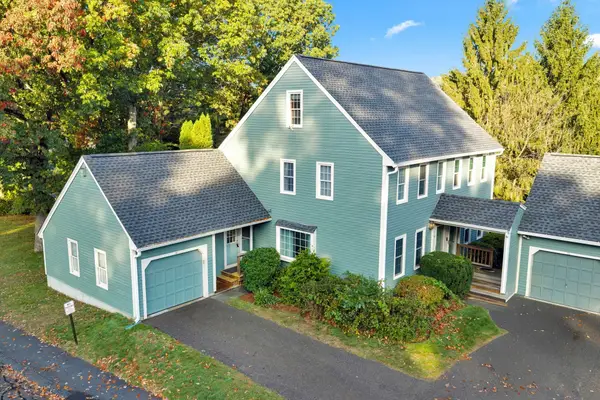 $499,950Active2 beds 3 baths1,926 sq. ft.
34 Brookdale Circle #34, Shrewsbury, MA 01545
MLS# 73591664Listed by: RE/MAX Prof Associates - Open Sat, 11am to 12:30pmNew
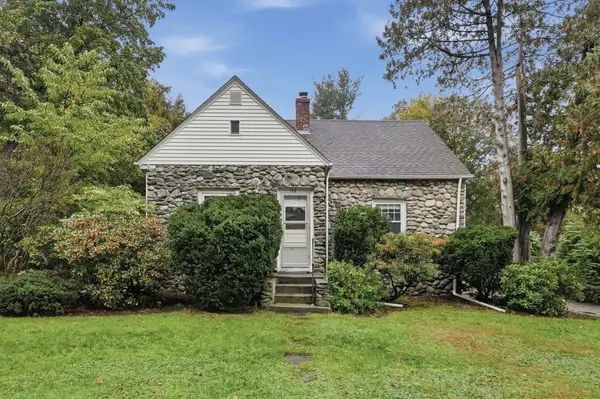 $525,000Active3 beds 2 baths1,814 sq. ft.
153 Boylston Street, Shrewsbury, MA 01545
MLS# 73591320Listed by: Lamacchia Realty, Inc. - Open Sun, 11:30am to 1pmNew
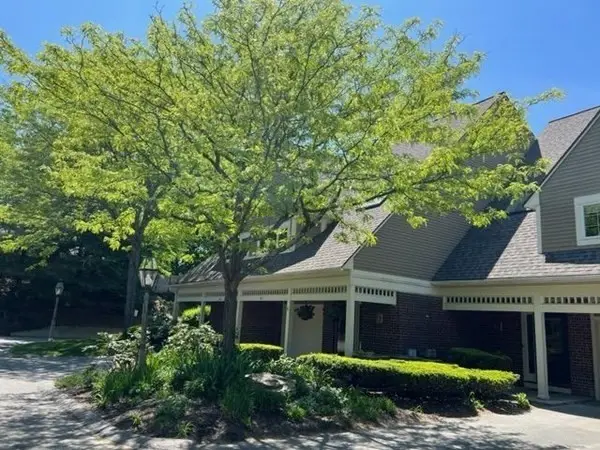 $650,000Active2 beds 3 baths1,641 sq. ft.
74 S Quinsigamond Ave #7, Shrewsbury, MA 01545
MLS# 73591018Listed by: RE/MAX Vision - Open Sun, 12:30 to 2pmNew
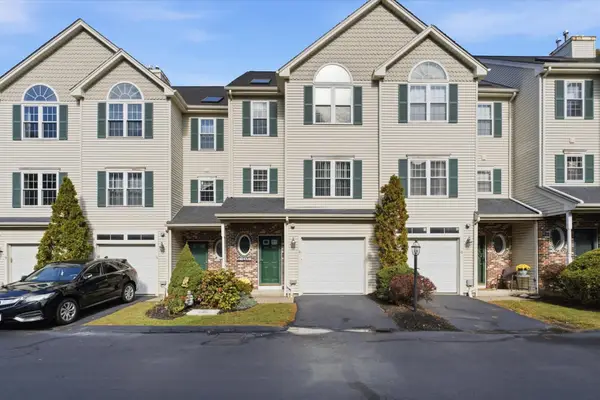 $549,000Active2 beds 3 baths1,942 sq. ft.
67 N Quinsigamond Ave #21, Shrewsbury, MA 01545
MLS# 73590947Listed by: Keller Williams Pinnacle MetroWest - Open Sun, 11am to 1pmNew
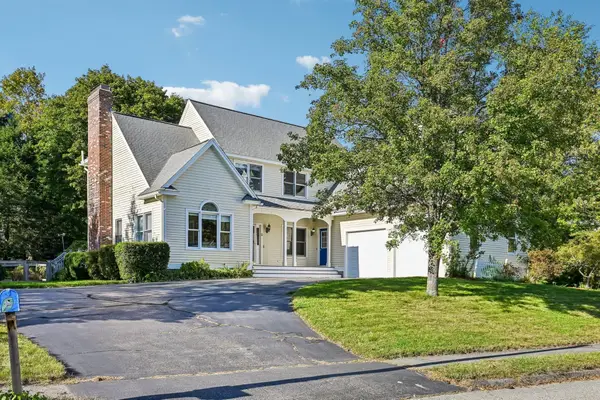 $899,000Active4 beds 3 baths2,523 sq. ft.
2 Stone Meadow Farm Dr, Shrewsbury, MA 01545
MLS# 73590162Listed by: eXp Realty LLC - Corporate Office - Open Sun, 11am to 12:30pmNew
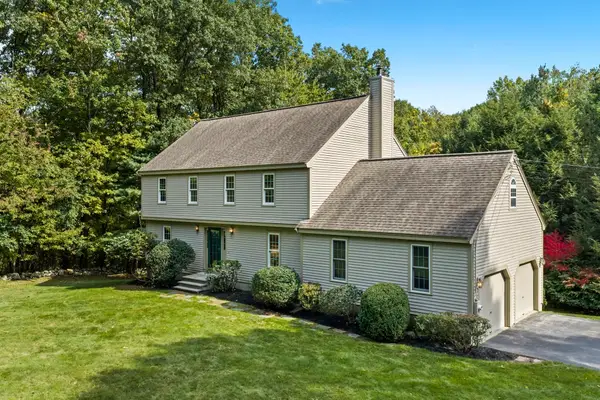 $750,000Active4 beds 3 baths2,424 sq. ft.
159 Walnut St, Shrewsbury, MA 01545
MLS# 73589801Listed by: Keller Williams Realty Boston Northwest - New
 $918,000Active3 beds 4 baths2,864 sq. ft.
5 Swan Circle, Shrewsbury, MA 01545
MLS# 73588883Listed by: StartPoint Realty - New
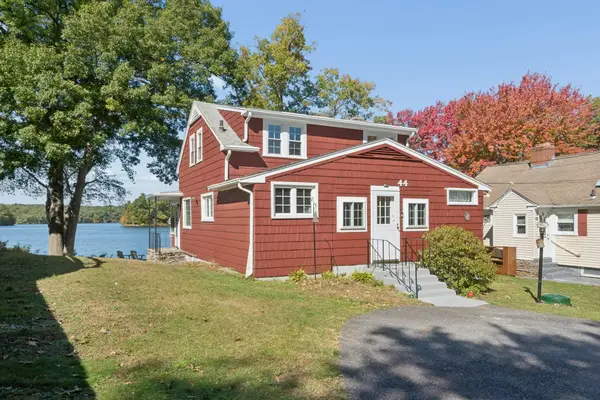 $700,000Active3 beds 1 baths1,240 sq. ft.
44 Old Faith Road, Shrewsbury, MA 01545
MLS# 73588691Listed by: Keller Williams Pinnacle Central


Protect your home and budget from life's surprises with an Assurant Home Warranty, backed by a partner that supports you through every step of homeownership. Explore Plans.
© 2026 Better Homes and Gardens Real Estate LLC. An Anywhere Real Estate company. All rights reserved. Better Homes and Gardens® Real Estate is a registered trademark owned by Meredith Operations Corporation, licensed to Better Homes and Gardens Real Estate LLC and used with permission. Better Homes and Gardens Real Estate LLC fully supports the principles of the Fair Housing Act and the Equal Opportunity Act. Listing information is deemed reliable but is not guaranteed accurate.
Each office is independently owned and operated.
Any services or products provided by third parties are not provided by, affiliated with or related to Better Homes and Gardens Real Estate LLC, or its affiliated companies.