
18 Bay View Dr, Shrewsbury, MA 01545
Local realty services provided by:Better Homes and Gardens Real Estate The Shanahan Group
Listed by: lynne eliopoulos
Office: era key realty services- fram
MLS#:73586413
Source:MLSPIN
Price summary
- Price:$319,900
- Price per sq. ft.:$444.31
About this home
Adorable bungalow in this very popular lake area of Shrewsbury. Perfect for enjoying boating, waterskiing, etc. Long time owner loved the setting and the overall ambiance of this neighborhood. Home is vinyl sided, replacement windows, new vinyl plank flooring, completely open floor plan. Garage was added and attached to the house to provide extra parking and a carport. Potential to finish area over garage which would add to the overall living space. Pellet stove in the vaulted living room helps with the affordability of this home. Lots of charm and character one would expect in a property of this age. Close to highways, the newer Market Basket in town and many services. Come see to appreciate.
Contact an agent
Home facts
- Year built:1947
- Listing ID #:73586413
- Updated:October 06, 2026 at 11:19 AM
Rooms and interior
- Bedrooms:1
- Total bathrooms:1
- Full bathrooms:1
- Rooms Total:3
- Flooring:Carpet
- Kitchen Description:Range, Refrigerator
- Basement Description:Crawl Space, Slab
- Living area:720 sq. ft.
Heating and cooling
- Heating:Electric Baseboard
Structure and exterior
- Roof:Shingle
- Year built:1947
- Building area:720 sq. ft.
- Lot area:0.11 Acres
- Lot Features:Level
- Architectural Style:Bungalow
- Construction Materials:Frame
- Foundation Description:Concrete Perimeter
Utilities
- Water:Public
- Sewer:Public Sewer
Finances and disclosures
- Price:$319,900
- Price per sq. ft.:$444.31
- Tax amount:$3,534 (2027)
Features and amenities
- Appliances:Dryer, Range, Refrigerator, Washer
- Laundry features:Dryer, Electric Dryer Hookup, First Floor, Washer
Parking
- Total parking spaces:4
- Parking description:Off Street, Paved, Paved Drive
- Garage:Yes
- Garage spaces:1
New listings near 18 Bay View Dr
- Coming Soon
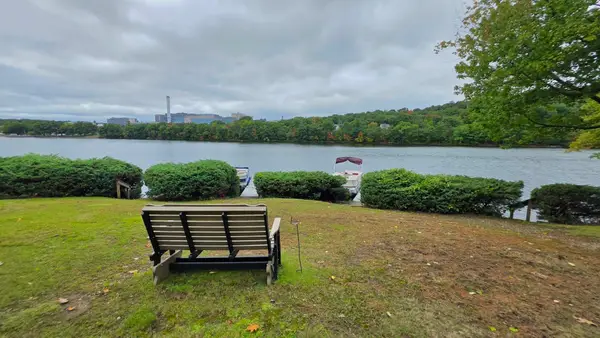 $334,900Coming Soon1 beds 1 baths1,135 sq. ft.
9 Eaglehead Ter #2, Shrewsbury, MA 01545
MLS# 73585559Listed by: Real Estate Exchange - New
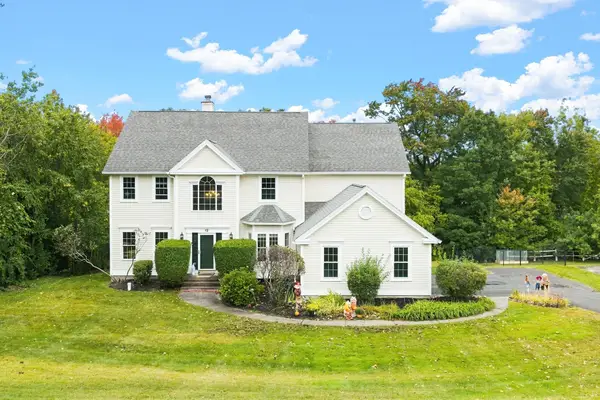 $1,050,000Active4 beds 4 baths3,791 sq. ft.
12 Lancelot Road, Shrewsbury, MA 01545
MLS# 73586888Listed by: LPT Realty - Home & Key Group - New
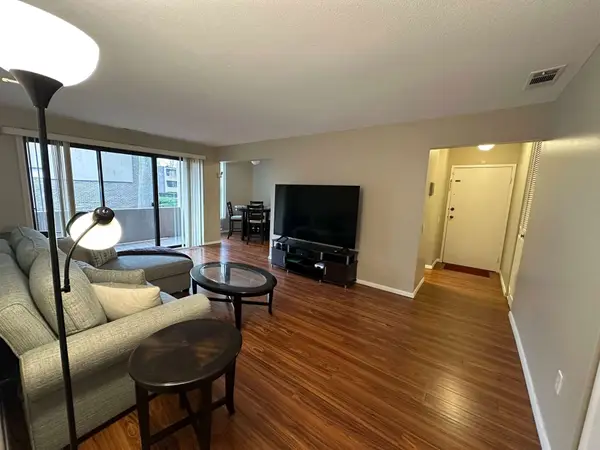 $290,000Active1 beds 1 baths685 sq. ft.
20 Shrewsbury Green Dr #G, Shrewsbury, MA 01545
MLS# 73586839Listed by: Simply Sell Realty - New
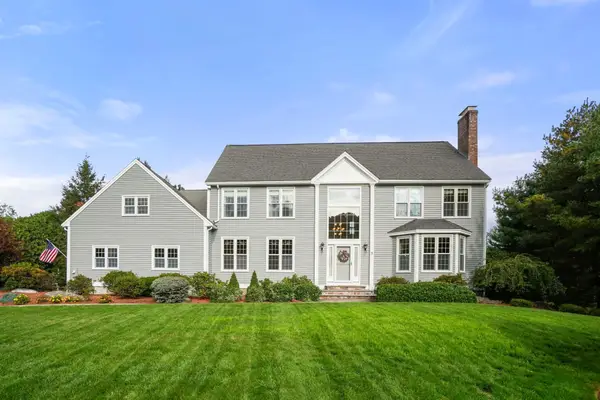 $1,150,000Active4 beds 3 baths3,559 sq. ft.
9 Fieldstone Dr, Shrewsbury, MA 01545
MLS# 73586653Listed by: Coldwell Banker Realty - Worcester - Open Sat, 11am to 2pmNew
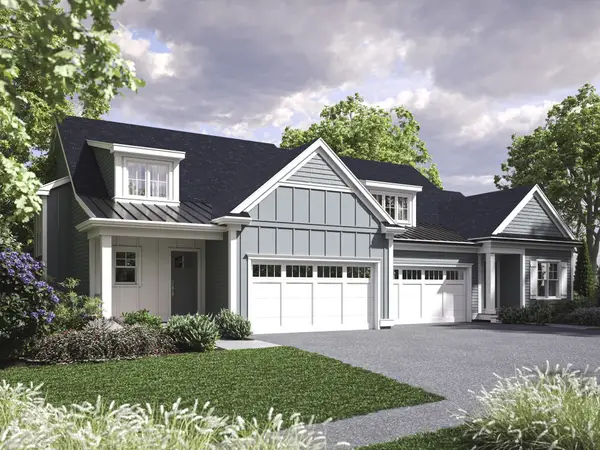 $815,000Active2 beds 3 baths2,317 sq. ft.
14 Conifer Circle #3, Shrewsbury, MA 01545
MLS# 73586268Listed by: Casa Realty Service - New
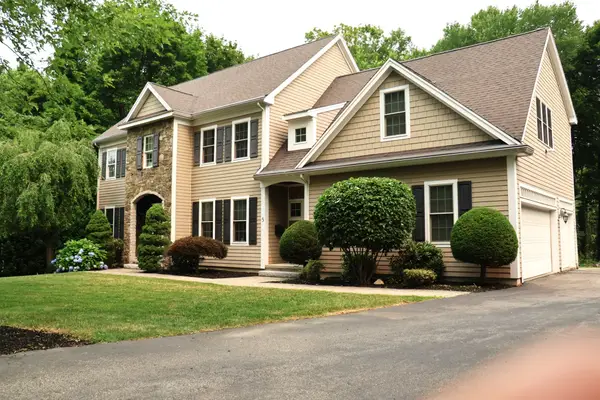 $1,325,000Active4 beds 4 baths3,706 sq. ft.
5 Merriam Avenue, Shrewsbury, MA 01545
MLS# 73586005Listed by: RE/MAX Vision - New
 $699,900Active4 beds 2 baths2,557 sq. ft.
16 Westmont Cir, Shrewsbury, MA 01545
MLS# 73585798Listed by: Custom Realty Solutions - Open Wed, 5 to 6:30pmNew
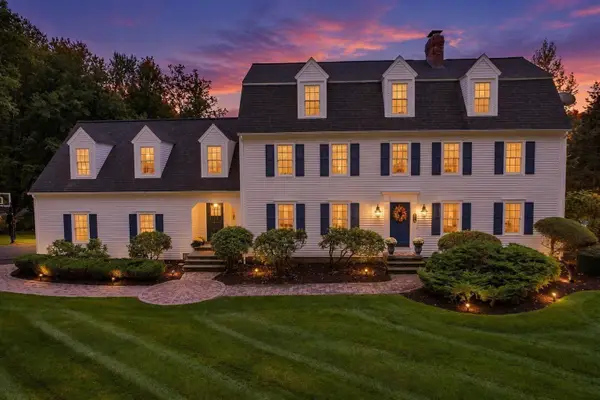 $1,349,900Active4 beds 3 baths4,178 sq. ft.
674 South Street, Shrewsbury, MA 01545
MLS# 73585602Listed by: Coldwell Banker Realty - Worcester - New
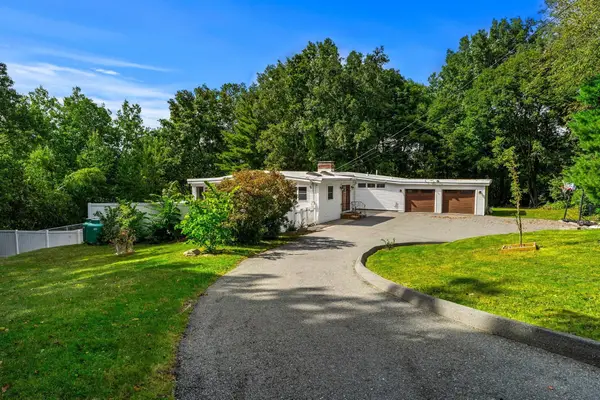 $759,900Active3 beds 3 baths2,615 sq. ft.
42 Farview Ave, Shrewsbury, MA 01545
MLS# 73585120Listed by: Churchill Properties


Protect your home and budget from life's surprises with an Assurant Home Warranty, backed by a partner that supports you through every step of homeownership. Explore Plans.
© 2026 Better Homes and Gardens Real Estate LLC. An Anywhere Real Estate company. All rights reserved. Better Homes and Gardens® Real Estate is a registered trademark owned by Meredith Operations Corporation, licensed to Better Homes and Gardens Real Estate LLC and used with permission. Better Homes and Gardens Real Estate LLC fully supports the principles of the Fair Housing Act and the Equal Opportunity Act. Listing information is deemed reliable but is not guaranteed accurate.
Each office is independently owned and operated.
Any services or products provided by third parties are not provided by, affiliated with or related to Better Homes and Gardens Real Estate LLC, or its affiliated companies.