
674 South Street, Shrewsbury, MA 01545
Local realty services provided by:Better Homes and Gardens Real Estate The Shanahan Group
Upcoming open houses
- Sat, Oct 1012:00 pm - 01:30 pm
Listed by: sandy mcginnis, anne spellane
Office: coldwell banker realty - worcester
MLS#:73585602
Source:MLSPIN
Price summary
- Price:$1,349,900
- Price per sq. ft.:$323.1
About this home
Welcome to this beautifully appointed custom Colonial set on over an acre of gorgeous, professionally landscaped grounds. This exceptional property offers a rare combination of timeless elegance, refined craftsmanship, and resort-style outdoor living. A spectacular gunite pool and pool house create a private backyard oasis surrounded by mature plantings and lush landscaping.The thoughtfully designed first floor is equally suited for gracious entertaining and everyday living. The stunning kitchen features a striking fireplace, cathedral-beamed dining area, and elegant custom millwork. It flows seamlessly into the formal dining room, while the dining area opens to a charming sun porch overlooking the private grounds, creating the perfect setting for relaxing or entertaining. The expansive living room showcases a beautiful fireplace, hardwood floors, and crown molding, with hardwood flooring continuing throughout the first level. A second entrance adds convenience with a well-designed mudroom, half bath, and direct access to the attached two-car garage.The second floor features a spacious primary suite designed as a private retreat, complete with an office or flex space and a beautifully renovated bath with a steam shower. Three additional bedrooms and a renovated bath with a Jacuzzi tub provide comfortable accommodations for family and guests.The third floor elevates the home's appeal with an impressive bonus level featuring a spacious great room, custom bar, fireplace, and dedicated workout area. Whether hosting gatherings or simply relaxing, this versatile space offers endless possibilities. Ideally located just minutes from the Westborough MBTA commuter rail station, UMass Memorial, Route 9, Route 20, I-495, restaurants, and shopping, this extraordinary home combines privacy, luxury, and convenience in one exceptional offering....
Contact an agent
Home facts
- Year built:1985
- Listing ID #:73585602
- Updated:October 07, 2026 at 11:27 AM
Rooms and interior
- Bedrooms:4
- Total bathrooms:3
- Full bathrooms:2
- Half bathrooms:1
- Rooms Total:9
- Flooring:Carpet, Engineered Hardwood, Flooring - Hardwood, Hardwood, Tile
- Dining Description:Hardwood, Open Floorplan
- Kitchen Description:Breakfast Bar / Nook, Closet/Cabinets - Custom Built, Countertops - Stone/Granite/Solid, Dining Area, Dishwasher, Exterior Access, Kitchen Island, Microwave, Open Floorplan, Range, Recessed Lighting, Skylight, Stainless Steel Appliances, Vaulted Ceiling(s)
- Basement Description:Concrete, Full, Interior Entry, Sump Pump
- Living area:4,178 sq. ft.
Heating and cooling
- Cooling:3 Cooling Zones, Central Air
- Heating:Ductless, Forced Air, Natural Gas
- Central air:Yes
Structure and exterior
- Roof:Shingle
- Year built:1985
- Building area:4,178 sq. ft.
- Lot area:1.08 Acres
- Lot Features:Corner Lot
- Architectural Style:Colonial
- Construction Materials:Frame
- Exterior Features:Deck - Composite, Deck - Exterior, Garden, Porch - Enclosed, Professional Landscaping, Rain Gutters, Sprinkler System, Stone Wall
- Foundation Description:Concrete Perimeter
Schools
- High school:Shrewsbury
- Middle school:Oak/ Sherwood
- Elementary school:Floral
Utilities
- Water:Public
- Sewer:Private Sewer
Finances and disclosures
- Price:$1,349,900
- Price per sq. ft.:$323.1
- Tax amount:$14,787 (2026)
Features and amenities
- Appliances:Dishwasher, Dryer, Microwave, Range, Washer
- Laundry features:Dryer, Dryer Hookup - Gas, Washer, Washer Hookup
- Amenities:Cedar Closet(s), Closet, Closet/Cabinets - Custom Built, Foyer, Open Floorplan, Recessed Lighting
- Pool features:Pool - Inground Heated, Private Pool
Parking
- Total parking spaces:8
- Parking description:Attached, Off Street
- Garage:Yes
- Garage spaces:2
New listings near 674 South Street
- Coming Soon
 $334,900Coming Soon1 beds 1 baths1,135 sq. ft.
9 Eaglehead Ter #2, Shrewsbury, MA 01545
MLS# 73585559Listed by: Real Estate Exchange - New
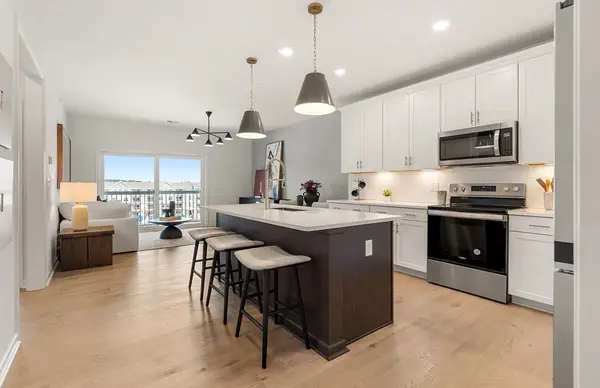 $474,995Active1 beds 1 baths1,027 sq. ft.
7 Green Street #303, Shrewsbury, MA 01545
MLS# 73587177Listed by: Pulte Homes of New England - New
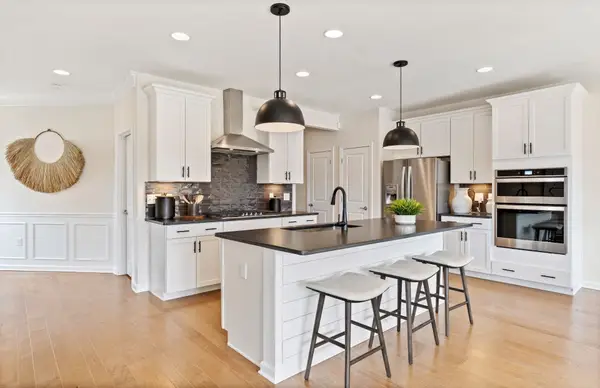 $874,995Active3 beds 4 baths2,454 sq. ft.
28 Emerald Run #55, Shrewsbury, MA 01545
MLS# 73587153Listed by: Pulte Homes of New England - New
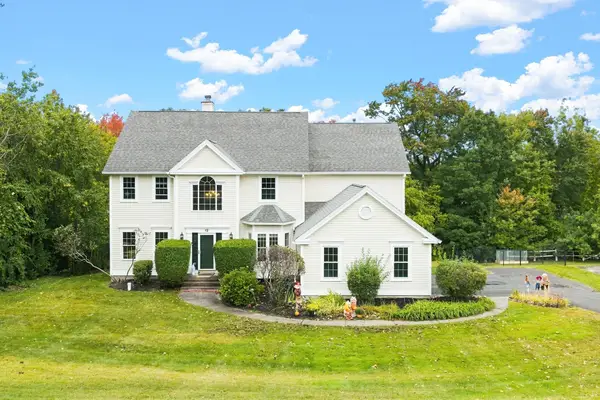 $1,050,000Active4 beds 4 baths3,791 sq. ft.
12 Lancelot Road, Shrewsbury, MA 01545
MLS# 73586888Listed by: LPT Realty - Home & Key Group - New
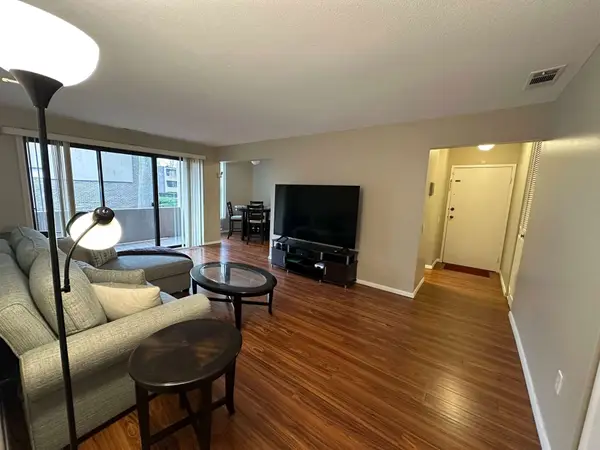 $290,000Active1 beds 1 baths685 sq. ft.
20 Shrewsbury Green Dr #G, Shrewsbury, MA 01545
MLS# 73586839Listed by: Simply Sell Realty - New
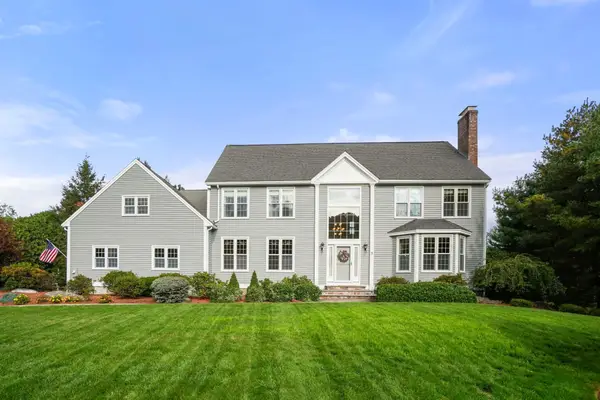 $1,150,000Active4 beds 3 baths3,559 sq. ft.
9 Fieldstone Dr, Shrewsbury, MA 01545
MLS# 73586653Listed by: Coldwell Banker Realty - Worcester - Open Sat, 11am to 2pmNew
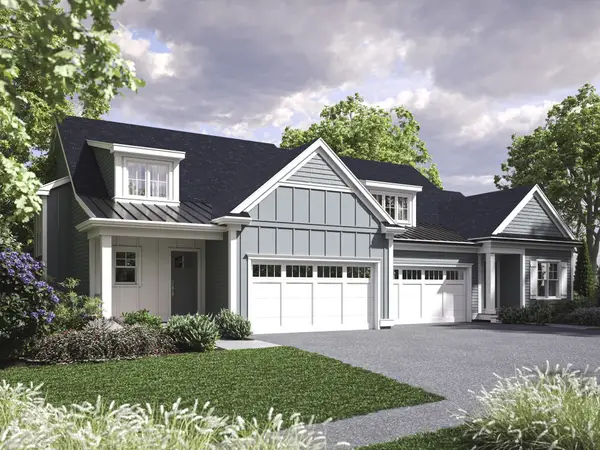 $815,000Active2 beds 3 baths2,317 sq. ft.
14 Conifer Circle #3, Shrewsbury, MA 01545
MLS# 73586268Listed by: Casa Realty Service - New
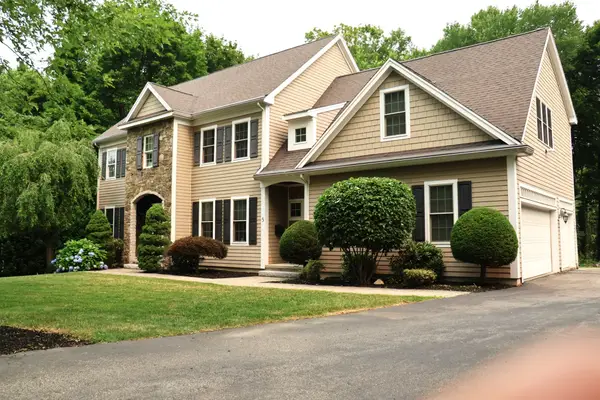 $1,325,000Active4 beds 4 baths3,706 sq. ft.
5 Merriam Avenue, Shrewsbury, MA 01545
MLS# 73586005Listed by: RE/MAX Vision - New
 $699,900Active4 beds 2 baths2,557 sq. ft.
16 Westmont Cir, Shrewsbury, MA 01545
MLS# 73585798Listed by: Custom Realty Solutions


Protect your home and budget from life's surprises with an Assurant Home Warranty, backed by a partner that supports you through every step of homeownership. Explore Plans.
© 2026 Better Homes and Gardens Real Estate LLC. An Anywhere Real Estate company. All rights reserved. Better Homes and Gardens® Real Estate is a registered trademark owned by Meredith Operations Corporation, licensed to Better Homes and Gardens Real Estate LLC and used with permission. Better Homes and Gardens Real Estate LLC fully supports the principles of the Fair Housing Act and the Equal Opportunity Act. Listing information is deemed reliable but is not guaranteed accurate.
Each office is independently owned and operated.
Any services or products provided by third parties are not provided by, affiliated with or related to Better Homes and Gardens Real Estate LLC, or its affiliated companies.