
4 Eastern Point Dr #4, Shrewsbury, MA 01545
Local realty services provided by:Better Homes and Gardens Real Estate The Masiello Group
4 Eastern Point Dr #4,Shrewsbury, MA 01545
$799,900
- 2 Beds
- 3 Baths
- 2,354 sq. ft.
- Condominium
- Active
Listed by: muneeza realty group, muneeza nasrullah
Office: keller williams pinnacle metrowest
MLS#:73524384
Source:MLSPIN
Price summary
- Price:$799,900
- Price per sq. ft.:$339.8
- Monthly HOA dues:$684
About this home
Stunning waterfront condo at Eastern Point with breathtaking sunset views over Lake Quinsigamond and it's own deeded dock~Enjoy boating, swimming, rowing races, jet skis or simply relaxing by the water from your private composite deck~Open-concept Living/Dining/Kitchen features stainless steel appliances, quartz countertops, hardwood flooring and seamless indoor/outdoor living with panoramic lake views~The 2nd-floor primary suite offers a full bath recently updated, a walk-in closet and spectacular water views~2nd bedroom has a full bath( recently updated) with a walk in closet~Finished walk-out lower level ,with slider to covered patio, is ideal as a bedroom, gym, office or bonus space~Laundry room with top-of-the-line LG washer/dryer~Rare lakefront community with clubhouse and in-ground pool~Conveniently located near UMass Medical, White City, Whole Foods, Trader Joe’s, restaurants, and major highways~Lakefront condos like this are rare...This is not just a condo, it's a lifestyle!
Contact an agent
Home facts
- Year built:2017
- Listing ID #:73524384
- Updated:May 27, 2026 at 10:44 AM
Rooms and interior
- Bedrooms:2
- Total bathrooms:3
- Full bathrooms:2
- Half bathrooms:1
- Rooms Total:7
- Flooring:Carpet, Hardwood, Laminate, Tile
- Dining Description:Hardwood, Wainscoting
- Kitchen Description:Countertops - Stone/Granite/Solid, Countertops - Upgraded, Dishwasher, Disposal, Flooring - Hardwood, Microwave, Open Floorplan, Peninsula, Range, Recessed Lighting, Refrigerator, Stainless Steel Appliances
- Living area:2,354 sq. ft.
Heating and cooling
- Cooling:2 Cooling Zones, Central Air
- Heating:Central, Forced Air, Natural Gas
- Central air:Yes
Structure and exterior
- Roof:Shingle
- Year built:2017
- Building area:2,354 sq. ft.
- Construction Materials:Frame
- Exterior Features:Balcony - Exterior, Balcony/Deck, Deck - Composite, Porch
Schools
- High school:Shrewsbury High
- Middle school:Sherwood/Oak
- Elementary school:Coolidge
Utilities
- Water:Public
- Sewer:Public Sewer
Finances and disclosures
- Price:$799,900
- Price per sq. ft.:$339.8
- Tax amount:$7,648 (2025)
Features and amenities
- Appliances:Dishwasher, Disposal, Dryer, Microwave, Range, Refrigerator, Washer
- Laundry features:Countertops - Stone/Granite/Solid, Dryer, Electric Dryer Hookup, Flooring - Stone/Ceramic Tile, Gas Dryer Hookup, In Basement, In Unit, Washer, Washer Hookup
- Amenities:Clubroom, Open Floorplan, Slider
- Pool features:Association, In Ground
Parking
- Total parking spaces:2
- Parking description:Attached, Common, Deeded, Garage Door Opener, Guest, Off Street, Paved
- Garage:Yes
- Garage spaces:1
New listings near 4 Eastern Point Dr #4
- New
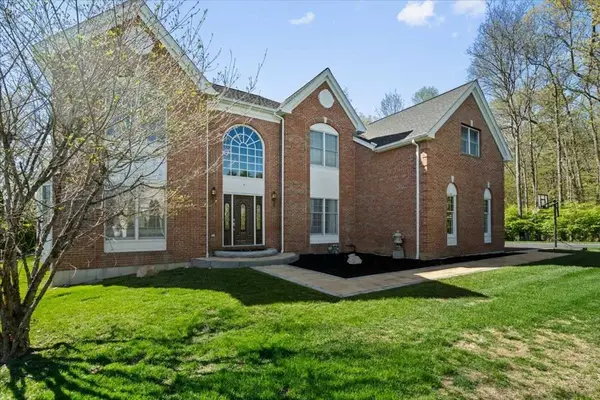 $1,695,000Active4 beds 3 baths3,200 sq. ft.
7 Dickinson Circle, Shrewsbury, MA 01545
MLS# 73523957Listed by: Mathieu Newton Sotheby's International Realty - Open Thu, 4:30 to 6:30pmNew
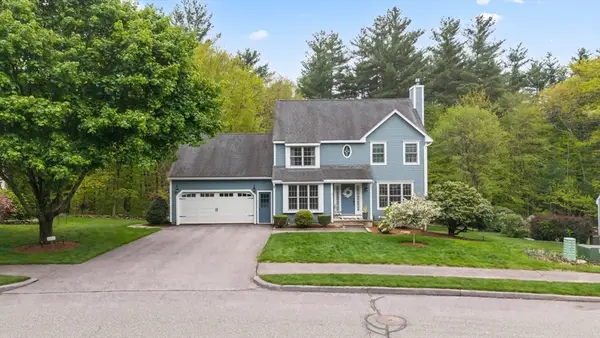 $849,000Active3 beds 3 baths2,324 sq. ft.
59 Stoney Hill Rd, Shrewsbury, MA 01545
MLS# 73523537Listed by: Castinetti Realty Group - Open Wed, 4:30 to 6pmNew
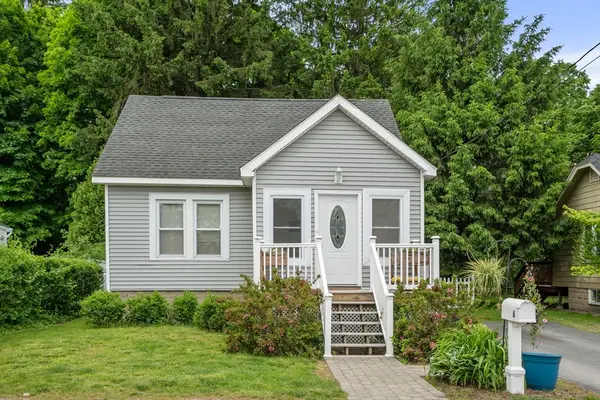 $419,900Active3 beds 2 baths936 sq. ft.
6 Pineland Ave, Shrewsbury, MA 01545
MLS# 73522920Listed by: Coldwell Banker Realty - Worcester - New
 $525,000Active2 beds 1 baths1,197 sq. ft.
172 Crescent Street, Shrewsbury, MA 01545
MLS# 73522400Listed by: Mathieu Newton Sotheby's International Realty - New
 $500,000Active3 beds 2 baths1,552 sq. ft.
19 Cedar Rd, Shrewsbury, MA 01545
MLS# 73522158Listed by: Mathieu Newton Sotheby's International Realty - New
 $450,000Active3 beds 1 baths984 sq. ft.
42 Woodway Drive, Shrewsbury, MA 01545
MLS# 73522104Listed by: Castinetti Realty Group - New
 $1,285,000Active5 beds 3 baths3,112 sq. ft.
Lot 2 (27) Sewall St, Shrewsbury, MA 01545
MLS# 73521439Listed by: Serhant - New
 $543,600Active3 beds 2 baths1,573 sq. ft.
11 Olympia Ave, Shrewsbury, MA 01545
MLS# 73521938Listed by: ERA Key Realty Services - Worcester - New
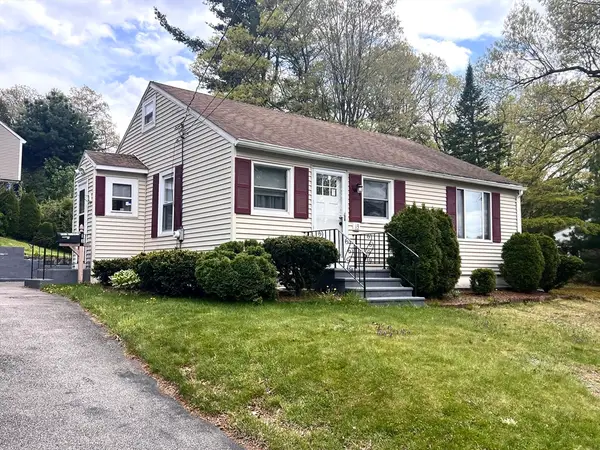 $410,000Active2 beds 1 baths960 sq. ft.
13 Hancock, Shrewsbury, MA 01545
MLS# 73521750Listed by: Key One Realty


Protect your home and budget from life's surprises with an Assurant Home Warranty, backed by a partner that supports you through every step of homeownership. Explore Plans.
© 2026 Better Homes and Gardens Real Estate LLC. An Anywhere Real Estate company. All rights reserved. Better Homes and Gardens® Real Estate is a registered trademark owned by Meredith Operations Corporation, licensed to Better Homes and Gardens Real Estate LLC and used with permission. Better Homes and Gardens Real Estate LLC fully supports the principles of the Fair Housing Act and the Equal Opportunity Act. Listing information is deemed reliable but is not guaranteed accurate.
Each office is independently owned and operated.
Any services or products provided by third parties are not provided by, affiliated with or related to Better Homes and Gardens Real Estate LLC, or its affiliated companies.