
5 Merriam Avenue, Shrewsbury, MA 01545
Local realty services provided by:Better Homes and Gardens Real Estate The Shanahan Group
5 Merriam Avenue,Shrewsbury, MA 01545
$1,325,000
- 4 Beds
- 4 Baths
- 3,706 sq. ft.
- Single family
- Active
Listed by: stephen laska
Office: re/max vision
MLS#:73551043
Source:MLSPIN
Price summary
- Price:$1,325,000
- Price per sq. ft.:$357.53
About this home
Absolutely stunning Shrewsbury Center colonial. If you can find a better home, BUY IT! This home was originally built with top quality materials and finishes and has been tastefully transformed into a bright and inviting property with a modern approach and an open floor plan. Recent upgrades and improvements include a brand new fully applianced kitchen. Subzero, Wolf, quartz... It's all there! This is the centerpiece of the first floor which also includes a large dining area, living room with gas fireplace, and a comfortable den for the ultimate in relaxation. A beautiful hardwood staircase and stainless steel cable railing system will lead you from the foyer to two upper levels where you will be impressed by 4 bedrooms, a fireplaced office, three full baths and a den/playroom area. Plus a three car garage, deck, patio, outdoor fireplace, and privacy galore. First showings this Saturday 7/18 at noon. Most upgrades are 2020 and newer. Be sure to view all 42 photos!
Contact an agent
Home facts
- Year built:2008
- Listing ID #:73551043
- Updated:September 30, 2026 at 11:46 AM
Rooms and interior
- Bedrooms:4
- Total bathrooms:4
- Full bathrooms:3
- Half bathrooms:1
- Rooms Total:9
- Flooring:Carpet, Flooring - Hardwood, Flooring - Stone/Ceramic Tile, Flooring - Wall to Wall Carpet, Flooring - Wood, Hardwood, Marble, Tile
- Dining Description:Crown Molding, French Doors, Hardwood, Wainscoting
- Bathrooms Description:Bathroom, Bathroom - 3/4, Bathroom - Tiled With Shower Stall
- Kitchen Description:Cabinets - Upgraded, Countertops - Stone/Granite/Solid, Deck - Exterior, Dining Area, Dishwasher, Disposal, Exterior Access, Flooring - Hardwood, Kitchen Island, Microwave, Open Floorplan, Plumbed For Ice Maker, Range, Recessed Lighting, Refrigerator
- Basement Description:Bulkhead, Concrete, Full, Interior Entry
- Living area:3,706 sq. ft.
Heating and cooling
- Cooling:2 Cooling Zones, Central Air
- Heating:Fireplace, Forced Air, Natural Gas
- Central air:Yes
Structure and exterior
- Roof:Shingle
- Year built:2008
- Building area:3,706 sq. ft.
- Lot area:0.3 Acres
- Lot Features:Cleared, Gentle Sloping, Level
- Architectural Style:Colonial
- Construction Materials:Frame
- Exterior Features:Deck, Garden, Patio, Professional Landscaping, Rain Gutters, Stone Wall
- Foundation Description:Concrete Perimeter
Schools
- High school:Shrewsbury High
- Middle school:Oak Middle
- Elementary school:Spring Street
Utilities
- Water:Public
- Sewer:Public Sewer
Finances and disclosures
- Price:$1,325,000
- Price per sq. ft.:$357.53
- Tax amount:$13,421 (2024)
Features and amenities
- Appliances:Dishwasher, Disposal, Dryer, Microwave, Range, Refrigerator, Washer
- Laundry features:Closet - Linen, Closet/Cabinets - Custom Built, Dryer, Electric Dryer Hookup, Flooring - Stone/Ceramic Tile, Second Floor, Washer, Washer Hookup
- Amenities:Central Vacuum, Crown Molding, Foyer, Gas Water Heater, Internet Available - Broadband, Wainscoting
Parking
- Total parking spaces:13
- Parking description:Attached, Garage Door Opener, Garage Faces Side, Paved, Paved Drive
- Garage:Yes
- Garage spaces:3
New listings near 5 Merriam Avenue
- New
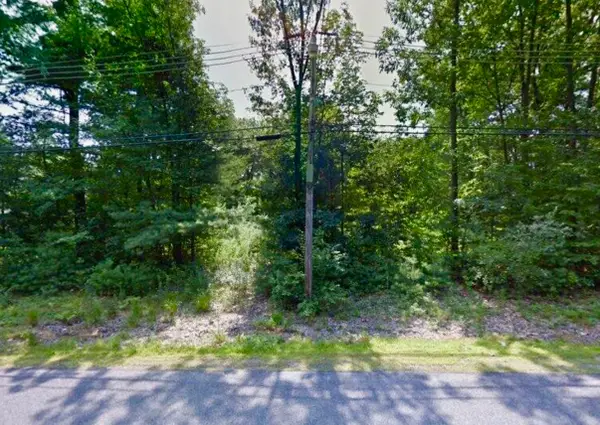 $289,000Active0.81 Acres
193 Gulf Street, Shrewsbury, MA 01545
MLS# 73583876Listed by: Daignault Real Estate, Inc. - Open Thu, 4:30 to 6pmNew
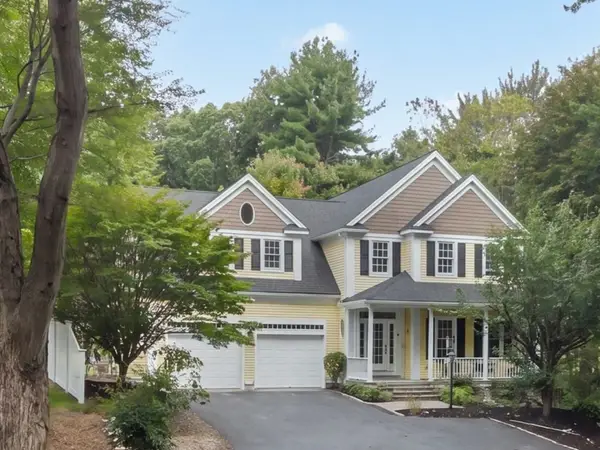 $1,430,000Active5 beds 5 baths4,871 sq. ft.
75 Spring St, Shrewsbury, MA 01545
MLS# 73583834Listed by: Castinetti Realty Group - Open Sun, 12 to 2pmNew
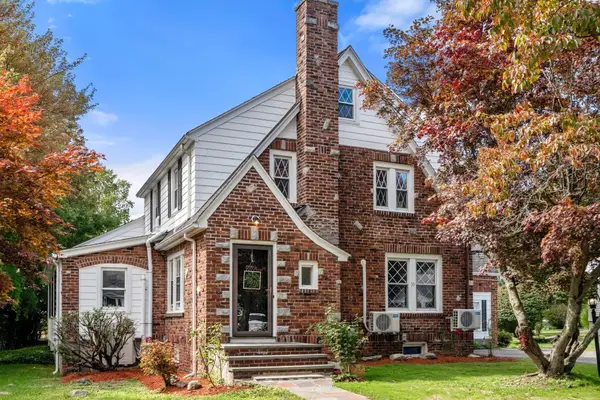 $699,900Active6 beds 3 baths2,764 sq. ft.
30 St James Rd, Shrewsbury, MA 01545
MLS# 73583647Listed by: Coldwell Banker Realty - Worcester - New
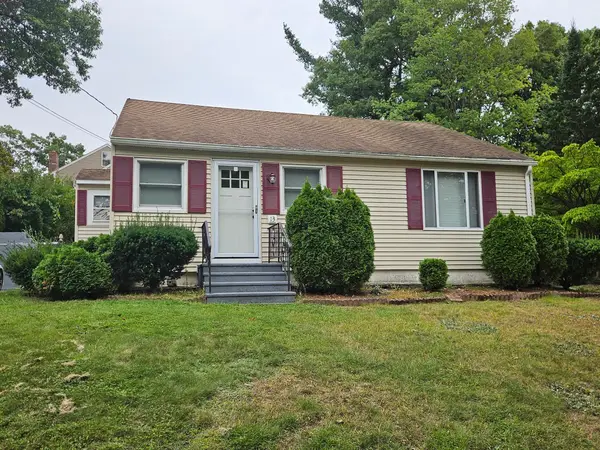 $379,000Active2 beds 1 baths960 sq. ft.
13 Hancock St, Shrewsbury, MA 01545
MLS# 73582777Listed by: Aprilian Inc. - New
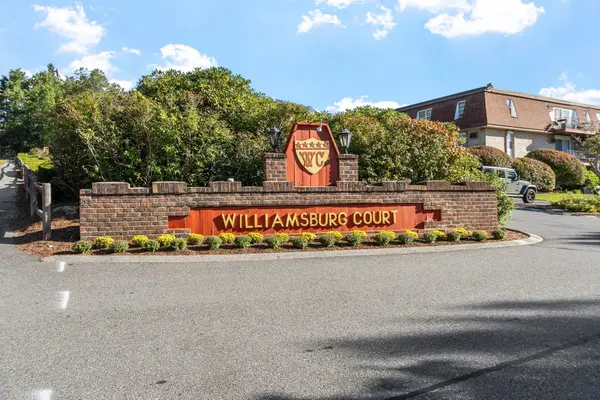 $259,900Active1 beds 1 baths694 sq. ft.
20 Williamsburg Ct. #2, Shrewsbury, MA 01545
MLS# 73582731Listed by: Janice Mitchell R.E., Inc - New
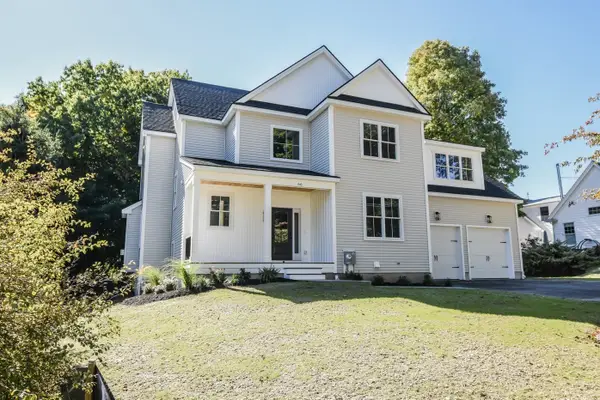 $1,349,500Active4 beds 5 baths3,900 sq. ft.
66 Spring Street, Shrewsbury, MA 01545
MLS# 73582587Listed by: Corriveau Real Estate - New
 $569,900Active4 beds 2 baths2,520 sq. ft.
66 Plainfield Ave, Shrewsbury, MA 01545
MLS# 73582417Listed by: RE/MAX Vision - New
 $499,900Active2 beds 2 baths1,559 sq. ft.
1 Wesleyan St, Shrewsbury, MA 01545
MLS# 73582327Listed by: Isos Realty, LLC - New
 $1,225,000Active6 beds 4 baths3,529 sq. ft.
28 Farmington Drive, Shrewsbury, MA 01545
MLS# 73582077Listed by: REMAX Executive Realty - New
 $1,099,000Active3 beds 4 baths3,392 sq. ft.
9 Cranbrook Rd, Shrewsbury, MA 01545
MLS# 73581237Listed by: Lamacchia Realty, Inc.


Protect your home and budget from life's surprises with an Assurant Home Warranty, backed by a partner that supports you through every step of homeownership. Explore Plans.
© 2026 Better Homes and Gardens Real Estate LLC. An Anywhere Real Estate company. All rights reserved. Better Homes and Gardens® Real Estate is a registered trademark owned by Meredith Operations Corporation, licensed to Better Homes and Gardens Real Estate LLC and used with permission. Better Homes and Gardens Real Estate LLC fully supports the principles of the Fair Housing Act and the Equal Opportunity Act. Listing information is deemed reliable but is not guaranteed accurate.
Each office is independently owned and operated.
Any services or products provided by third parties are not provided by, affiliated with or related to Better Homes and Gardens Real Estate LLC, or its affiliated companies.