
75 Spring St, Shrewsbury, MA 01545
Local realty services provided by:Better Homes and Gardens Real Estate The Shanahan Group
75 Spring St,Shrewsbury, MA 01545
$1,430,000
- 5 Beds
- 5 Baths
- 4,871 sq. ft.
- Single family
- Active
Listed by: andrea beth castinetti, siobhan costello weber
Office: castinetti realty group
MLS#:73583834
Source:MLSPIN
Price summary
- Price:$1,430,000
- Price per sq. ft.:$293.57
About this home
Set on 1.64 acres in Shrewsbury, this nearly 5,000 sq ft Colonial offers 5 bedrooms, 4.5 baths, flexible multi-generational living space, and a private resort-style backyard designed for entertaining and everyday enjoyment. The main level features an expansive fireplaced living room, spacious kitchen with center island, pantry, stainless appliances and generous workspace, a formal dining room with architectural detail, and convenient first-floor laundry. Upstairs, the primary suite includes a private full bath, walk-in closet and balcony. A second bedroom also features its own private en suite bath, creating an ideal guest or extended-family setup. Two additional bedrooms share a fully renovated hall bath, and all bedrooms have new carpeting. The finished walk-out lower level adds exceptional flexibility with a large family room, wet bar, fifth bedroom, full bath and direct exterior access, perfect for guests, recreation, home office space or multi-generational living. Outside, the property becomes a true retreat with a heated in-ground salt water pool + spa, gazebo, extensive patio and hardscape, mature surroundings, and striking wrought-iron fencing and gated access. Major improvements include a new roof in 2025, central AC equipment replaced during current ownership, and a 2018 hot water tank, with heating and cooling professionally maintained. Additional features include an attached 2-car garage, public water and sewer, natural gas, generous storage and multiple living areas. Convenient to Shrewsbury schools, Dean Park, town center, shopping, dining and major commuter routes, this property offers rare space, privacy and resort-style amenities in one of Central Massachusetts’ most desirable communities....
Contact an agent
Home facts
- Year built:2002
- Listing ID #:73583834
- Updated:October 07, 2026 at 11:27 AM
Rooms and interior
- Bedrooms:5
- Total bathrooms:5
- Full bathrooms:4
- Half bathrooms:1
- Rooms Total:9
- Flooring:Carpet, Flooring - Stone/Ceramic Tile, Hardwood, Tile
- Dining Description:Decorative Molding, Hardwood, Overhead
- Bathrooms Description:Bathroom, Bathroom - Full, Bathroom - With Shower Stall
- Kitchen Description:Breakfast Bar / Nook, Countertops - Stone/Granite/Solid, Dining Area, Dishwasher, Disposal, Flooring - Hardwood, Gas Stove, Lighting - Pendant, Open Floorplan, Oven, Range, Recessed Lighting, Refrigerator, Stainless Steel Appliances, Storage
- Basement Description:Finished, Full, Interior Entry, Walk-Out Access
- Living area:4,871 sq. ft.
Heating and cooling
- Cooling:Central Air
- Heating:Forced Air, Natural Gas
- Central air:Yes
Structure and exterior
- Roof:Shingle
- Year built:2002
- Building area:4,871 sq. ft.
- Lot area:1.64 Acres
- Architectural Style:Colonial
- Construction Materials:Frame
- Exterior Features:Covered
- Foundation Description:Concrete Perimeter
Schools
- High school:Shs
- Middle school:Sherwood/Oak
- Elementary school:Spring
Utilities
- Water:Public
- Sewer:Public Sewer
Finances and disclosures
- Price:$1,430,000
- Price per sq. ft.:$293.57
- Tax amount:$16,015 (2026)
Features and amenities
- Appliances:Dishwasher, Disposal, Dryer, Range, Refrigerator, Washer
- Laundry features:Dryer, First Floor, Flooring - Stone/Ceramic Tile, Gas Dryer Hookup, Main Level, Washer, Washer Hookup
- Amenities:Closet/Cabinets - Custom Built, Lighting - Overhead, Lighting - Sconce, Open Floorplan, Recessed Lighting
Parking
- Total parking spaces:12
- Parking description:Attached, Garage Door Opener, Paved, Paved Drive, Storage
- Garage:Yes
- Garage spaces:2
New listings near 75 Spring St
- Coming Soon
 $334,900Coming Soon1 beds 1 baths1,135 sq. ft.
9 Eaglehead Ter #2, Shrewsbury, MA 01545
MLS# 73585559Listed by: Real Estate Exchange - New
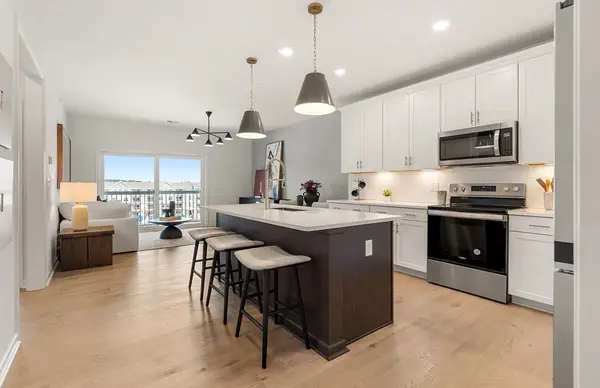 $474,995Active1 beds 1 baths1,027 sq. ft.
7 Green Street #303, Shrewsbury, MA 01545
MLS# 73587177Listed by: Pulte Homes of New England - New
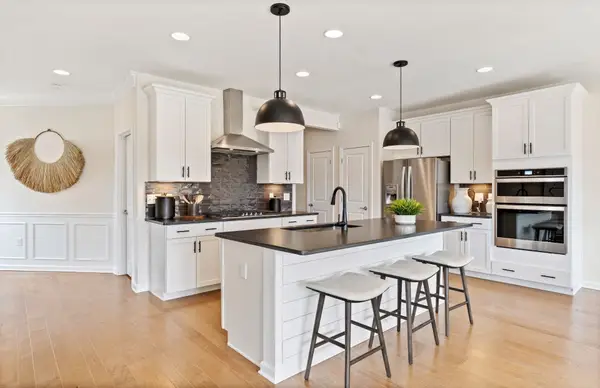 $874,995Active3 beds 4 baths2,454 sq. ft.
28 Emerald Run #55, Shrewsbury, MA 01545
MLS# 73587153Listed by: Pulte Homes of New England - New
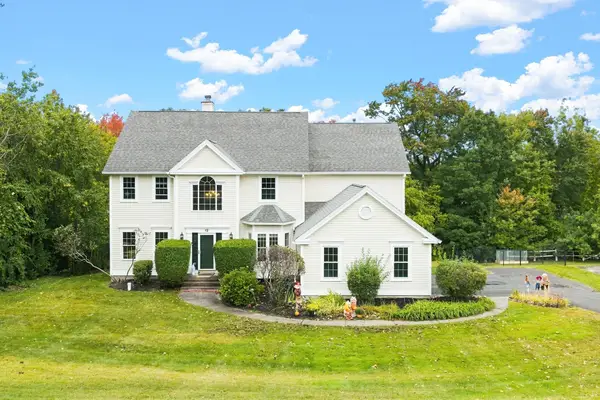 $1,050,000Active4 beds 4 baths3,791 sq. ft.
12 Lancelot Road, Shrewsbury, MA 01545
MLS# 73586888Listed by: LPT Realty - Home & Key Group - New
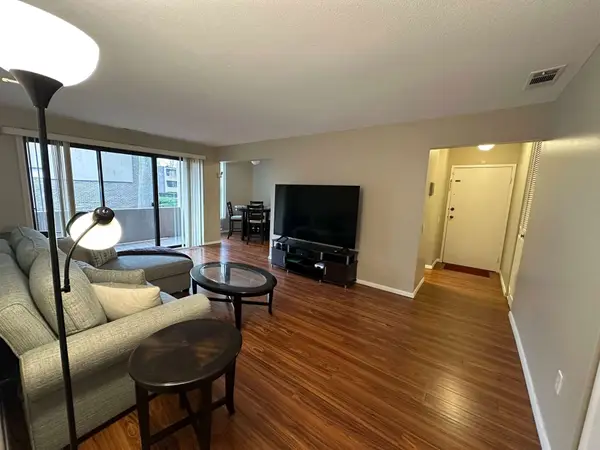 $290,000Active1 beds 1 baths685 sq. ft.
20 Shrewsbury Green Dr #G, Shrewsbury, MA 01545
MLS# 73586839Listed by: Simply Sell Realty - New
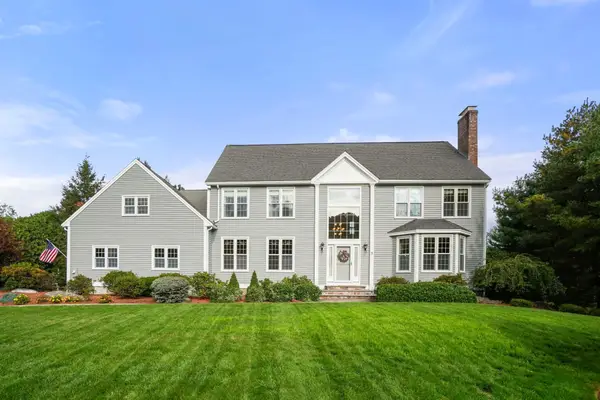 $1,150,000Active4 beds 3 baths3,559 sq. ft.
9 Fieldstone Dr, Shrewsbury, MA 01545
MLS# 73586653Listed by: Coldwell Banker Realty - Worcester - Open Sat, 11am to 2pmNew
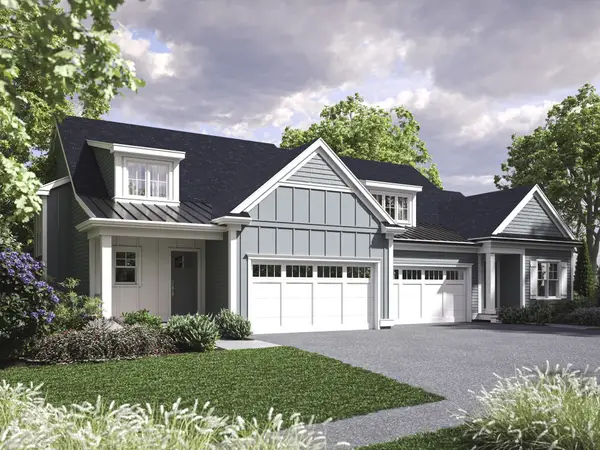 $815,000Active2 beds 3 baths2,317 sq. ft.
14 Conifer Circle #3, Shrewsbury, MA 01545
MLS# 73586268Listed by: Casa Realty Service - New
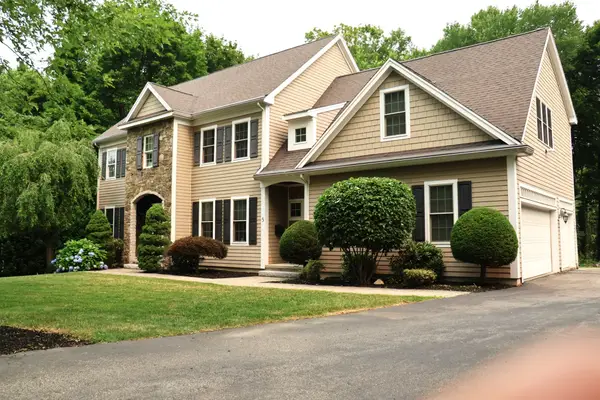 $1,325,000Active4 beds 4 baths3,706 sq. ft.
5 Merriam Avenue, Shrewsbury, MA 01545
MLS# 73586005Listed by: RE/MAX Vision - New
 $699,900Active4 beds 2 baths2,557 sq. ft.
16 Westmont Cir, Shrewsbury, MA 01545
MLS# 73585798Listed by: Custom Realty Solutions - Open Sat, 12 to 1:30pmNew
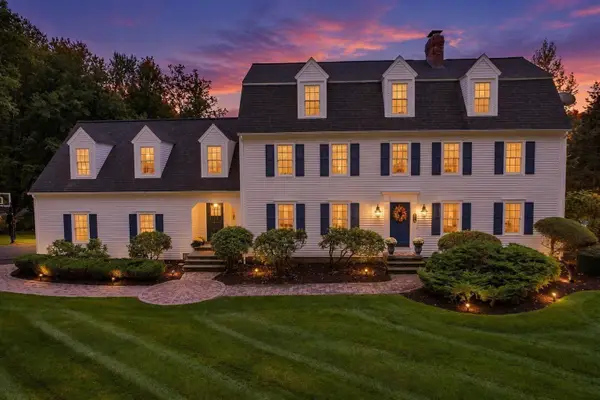 $1,349,900Active4 beds 3 baths4,178 sq. ft.
674 South Street, Shrewsbury, MA 01545
MLS# 73585602Listed by: Coldwell Banker Realty - Worcester


Protect your home and budget from life's surprises with an Assurant Home Warranty, backed by a partner that supports you through every step of homeownership. Explore Plans.
© 2026 Better Homes and Gardens Real Estate LLC. An Anywhere Real Estate company. All rights reserved. Better Homes and Gardens® Real Estate is a registered trademark owned by Meredith Operations Corporation, licensed to Better Homes and Gardens Real Estate LLC and used with permission. Better Homes and Gardens Real Estate LLC fully supports the principles of the Fair Housing Act and the Equal Opportunity Act. Listing information is deemed reliable but is not guaranteed accurate.
Each office is independently owned and operated.
Any services or products provided by third parties are not provided by, affiliated with or related to Better Homes and Gardens Real Estate LLC, or its affiliated companies.