
59 N Quinsigamond Ave #59, Shrewsbury, MA 01545
Local realty services provided by:Better Homes and Gardens Real Estate The Masiello Group
59 N Quinsigamond Ave #59,Shrewsbury, MA 01545
$449,900
- 3 Beds
- 2 Baths
- 1,997 sq. ft.
- Condominium
- Active
Listed by: muneeza realty group, muneeza nasrullah
Office: keller williams pinnacle metrowest
MLS#:73584336
Source:MLSPIN
Price summary
- Price:$449,900
- Price per sq. ft.:$225.29
About this home
NO CONDO FEE! Charming 3-bedroom, 1.5-bathroom condo in a convenient Shrewsbury location! The inviting open floor plan creates a comfortable flow between the living and dining areas~The finished walk-out basement offers additional living space and opens to a patio overlooking the private backyard~Exclusive driveway and backyard~Recent update include a 2022 new Gas water heater, 7 windows were replaced in 2010~Roof approximately 3 years old~Enjoy easy access to I-290 and Route 9, with shopping, restaurants, parks, and the town beach just minutes away~Conveniently located near UMass Memorial Medical Center and major commuter routes~A great opportunity for an owner-occupant or investor looking for a low-maintenance property with no monthly condo fees~Deck needs repair and exterior paint is due, being sold as is~Great potential!
Contact an agent
Home facts
- Year built:1987
- Listing ID #:73584336
- Updated:October 07, 2026 at 11:27 AM
Rooms and interior
- Bedrooms:3
- Total bathrooms:2
- Full bathrooms:1
- Half bathrooms:1
- Rooms Total:6
- Flooring:Carpet, Hardwood, Tile
- Dining Description:Balcony - Exterior, Deck - Exterior, Hardwood, Slider
- Kitchen Description:Countertops - Stone/Granite/Solid, Dishwasher, Disposal, Microwave, Open Floorplan, Range, Recessed Lighting, Refrigerator
- Living area:1,997 sq. ft.
Heating and cooling
- Cooling:Window Unit(s)
- Heating:Baseboard, Natural Gas
Structure and exterior
- Roof:Shingle
- Year built:1987
- Building area:1,997 sq. ft.
- Construction Materials:Frame
- Exterior Features:Deck, Deck - Exterior, Porch
Schools
- High school:Shrewsbury High
Utilities
- Water:Public
- Sewer:Public Sewer
Finances and disclosures
- Price:$449,900
- Price per sq. ft.:$225.29
- Tax amount:$4,672 (2026)
Features and amenities
- Appliances:Dishwasher, Disposal, Dryer, Microwave, Range, Refrigerator, Washer
- Laundry features:Deck - Exterior, Dryer, In Basement, In Unit, Washer, Washer Hookup
- Amenities:Closet
Parking
- Total parking spaces:3
- Parking description:Off Street, Paved
New listings near 59 N Quinsigamond Ave #59
- Coming Soon
 $334,900Coming Soon1 beds 1 baths1,135 sq. ft.
9 Eaglehead Ter #2, Shrewsbury, MA 01545
MLS# 73585559Listed by: Real Estate Exchange - New
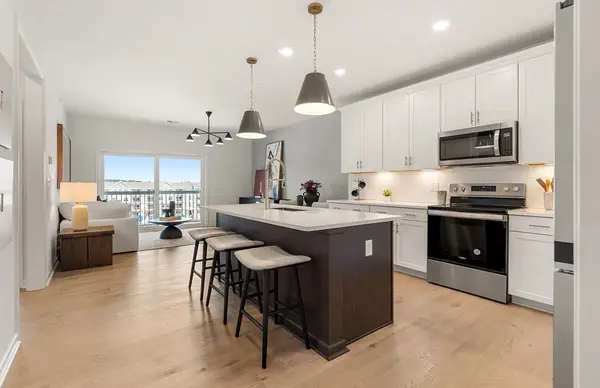 $474,995Active1 beds 1 baths1,027 sq. ft.
7 Green Street #303, Shrewsbury, MA 01545
MLS# 73587177Listed by: Pulte Homes of New England - New
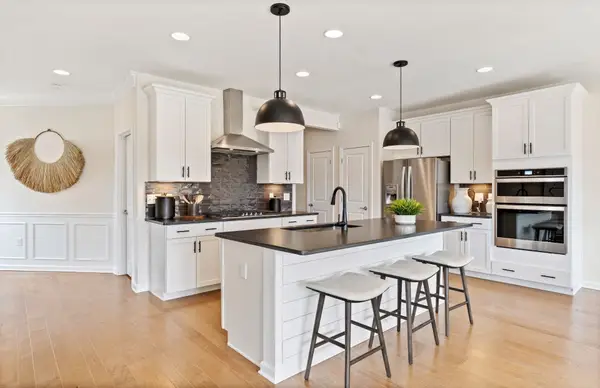 $874,995Active3 beds 4 baths2,454 sq. ft.
28 Emerald Run #55, Shrewsbury, MA 01545
MLS# 73587153Listed by: Pulte Homes of New England - New
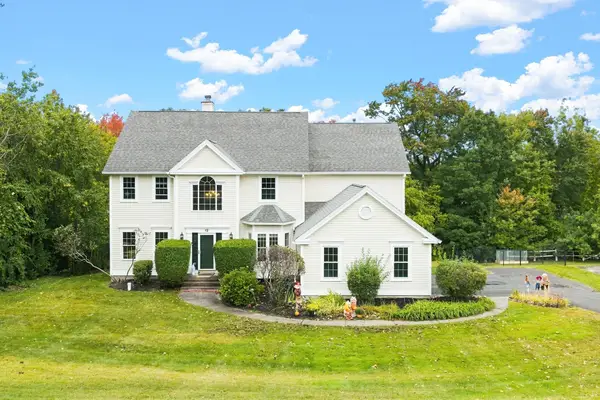 $1,050,000Active4 beds 4 baths3,791 sq. ft.
12 Lancelot Road, Shrewsbury, MA 01545
MLS# 73586888Listed by: LPT Realty - Home & Key Group - New
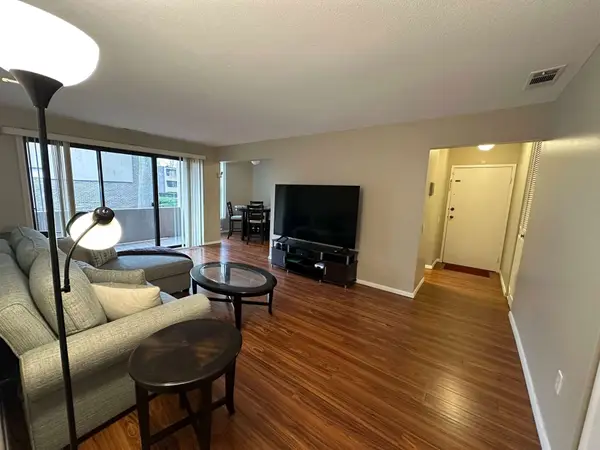 $290,000Active1 beds 1 baths685 sq. ft.
20 Shrewsbury Green Dr #G, Shrewsbury, MA 01545
MLS# 73586839Listed by: Simply Sell Realty - New
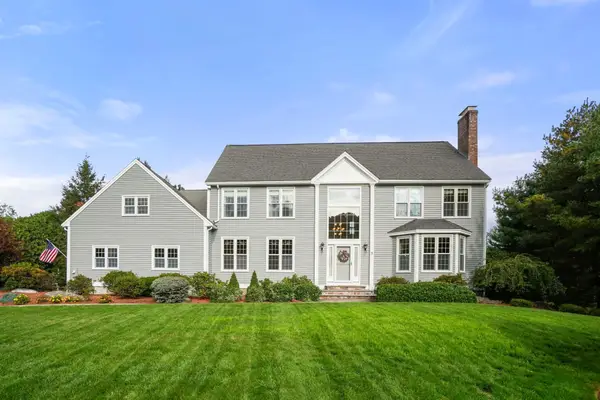 $1,150,000Active4 beds 3 baths3,559 sq. ft.
9 Fieldstone Dr, Shrewsbury, MA 01545
MLS# 73586653Listed by: Coldwell Banker Realty - Worcester - Open Sat, 11am to 2pmNew
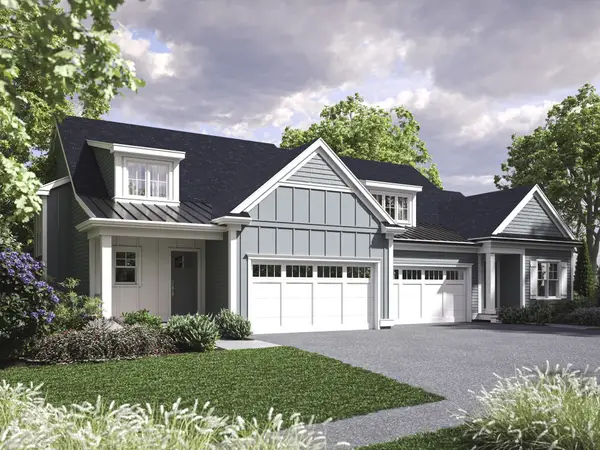 $815,000Active2 beds 3 baths2,317 sq. ft.
14 Conifer Circle #3, Shrewsbury, MA 01545
MLS# 73586268Listed by: Casa Realty Service - New
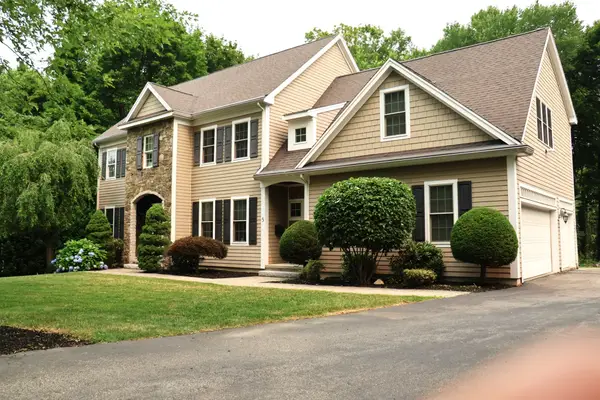 $1,325,000Active4 beds 4 baths3,706 sq. ft.
5 Merriam Avenue, Shrewsbury, MA 01545
MLS# 73586005Listed by: RE/MAX Vision - New
 $699,900Active4 beds 2 baths2,557 sq. ft.
16 Westmont Cir, Shrewsbury, MA 01545
MLS# 73585798Listed by: Custom Realty Solutions - Open Sat, 12 to 1:30pmNew
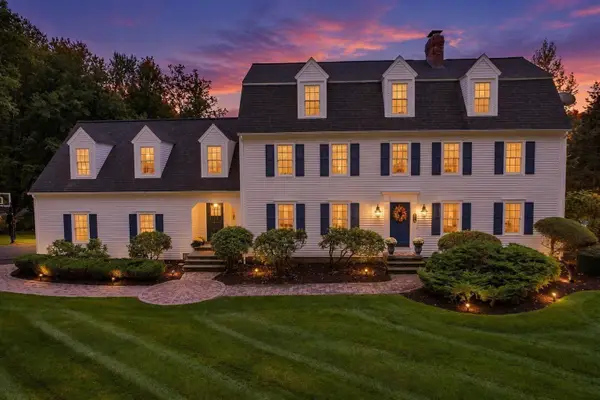 $1,349,900Active4 beds 3 baths4,178 sq. ft.
674 South Street, Shrewsbury, MA 01545
MLS# 73585602Listed by: Coldwell Banker Realty - Worcester


Protect your home and budget from life's surprises with an Assurant Home Warranty, backed by a partner that supports you through every step of homeownership. Explore Plans.
© 2026 Better Homes and Gardens Real Estate LLC. An Anywhere Real Estate company. All rights reserved. Better Homes and Gardens® Real Estate is a registered trademark owned by Meredith Operations Corporation, licensed to Better Homes and Gardens Real Estate LLC and used with permission. Better Homes and Gardens Real Estate LLC fully supports the principles of the Fair Housing Act and the Equal Opportunity Act. Listing information is deemed reliable but is not guaranteed accurate.
Each office is independently owned and operated.
Any services or products provided by third parties are not provided by, affiliated with or related to Better Homes and Gardens Real Estate LLC, or its affiliated companies.