
85 Commons Drive #301, Shrewsbury, MA 01545
Local realty services provided by:Better Homes and Gardens Real Estate The Shanahan Group
85 Commons Drive #301,Shrewsbury, MA 01545
$375,000
- 2 Beds
- 2 Baths
- 1,134 sq. ft.
- Condominium
- Active
Listed by: preeti walhekar
Office: keller williams realty boston northwest
MLS#:73546891
Source:MLSPIN
Price summary
- Price:$375,000
- Price per sq. ft.:$330.69
- Monthly HOA dues:$489
About this home
Welcome to this Stunning, bright freshly updated 2 bed 2 bath condo in the desirable Shrewsbury Commons! The gorgeous open living room opens directly to a charming balcony, offering a cozy spot to enjoy outdoor relaxation. The NEW cabinet-packed kitchen, SS appliances and NEW counter-tops offers abundant storage along with space for an inviting eat-in area, creating a welcoming space for entertaining. The luxurious master suite provides comfort & practicality of generous closet space. There is an Additional big second bedroom and a full bathroom. The NEW LVT flooring Freshly painted walls & Newly updated bathrooms provide a modern vibe. HOA includes Heat & Hotwater! In-Building Elevator & Laundry plus individual extra storage for your convenience. Pristine grounds & amenities including a swimming pool, tennis courts, clubhouse & library. Assigned Parking space plus ample guest parking. Ideally located off Routes 9 & 20 with quick access to highways, and all Shrewsbury has to offer!
Contact an agent
Home facts
- Year built:1973
- Listing ID #:73546891
- Updated:October 24, 2026 at 11:28 AM
Rooms and interior
- Bedrooms:2
- Total bathrooms:2
- Full bathrooms:2
- Rooms Total:6
- Flooring:Tile
- Dining Description:Open Floorplan, Pendant, Wood
- Kitchen Description:Cabinets - Upgraded, Countertops - Upgraded, Dishwasher, Flooring - Wood, Range, Refrigerator
- Living area:1,134 sq. ft.
Heating and cooling
- Cooling:Window Unit(s)
- Heating:Electric
Structure and exterior
- Roof:Shingle
- Year built:1973
- Building area:1,134 sq. ft.
- Construction Materials:Brick
- Exterior Features:Balcony
Schools
- High school:Shrewsbury High
Utilities
- Water:Public
- Sewer:Public Sewer
Finances and disclosures
- Price:$375,000
- Price per sq. ft.:$330.69
- Tax amount:$4,026 (2025)
Features and amenities
- Appliances:Dishwasher, Range, Refrigerator
- Laundry features:In Building
- Amenities:Elevator(s), Tennis Court(s)
Parking
- Total parking spaces:1
- Parking description:Deeded, Guest, Off Street
New listings near 85 Commons Drive #301
- Coming Soon
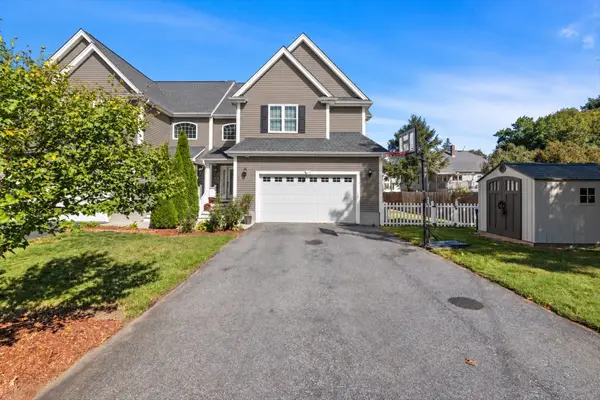 $775,000Coming Soon3 beds 4 baths2,714 sq. ft.
4 Child's Street #4, Shrewsbury, MA 01545
MLS# 73591817Listed by: Northbound Realty Co - Open Sun, 12 to 1:30pmNew
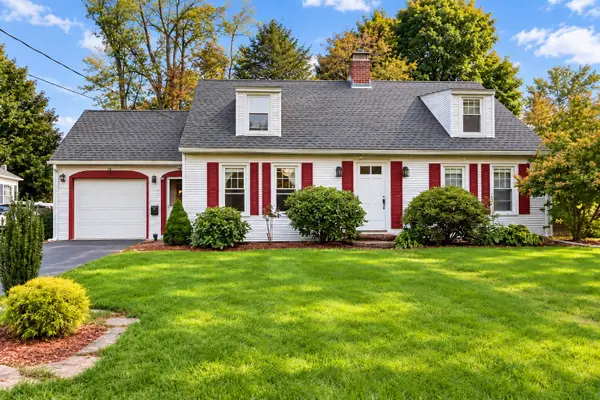 $649,000Active3 beds 2 baths2,280 sq. ft.
12 Gates Rd, Shrewsbury, MA 01545
MLS# 73594637Listed by: Castinetti Realty Group - Open Sun, 12 to 1:30pmNew
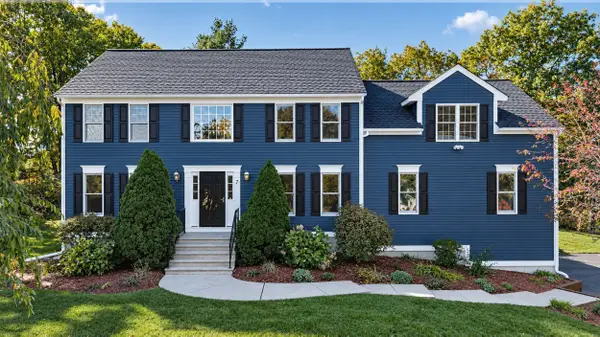 $999,000Active5 beds 3 baths2,814 sq. ft.
7 Old Salem Cir, Shrewsbury, MA 01545
MLS# 73594617Listed by: Castinetti Realty Group - Open Sun, 1 to 3pmNew
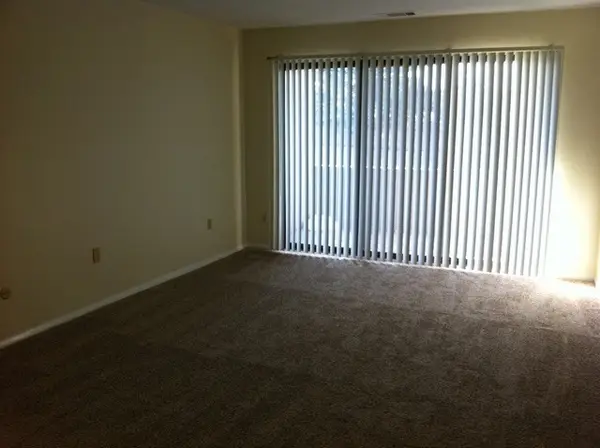 $245,000Active1 beds 1 baths670 sq. ft.
6 Shrewsbury Green Dr #G, Shrewsbury, MA 01545
MLS# 73594141Listed by: OwnerEntry.com - Open Sun, 11am to 1pmNew
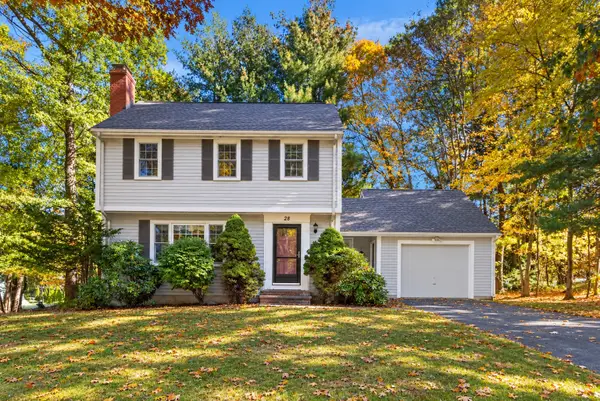 $689,999Active3 beds 2 baths1,562 sq. ft.
28 Arbor Dr, Shrewsbury, MA 01545
MLS# 73594158Listed by: Residential Properties Ltd - New
 $349,000Active1.41 Acres
255 Gulf Street, Shrewsbury, MA 01545
MLS# 73593236Listed by: ERA Key Realty Services - Worcester - Open Sun, 11am to 1pmNew
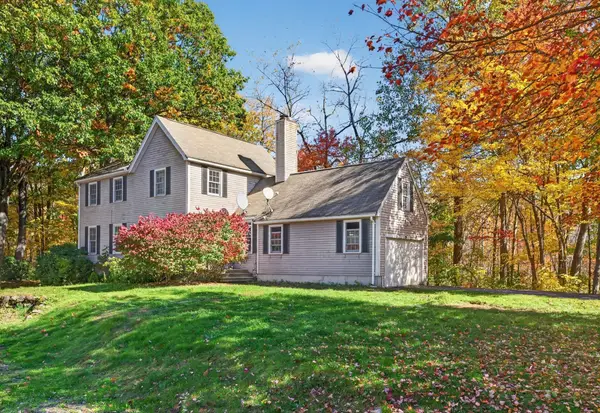 $689,000Active4 beds 3 baths1,730 sq. ft.
9 Arbor Drive, Shrewsbury, MA 01545
MLS# 73593107Listed by: Venture - New
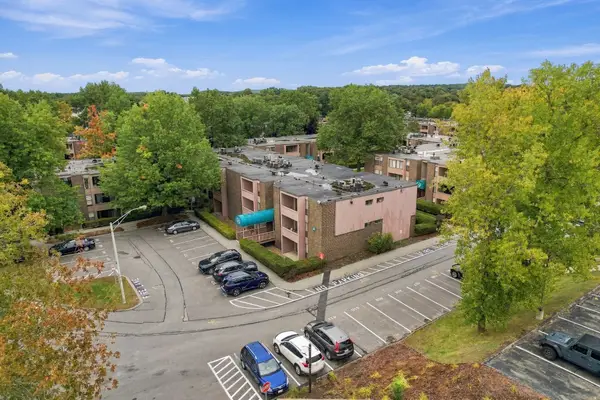 $260,000Active1 beds 1 baths670 sq. ft.
64 Shrewsbury Green Dr #C, Shrewsbury, MA 01545
MLS# 73592774Listed by: Keller Williams Pinnacle Central - New
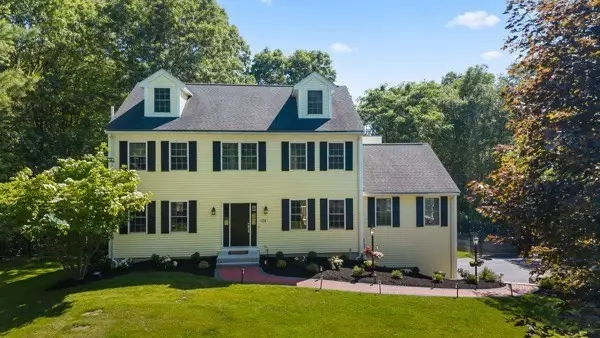 $1,150,000Active4 beds 3 baths4,144 sq. ft.
128 Memorial Dr, Shrewsbury, MA 01545
MLS# 73592490Listed by: Castinetti Realty Group - Open Sat, 11am to 1pmNew
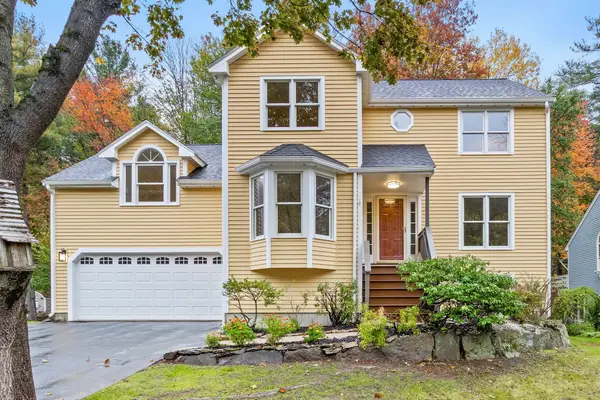 $849,900Active3 beds 3 baths2,034 sq. ft.
15 Quail Hollow Dr, Shrewsbury, MA 01545
MLS# 73592322Listed by: Berkshire Hathaway HomeServices Commonwealth Real Estate


Protect your home and budget from life's surprises with an Assurant Home Warranty, backed by a partner that supports you through every step of homeownership. Explore Plans.
© 2026 Better Homes and Gardens Real Estate LLC. An Anywhere Real Estate company. All rights reserved. Better Homes and Gardens® Real Estate is a registered trademark owned by Meredith Operations Corporation, licensed to Better Homes and Gardens Real Estate LLC and used with permission. Better Homes and Gardens Real Estate LLC fully supports the principles of the Fair Housing Act and the Equal Opportunity Act. Listing information is deemed reliable but is not guaranteed accurate.
Each office is independently owned and operated.
Any services or products provided by third parties are not provided by, affiliated with or related to Better Homes and Gardens Real Estate LLC, or its affiliated companies.