
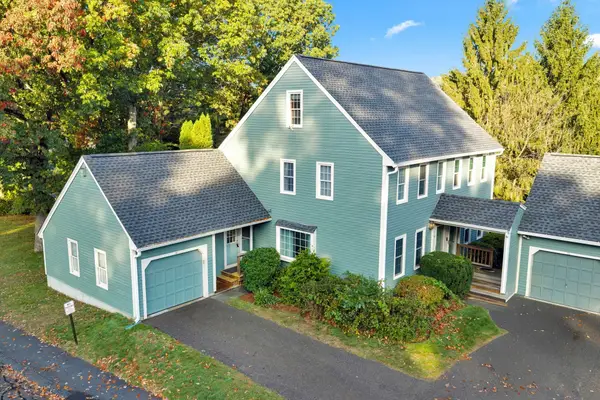
98-R Walnut Street, Shrewsbury, MA 01545
Local realty services provided by:Better Homes and Gardens Real Estate The Shanahan Group
98-R Walnut Street,Shrewsbury, MA 01545
$1,225,000
- 6 Beds
- 6 Baths
- 4,940 sq. ft.
- Single family
- Active
Upcoming open houses
- Sun, Oct 2501:00 pm - 02:30 pm
Listed by: jennifer juliano, snigdha mehta
Office: keller williams boston metrowest
MLS#:73545895
Source:MLSPIN
Price summary
- Price:$1,225,000
- Price per sq. ft.:$247.98
About this home
SO much space for the price! If space, flexibility, and a floor plan that can truly adapt with your needs are high on your wish list, this custom-built, north-facing 6-bedroom Colonial deserves your close attention! Designed with multi-generational living in mind, perfect for many of today's buyers! Set back from the road with a private backyard, picture years of playtime, room for pets to roam, or simply enjoying the sights and sounds of nature. Access your home from one of two driveways, inc. one off of Walnut Hill Lane; you also have the option of a heated driveway in the cooler months. Thoughtfully refreshed w/calm, serene decor, pristine, brand-new carpets, & 3 finished levels to spread out. The floor plan easily adapts to today's ever-changing lifestyles, inc a bedroom w/full bath & walk-in closet on the 1st floor. Gorgeous hardwoods, crown molding and detailed woodwork, spacious pantry, custom built-ins, & an abundance of lighted closet space add timeless appeal. Use the sunny bonus room facing the backyard for play, yoga, & reading. Need a private,1st-floor office? You're in luck! Upstairs, you'll find 5 well-sized bedrooms, laundry, an alcove ideal for meditation; don't miss the finished 3rd level for storage, crafts, etc. The expansive lower level w/bath is great for movie and game nights. Keep those energy bills in check with solar and Shrewsbury Electric as your provider! Popular community w/easy access to UMass, park, shops, Dean Park, and popular schools. Reach out today for your private viewing and more info on rate adjustments so you can possibly purchase this house with lower-than-market mortgage rates!...
Contact an agent
Home facts
- Year built:2016
- Listing ID #:73545895
- Updated:October 23, 2026 at 11:45 AM
Rooms and interior
- Bedrooms:6
- Total bathrooms:6
- Full bathrooms:4
- Half bathrooms:2
- Rooms Total:11
- Flooring:Carpet, Flooring - Hardwood, Flooring - Stone/Ceramic Tile, Flooring - Wall to Wall Carpet, Hardwood, Marble, Stone / Slate, Tile
- Dining Description:Crown Molding, Decorative Molding, Hardwood, Pendant, Recessed Lighting
- Bathrooms Description:Bathroom, Bathroom - Full, Bathroom - Half, Bathroom - Tiled With Shower Stall
- Kitchen Description:Archway, Closet/Cabinets - Custom Built, Countertops - Stone/Granite/Solid, Crown Molding, Dining Area, Dishwasher, Disposal, Exterior Access, Flooring - Stone/Ceramic Tile, Gas Stove, Kitchen Island, Lighting - Overhead, Lighting - Pendant, Microwave, Open Floorplan, Oven, Pantry, Plumbed For Ice Maker, Range, Range Hood, Recessed Lighting, Stainless Steel Appliances, Water Treatment
- Bedroom Description:Bedroom
- Basement Description:Finished, Full, Garage Access, Interior Entry
- Living area:4,940 sq. ft.
Heating and cooling
- Cooling:2 Cooling Zones, Central Air, Dual, Whole House Fan
- Heating:Central, Forced Air, Natural Gas
- Central air:Yes
Structure and exterior
- Roof:Shingle
- Year built:2016
- Building area:4,940 sq. ft.
- Lot area:0.92 Acres
- Lot Features:Gentle Sloping
- Architectural Style:Colonial, Contemporary
- Construction Materials:Frame
- Exterior Features:Deck, Deck - Composite, Fruit Trees, Porch, Professional Landscaping, Rain Gutters, Stone Wall
- Foundation Description:Concrete Perimeter
Schools
- High school:Shrewsbury High
- Middle school:Sherwood & Oak
- Elementary school:Floral Street
Utilities
- Water:Public
- Sewer:Public Sewer
Finances and disclosures
- Price:$1,225,000
- Price per sq. ft.:$247.98
- Tax amount:$16,644 (2027)
Features and amenities
- Appliances:Dishwasher, Disposal, Instant Hot Water, Microwave, Range, Range Hood, Satellite Dish, Water Treatment
- Laundry features:Closet/Cabinets - Custom Built, Crown Molding, Electric Dryer Hookup, Flooring - Stone/Ceramic Tile, Recessed Lighting, Second Floor, Washer Hookup
- Amenities:Ceiling Fan(s), Central Vacuum, Closet - Linen, Closet/Cabinets - Custom Built, Crown Molding, Gas Water Heater, Internet Available - Broadband, Recessed Lighting
Parking
- Total parking spaces:9
- Parking description:Attached, Garage Door Opener, Garage Faces Side, Insulated, Off Street, Paved, Paved Drive, Stone/Gravel, Under
- Garage:Yes
- Garage spaces:3
New listings near 98-R Walnut Street
- Coming Soon
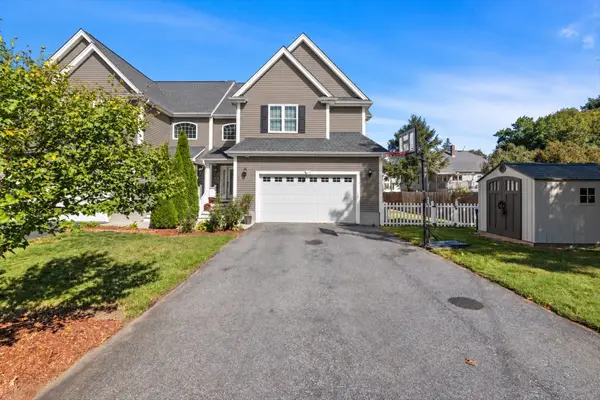 $775,000Coming Soon3 beds 4 baths2,714 sq. ft.
4 Child's Street #4, Shrewsbury, MA 01545
MLS# 73591816Listed by: Northbound Realty Co - Open Sun, 1 to 3pmNew
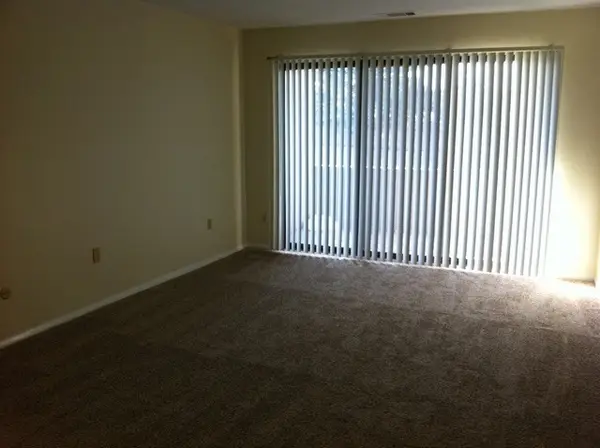 $245,000Active1 beds 1 baths670 sq. ft.
6 Shrewsbury Green Dr #G, Shrewsbury, MA 01545
MLS# 73594141Listed by: OwnerEntry.com - Open Sat, 11am to 1pmNew
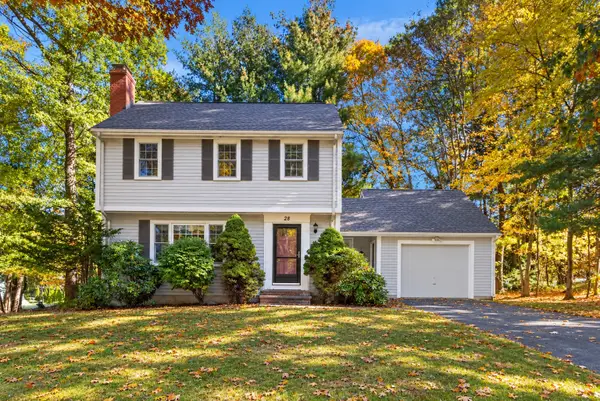 $689,999Active3 beds 2 baths1,562 sq. ft.
28 Arbor Dr, Shrewsbury, MA 01545
MLS# 73594158Listed by: Residential Properties Ltd - New
 $349,000Active1.41 Acres
255 Gulf Street, Shrewsbury, MA 01545
MLS# 73593236Listed by: ERA Key Realty Services - Worcester - Open Sat, 11am to 1pmNew
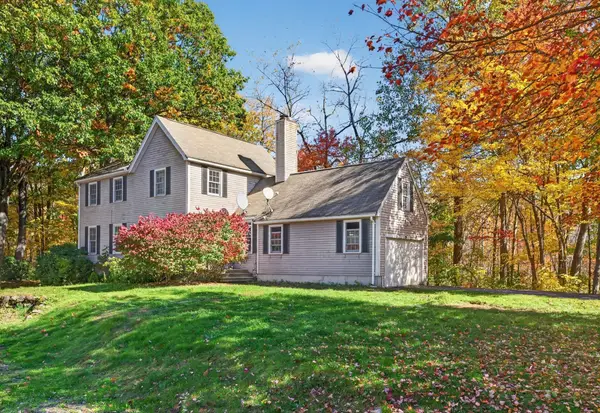 $689,000Active4 beds 3 baths1,730 sq. ft.
9 Arbor Drive, Shrewsbury, MA 01545
MLS# 73593107Listed by: Venture - New
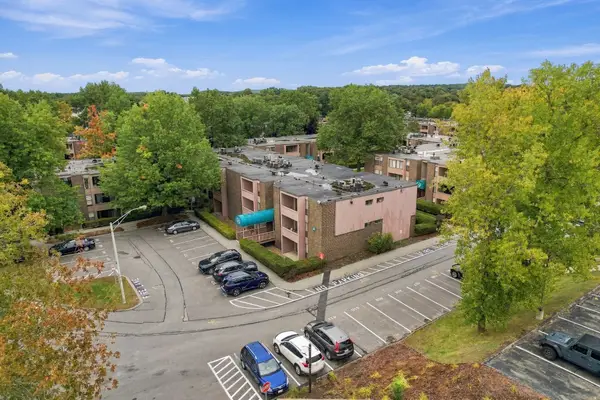 $260,000Active1 beds 1 baths670 sq. ft.
64 Shrewsbury Green Dr #C, Shrewsbury, MA 01545
MLS# 73592774Listed by: Keller Williams Pinnacle Central - New
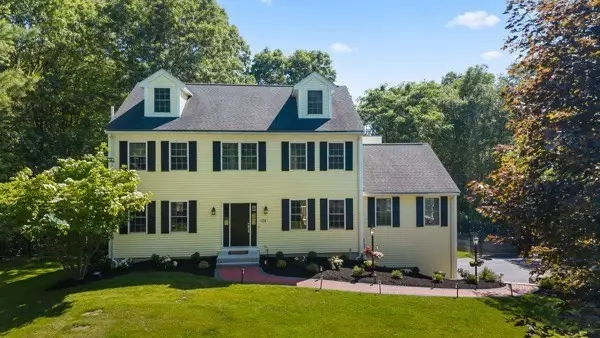 $1,150,000Active4 beds 3 baths4,144 sq. ft.
128 Memorial Dr, Shrewsbury, MA 01545
MLS# 73592490Listed by: Castinetti Realty Group - Open Sat, 11am to 1pmNew
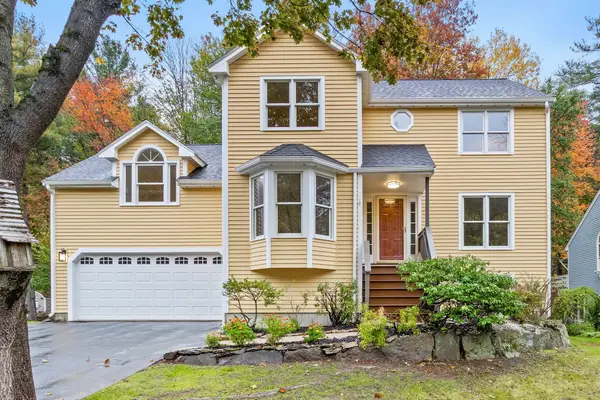 $849,900Active3 beds 3 baths2,034 sq. ft.
15 Quail Hollow Dr, Shrewsbury, MA 01545
MLS# 73592322Listed by: Berkshire Hathaway HomeServices Commonwealth Real Estate - New
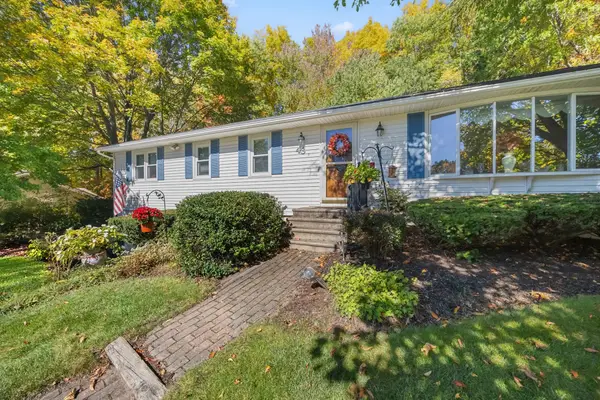 $599,000Active3 beds 3 baths1,628 sq. ft.
43 Old Brook Rd, Shrewsbury, MA 01545
MLS# 73591986Listed by: Castinetti Realty Group - Open Sun, 11am to 1pmNew
 $499,950Active2 beds 3 baths1,926 sq. ft.
34 Brookdale Circle #34, Shrewsbury, MA 01545
MLS# 73591664Listed by: RE/MAX Prof Associates


Protect your home and budget from life's surprises with an Assurant Home Warranty, backed by a partner that supports you through every step of homeownership. Explore Plans.
© 2026 Better Homes and Gardens Real Estate LLC. An Anywhere Real Estate company. All rights reserved. Better Homes and Gardens® Real Estate is a registered trademark owned by Meredith Operations Corporation, licensed to Better Homes and Gardens Real Estate LLC and used with permission. Better Homes and Gardens Real Estate LLC fully supports the principles of the Fair Housing Act and the Equal Opportunity Act. Listing information is deemed reliable but is not guaranteed accurate.
Each office is independently owned and operated.
Any services or products provided by third parties are not provided by, affiliated with or related to Better Homes and Gardens Real Estate LLC, or its affiliated companies.