
124 Watuppa Ave, Somerset, MA 02726
Local realty services provided by:Better Homes and Gardens Real Estate The Masiello Group
Listed by: sara furtado
Office: remax revolution
MLS#:73566028
Source:MLSPIN
Price summary
- Price:$575,000
- Price per sq. ft.:$273.42
About this home
Located in a great Somerset neighborhood, this well designed split level home offers the space and flow you are looking for. Step inside to the main level, where an updated kitchen with stainless steel appliances flows into a bright living room with a pellet stove, or use the space as a formal dining room to suit your lifestyle. Head downstairs to the expansive lower level family room, perfect for movie nights or a home gym, plus a convenient half bath and bar area. A door leads out to the backyard, and direct garage access makes coming and going a breeze. The unfinished basement offers even more storage. Upstairs, the primary suite is a true retreat, featuring vaulted ceilings, a walk in closet, and its own full bathroom. You'll also find two spacious bedrooms with beautiful hardwood floors, a full bathroom, and a versatile office area. With space for everyone and everything, this Somerset split level is ready for its next chapter.
Contact an agent
Home facts
- Year built:1962
- Listing ID #:73566028
- Updated:August 24, 2026 at 12:28 PM
Rooms and interior
- Bedrooms:3
- Total bathrooms:3
- Full bathrooms:2
- Half bathrooms:1
- Rooms Total:7
- Flooring:Carpet, Flooring - Hardwood, Hardwood, Tile
- Kitchen Description:Dining Area, Dishwasher, Flooring - Stone/Ceramic Tile, Range, Refrigerator, Stainless Steel Appliances
- Basement Description:Interior Entry, Partial, Slab, Sump Pump, Unfinished
- Living area:2,103 sq. ft.
Heating and cooling
- Cooling:Window Unit(s)
- Heating:Baseboard, Natural Gas
Structure and exterior
- Roof:Shingle
- Year built:1962
- Building area:2,103 sq. ft.
- Lot area:0.22 Acres
- Lot Features:Underground Storage Tank
- Architectural Style:Split Entry
- Construction Materials:Frame
- Exterior Features:Patio
- Foundation Description:Concrete Perimeter, Slab
Schools
- High school:Somerset Berkley
- Middle school:Somerset Middle School
- Elementary school:North
Utilities
- Water:Public
- Sewer:Public Sewer
Finances and disclosures
- Price:$575,000
- Price per sq. ft.:$273.42
- Tax amount:$6,500 (2026)
Features and amenities
- Appliances:Dishwasher, Dryer, Range, Refrigerator, Washer
- Laundry features:Dryer, Gas Dryer Hookup, In Basement, Washer, Washer Hookup
- Amenities:Gas Water Heater
Parking
- Total parking spaces:8
- Parking description:Attached, Off Street, Paved, Paved Drive, Storage, Under
- Garage:Yes
- Garage spaces:2
New listings near 124 Watuppa Ave
- New
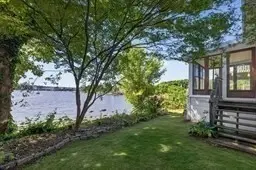 $699,000Active4 beds 2 baths1,374 sq. ft.
1496 Riverside Ave, Somerset, MA 02726
MLS# 73564747Listed by: Keller Williams South Watuppa - New
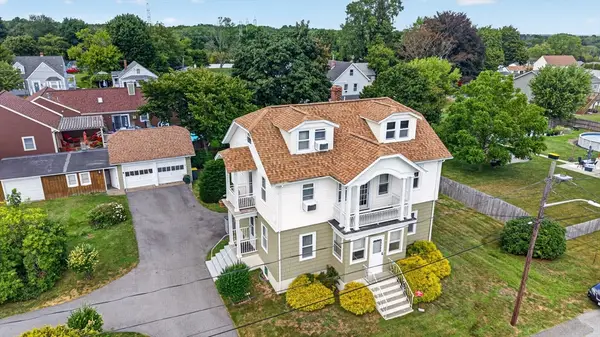 $629,900Active5 beds 3 baths2,210 sq. ft.
84 Third St, Somerset, MA 02726
MLS# 73564206Listed by: Keller Williams South Watuppa - New
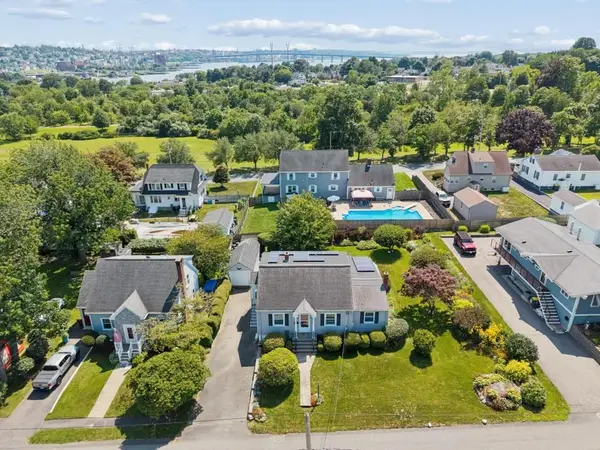 $525,000Active3 beds 2 baths1,592 sq. ft.
301 Westhill Avenue, Somerset, MA 02726
MLS# 73563516Listed by: T L Holland Agency 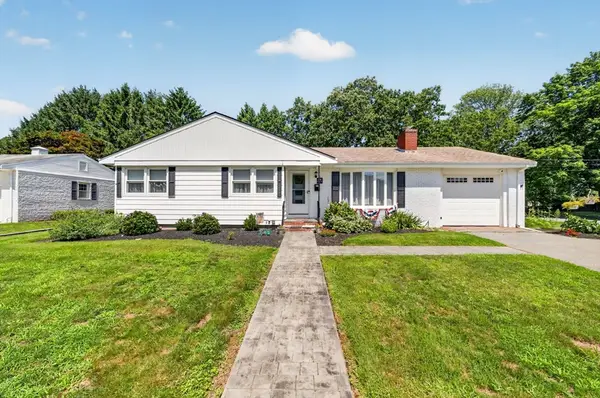 $549,000Active3 beds 1 baths1,352 sq. ft.
84 Evans Street, Somerset, MA 02726
MLS# 73560628Listed by: Keller Williams South Watuppa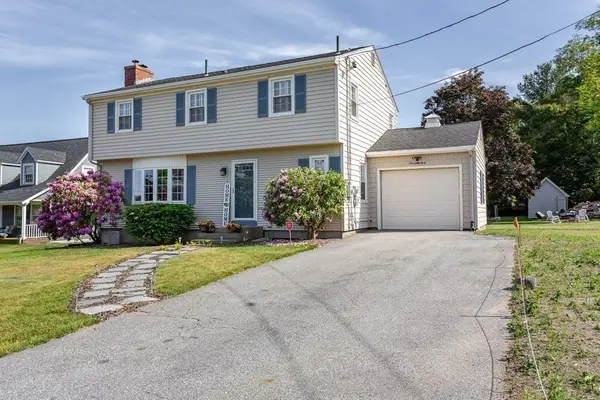 $594,900Active4 beds 2 baths2,424 sq. ft.
583 Whetstone Hill Rd, Somerset, MA 02726
MLS# 73559758Listed by: Keller Williams South Watuppa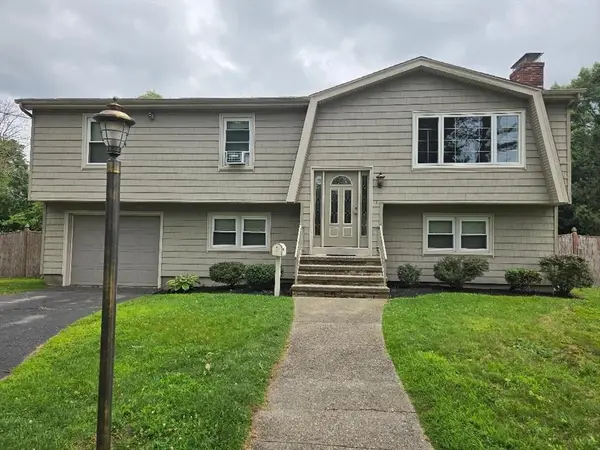 $569,000Active3 beds 2 baths2,024 sq. ft.
64 Woolley Ave, Somerset, MA 02726
MLS# 73559855Listed by: Lamacchia Realty, Inc.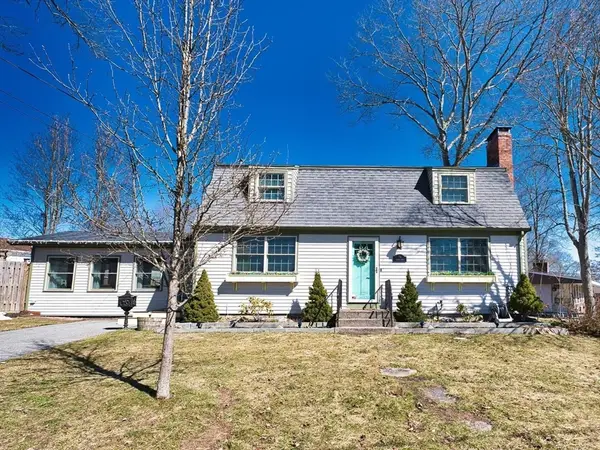 $619,900Active4 beds 2 baths2,091 sq. ft.
74 Domingos St, Somerset, MA 02726
MLS# 73558508Listed by: Keller Williams South Watuppa $539,900Active3 beds 2 baths1,508 sq. ft.
238 Old Colony Ave, Somerset, MA 02726
MLS# 73558153Listed by: Homestead Properties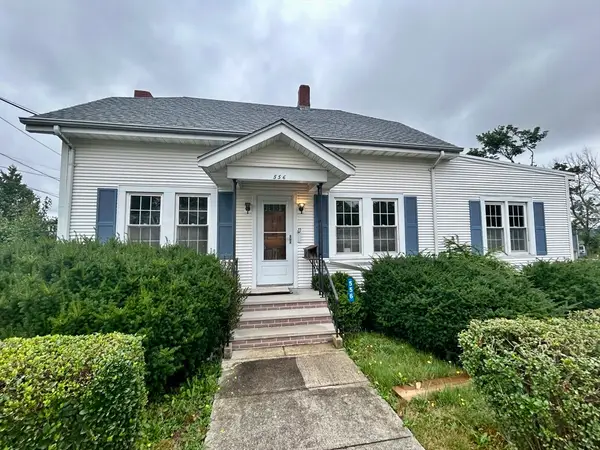 $435,000Active3 beds 2 baths1,326 sq. ft.
556 Brayton Ave, Somerset, MA 02726
MLS# 73558011Listed by: Keller Williams South Watuppa


Protect your home and budget from life's surprises with an Assurant Home Warranty, backed by a partner that supports you through every step of homeownership. Explore Plans.
© 2026 Better Homes and Gardens Real Estate LLC. An Anywhere Real Estate company. All rights reserved. Better Homes and Gardens® Real Estate is a registered trademark owned by Meredith Operations Corporation, licensed to Better Homes and Gardens Real Estate LLC and used with permission. Better Homes and Gardens Real Estate LLC fully supports the principles of the Fair Housing Act and the Equal Opportunity Act. Listing information is deemed reliable but is not guaranteed accurate.
Each office is independently owned and operated.
Any services or products provided by third parties are not provided by, affiliated with or related to Better Homes and Gardens Real Estate LLC, or its affiliated companies.