
138 - 140 Berube Ave, Somerset, MA 02726
Local realty services provided by:Better Homes and Gardens Real Estate The Masiello Group
138 - 140 Berube Ave,Somerset, MA 02726
$749,900
- 5 Beds
- 3 Baths
- - sq. ft.
- Multi-family
- Sold
Listed by: cindy ferry
Office: keller williams south watuppa
MLS#:73544983
Source:MLSPIN
Sorry, we are unable to map this address
Price summary
- Price:$749,900
About this home
Exceptional opportunity to own this unique, impeccably maintained two-family home, perfect for owner-occupants, multi-generational living, an in-law setup, or investment. The spacious first-floor unit features 3 bedrooms, 2 full baths, an open floor plan, enclosed porch, and a chef's kitchen with stainless steel appliances, pot filler, beverage cooler, abundant cabinetry, and a stunning stone fireplace anchors the living area. The second unit offers 1-2 bedrooms, a gorgeous open floor plan, a private entrance, deck, patio, and in-unit laundry. Outside you'll find beautifully landscaped grounds, a 2-car garage, additional side parking, and exceptional curb appeal. Tucked away on a quiet dead-end street yet conveniently located near shopping, dining, schools, and major highways, this turnkey property offers endless possibilities. Both units have central air and are deleaded. A rare opportunity not to be missed!
Contact an agent
Home facts
- Year built:1947
- Listing ID #:73544983
- Updated:September 24, 2026 at 07:10 AM
Rooms and interior
- Bedrooms:5
- Total bathrooms:3
- Full bathrooms:2
- Half bathrooms:1
- Rooms Total:8
- Flooring:Carpet, Hardwood, Tile
- Dining Description:Living Room/Dining Room Combo
- Bathrooms Description:Bathroom With Tub & Shower
- Kitchen Description:Dishwasher, Kitchen, Microwave, Oven, Range, Refrigerator
- Basement Description:Full
Heating and cooling
- Cooling:Central Air
- Heating:Forced Air, Natural Gas, Pellet Stove
- Central air:Yes
Structure and exterior
- Roof:Shingle
- Year built:1947
- Lot Features:Corner Lot
- Construction Materials:Frame
- Exterior Features:Deck - Wood, Patio, Professional Landscaping, Sprinkler System
- Foundation Description:Block
Utilities
- Water:Public
- Sewer:Public Sewer
Finances and disclosures
- Price:$749,900
- Tax amount:$7,217 (2025)
Features and amenities
- Appliances:Dishwasher, Dryer, Microwave, Range, Refrigerator, Washer
- Laundry features:Dryer, Washer
- Amenities:Ceiling Fan(s), Open Floorplan
Parking
- Total parking spaces:10
- Parking description:Off Street, Paved, Paved Drive
- Garage:Yes
- Garage spaces:2
New listings near 138 - 140 Berube Ave
- New
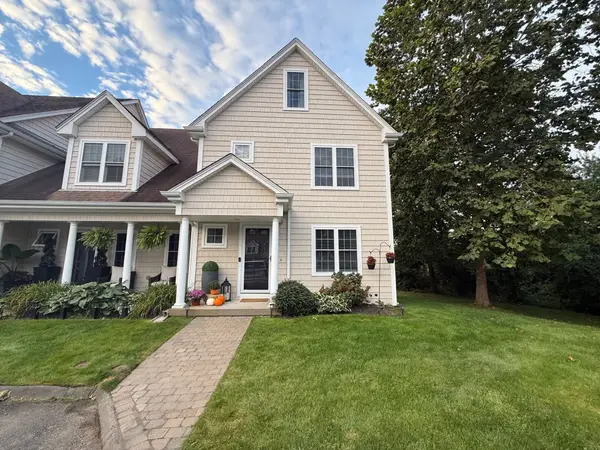 $489,900Active3 beds 3 baths2,100 sq. ft.
700 Lees River Ave #12, Somerset, MA 02725
MLS# 73581852Listed by: Simply Sell Realty - New
 $825,000Active3 beds 3 baths2,084 sq. ft.
17 Lynch Way, Swansea, MA 02726
MLS# 73581010Listed by: Jose S. Castelo Real Estate, Inc. - Open Sat, 10:30am to 12pmNew
 $399,000Active3 beds 1 baths1,144 sq. ft.
114 Folsom Ave, Somerset, MA 02726
MLS# 73580983Listed by: New Road Realty - New
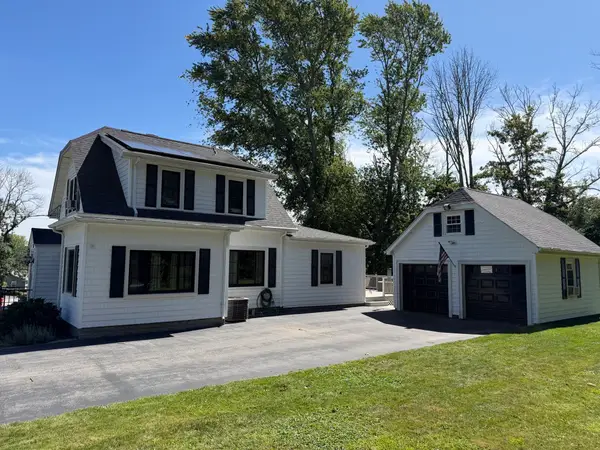 $599,000Active3 beds 2 baths1,500 sq. ft.
233 Gifford Ave, Somerset, MA 02726
MLS# 73579378Listed by: Harborside Realty - New
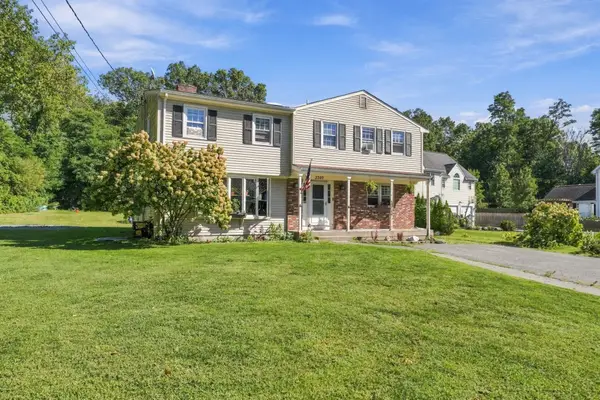 $579,000Active4 beds 3 baths2,394 sq. ft.
3320 County St, Somerset, MA 02726
MLS# 73578379Listed by: Keller Williams South Watuppa - New
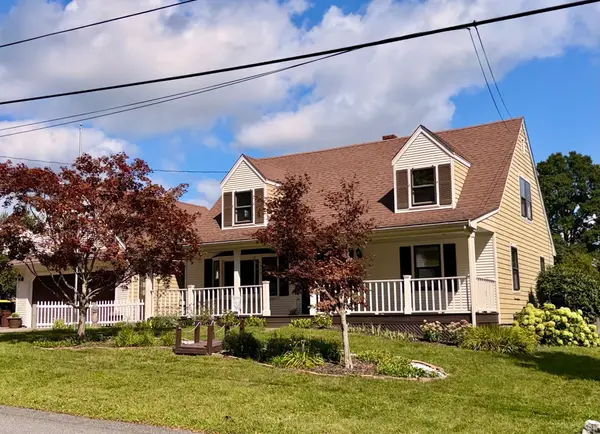 $579,900Active4 beds 2 baths1,990 sq. ft.
158 Vermont Ave, Somerset, MA 02726
MLS# 73577835Listed by: Kinnane Group - New
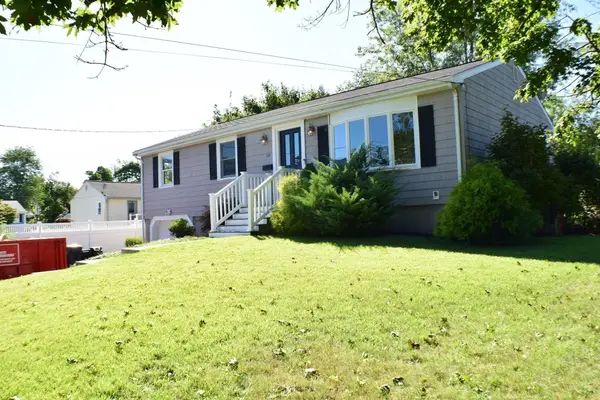 $579,000Active3 beds 2 baths1,844 sq. ft.
109 Homer Dr, Somerset, MA 02726
MLS# 73577167Listed by: Riverside Realty 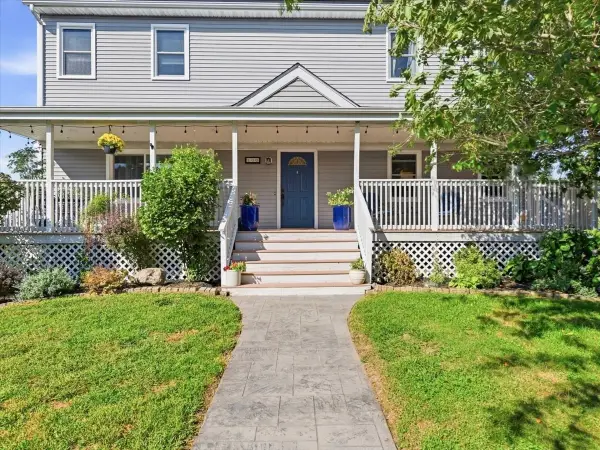 $645,000Active5 beds 3 baths2,200 sq. ft.
130 Winslow Avenue, Somerset, MA 02726
MLS# 73575772Listed by: New England Properties- Open Sun, 12 to 2pm
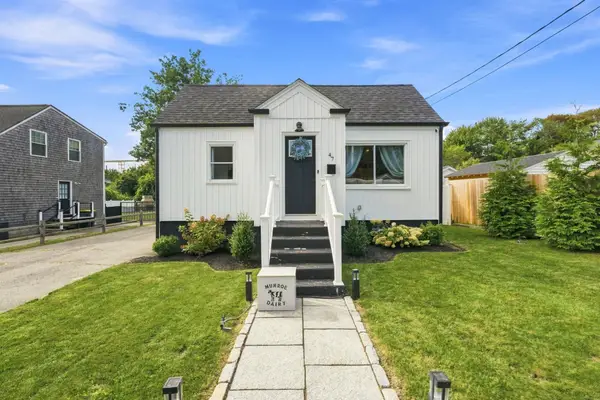 $439,900Active2 beds 1 baths924 sq. ft.
47 Perkins St, Somerset, MA 02725
MLS# 73573541Listed by: New World Realty 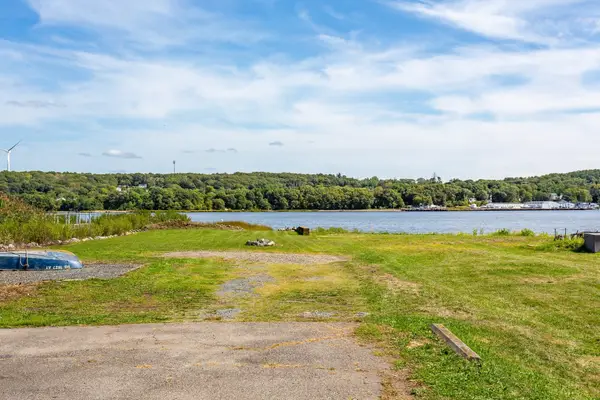 $649,000Active3 beds 2 baths1,339 sq. ft.
2714 Riverside Avenue, Somerset, MA 02726
MLS# 73573014Listed by: Keller Williams South Watuppa


Protect your home and budget from life's surprises with an Assurant Home Warranty, backed by a partner that supports you through every step of homeownership. Explore Plans.
© 2026 Better Homes and Gardens Real Estate LLC. An Anywhere Real Estate company. All rights reserved. Better Homes and Gardens® Real Estate is a registered trademark owned by Meredith Operations Corporation, licensed to Better Homes and Gardens Real Estate LLC and used with permission. Better Homes and Gardens Real Estate LLC fully supports the principles of the Fair Housing Act and the Equal Opportunity Act. Listing information is deemed reliable but is not guaranteed accurate.
Each office is independently owned and operated.
Any services or products provided by third parties are not provided by, affiliated with or related to Better Homes and Gardens Real Estate LLC, or its affiliated companies.