
55 Evans St, Somerset, MA 02726
Local realty services provided by:Better Homes and Gardens Real Estate The Masiello Group
Upcoming open houses
- Sun, Aug 2302:00 pm - 04:00 pm
Listed by: ruth thetonia
Office: brook realty
MLS#:73557526
Source:MLSPIN
Price summary
- Price:$529,900
- Price per sq. ft.:$336.87
About this home
Lovingly maintained by the same family since it was built in 1960, this quality-built ranch is being offered for the first time. Featuring 3 bedrooms, 2 full baths, an attached garage, and a spacious, thoughtfully designed floor plan, this home offers quality craftsmanship, timeless character, and the opportunity to update it to your own taste.The bright living room features a gas log fireplace, while the large eat-in kitchen offers abundant cabinetry and workspace. Tile flooring in the kitchen and one full bath features radiant heat, adding extra comfort during the colder months. Original hardwood floors extend throughout much of the main living areas, complemented by beautiful original wood details that reflect the craftsmanship of the era. The private primary bedroom includes its own full bath and is separated from the additional 2 bedrooms. A spacious main-level laundry room is large enough to serve as a home office, craft room, or hobby space.Enjoy the screened porch and adjoining deck overlooking the backyard.The yard offers plenty of room for gardening and future landscaping improvements. The expansive unfinished basement provides storage, a cedar closet, a dedicated workshop area, and possibilities for future finished living space.Additional features include natural gas heat, town water, town sewer, an attached garage, and a roof that is approximately 4 years old. Located in one of Somerset's desirable neighborhoods, the seller has always appreciated the friendly neighbors and strong sense of community. Conveniently located near schools, shopping, restaurants, and major highways, this is a rare opportunity to own a home that has been lovingly cared for by the same family for more than 65 years.Sale is subject to seller securing suitable housing and a contemporaneous closing. Leased Solar panels save alot on electricity. Sunova 4 years into lease...
Contact an agent
Home facts
- Year built:1960
- Listing ID #:73557526
- Updated:August 22, 2026 at 10:03 PM
Rooms and interior
- Bedrooms:3
- Total bathrooms:2
- Full bathrooms:2
- Rooms Total:7
- Flooring:Flooring - Hardwood, Hardwood, Tile
- Kitchen Description:Countertops - Stone/Granite/Solid, Countertops - Upgraded, Deck - Exterior, Dining Area, Dishwasher, Exterior Access, Flooring - Stone/Ceramic Tile, Microwave, Range, Slider
- Basement Description:Full
- Living area:1,573 sq. ft.
Heating and cooling
- Cooling:Window Unit(s)
- Heating:Baseboard, Natural Gas, Radiant
Structure and exterior
- Roof:Shingle
- Year built:1960
- Building area:1,573 sq. ft.
- Lot area:0.23 Acres
- Lot Features:Level
- Architectural Style:Ranch
- Construction Materials:Frame
- Exterior Features:Deck, Deck - Composite, Garden, Porch - Enclosed, Rain Gutters
- Foundation Description:Concrete Perimeter
Utilities
- Water:Public
- Sewer:Public Sewer
Finances and disclosures
- Price:$529,900
- Price per sq. ft.:$336.87
- Tax amount:$5,921 (2025)
Features and amenities
- Appliances:Dishwasher, Microwave, Range
- Laundry features:Ceiling Fan(s), Dryer Hookup - Electric, Electric Dryer Hookup, First Floor, Flooring - Hardwood, Main Level, Washer Hookup
- Amenities:Ceiling Fan(s), Gas Water Heater, Slider
Parking
- Total parking spaces:3
- Parking description:Attached, Garage Faces Side, Off Street, Paved Drive, Storage
- Garage:Yes
- Garage spaces:1
New listings near 55 Evans St
- Open Sun, 10:30am to 12pmNew
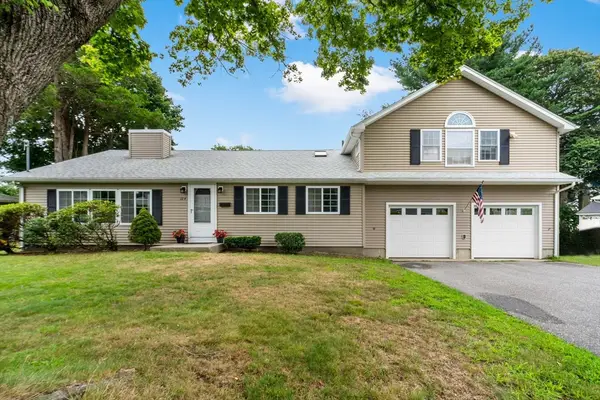 $575,000Active3 beds 3 baths2,103 sq. ft.
124 Watuppa Ave, Somerset, MA 02726
MLS# 73566028Listed by: Remax Revolution - Open Sun, 10 to 11:30amNew
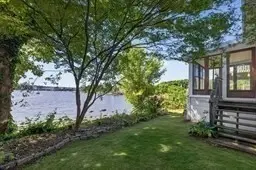 $699,000Active4 beds 2 baths1,374 sq. ft.
1496 Riverside Ave, Somerset, MA 02726
MLS# 73564747Listed by: Keller Williams South Watuppa - Open Sat, 11am to 1pmNew
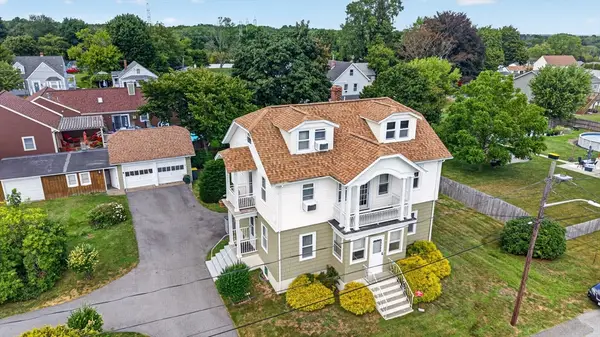 $629,900Active5 beds 3 baths2,210 sq. ft.
84 Third St, Somerset, MA 02726
MLS# 73564206Listed by: Keller Williams South Watuppa - New
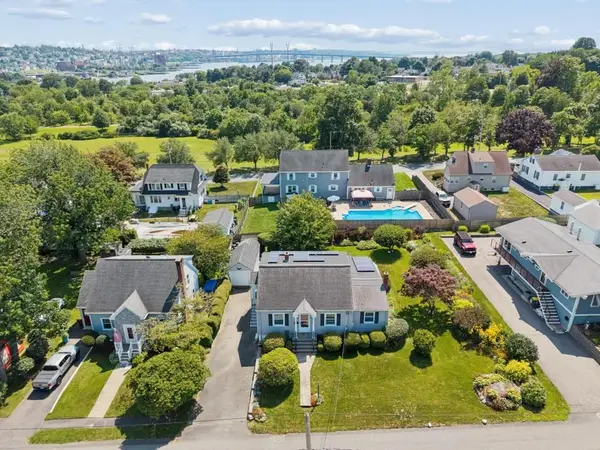 $525,000Active3 beds 2 baths1,592 sq. ft.
301 Westhill Avenue, Somerset, MA 02726
MLS# 73563516Listed by: T L Holland Agency 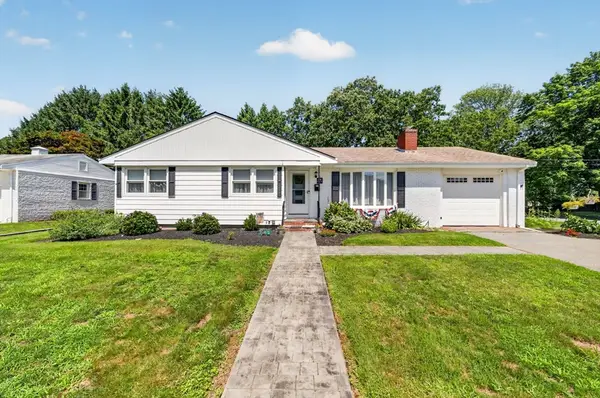 $549,000Active3 beds 1 baths1,352 sq. ft.
84 Evans Street, Somerset, MA 02726
MLS# 73560628Listed by: Keller Williams South Watuppa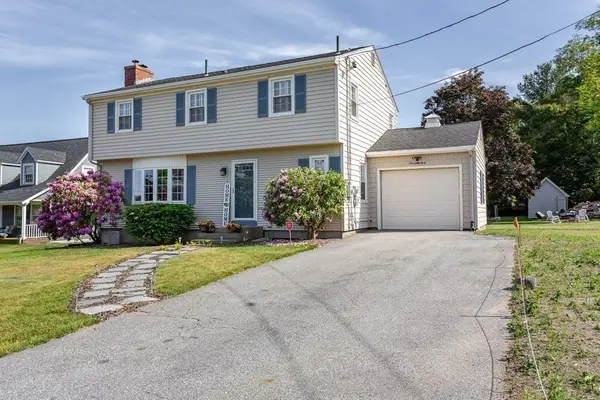 $599,900Active4 beds 2 baths1,704 sq. ft.
583 Whetstone Hill Rd, Somerset, MA 02726
MLS# 73559758Listed by: Keller Williams South Watuppa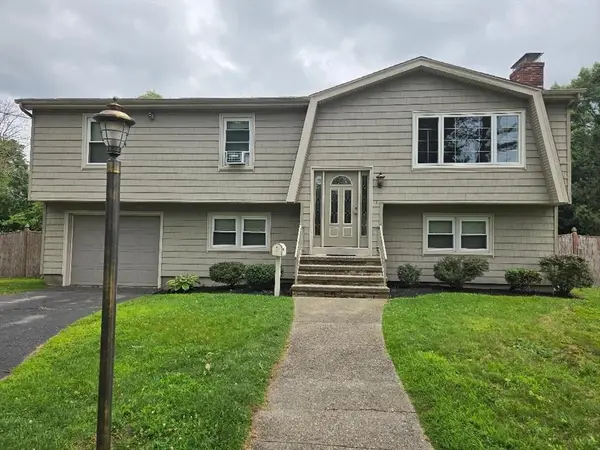 $569,000Active3 beds 2 baths2,024 sq. ft.
64 Woolley Ave, Somerset, MA 02726
MLS# 73559855Listed by: Lamacchia Realty, Inc.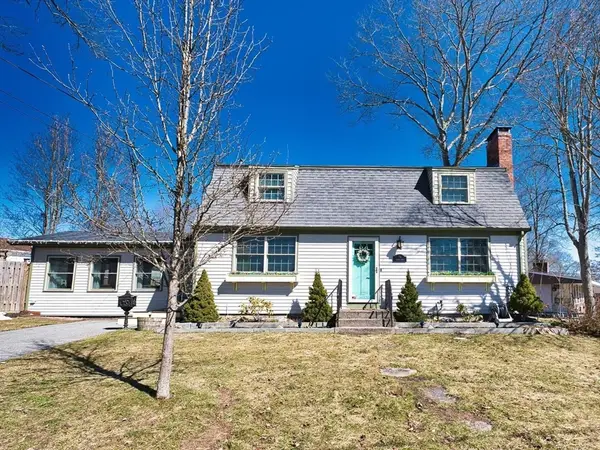 $619,900Active4 beds 2 baths2,091 sq. ft.
74 Domingos St, Somerset, MA 02726
MLS# 73558508Listed by: Keller Williams South Watuppa $539,900Active3 beds 2 baths1,508 sq. ft.
238 Old Colony Ave, Somerset, MA 02726
MLS# 73558153Listed by: Homestead Properties


Protect your home and budget from life's surprises with an Assurant Home Warranty, backed by a partner that supports you through every step of homeownership. Explore Plans.
© 2026 Better Homes and Gardens Real Estate LLC. An Anywhere Real Estate company. All rights reserved. Better Homes and Gardens® Real Estate is a registered trademark owned by Meredith Operations Corporation, licensed to Better Homes and Gardens Real Estate LLC and used with permission. Better Homes and Gardens Real Estate LLC fully supports the principles of the Fair Housing Act and the Equal Opportunity Act. Listing information is deemed reliable but is not guaranteed accurate.
Each office is independently owned and operated.
Any services or products provided by third parties are not provided by, affiliated with or related to Better Homes and Gardens Real Estate LLC, or its affiliated companies.