
12A Corinthian Rd #1, Somerville, MA 02144
Local realty services provided by:Better Homes and Gardens Real Estate The Masiello Group
12A Corinthian Rd #1,Somerville, MA 02144
$1,399,900
- 3 Beds
- 3 Baths
- 1,930 sq. ft.
- Condominium
- Active
Listed by: the steve bremis team
Office: steve bremis realty group
MLS#:73554766
Source:MLSPIN
Price summary
- Price:$1,399,900
- Price per sq. ft.:$725.34
- Monthly HOA dues:$335
About this home
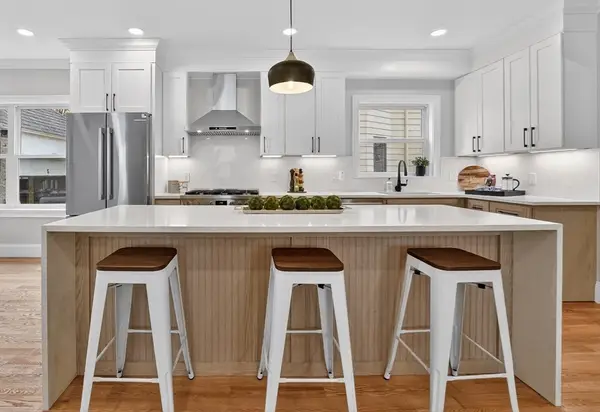
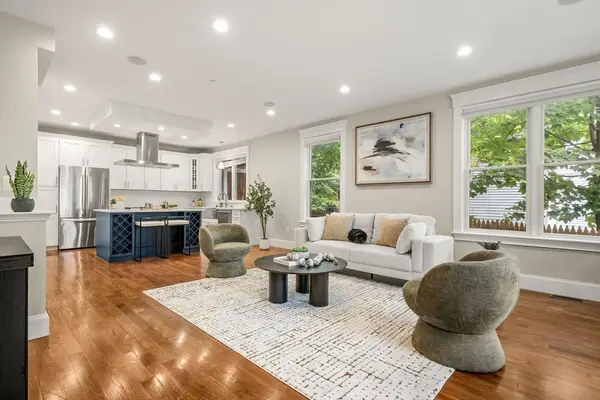
GORGEOUS NEW CONSTRUCTION WITHIN WALKING DISTANCE OF DAVIS SQ...APPROXIMATELY 1,800 SQ FT of stunning, open & delightfully modern space while still radiating a traditional warmth. TWO CAR TANDEM PARKING. Custom carpentry and handcrafted panel throughout. Oversized windows let the sun shine in! Corinthian is on a side street off of Broadway. Less than a mile to the Green Line Subway. Exceptional energy efficiency and soundproofing with custom craftsmanship throughout including paneled moldings, built in shelved entertainment center and lightly stained wide plank hardwood floors. Luxury Chef's Kitchen with quartz counter breakfast island and all upgraded stainless applncs. Big Primary En Suite Bedroom with custom closet. Exclusive Use Front Porch Area. FANTASTIC LOCTATION just a couple of blocks from Tufts. Rated a Walker's Paradise Walk Score of 91 with an Excellent Transit Score and a Very Bikeable Bike Score of 89. Classic yet Contemporary Mansard Victorian Vibe. Development is 98% completed with August occupancy expected!...
Contact an agent
Home facts
- Year built:2026
- Listing ID #:73554766
- Updated:July 25, 2026 at 10:45 AM
Rooms and interior
- Bedrooms:3
- Total bathrooms:3
- Full bathrooms:3
- Rooms Total:6
- Flooring:Engineered Hardwood, Hardwood, Tile, Wood
- Kitchen Description:Dishwasher, Disposal, Microwave, Range, Refrigerator
- Living area:1,930 sq. ft.
Heating and cooling
- Cooling:2 Cooling Zones, Central Air
- Heating:Electric, Forced Air, Heat Pump
- Central air:Yes
Structure and exterior
- Roof:Shingle
- Year built:2026
- Building area:1,930 sq. ft.
- Construction Materials:Frame
- Exterior Features:Porch, Professional Landscaping, Sprinkler System
Utilities
- Water:Public
- Sewer:Public Sewer
Finances and disclosures
- Price:$1,399,900
- Price per sq. ft.:$725.34
- Tax amount:$12,345 (2026)
Features and amenities
- Appliances:Dishwasher, Disposal, Microwave, Range, Refrigerator
- Laundry features:Electric Dryer Hookup, In Basement, Washer Hookup
- Amenities:Internet Available - DSL
Parking
- Total parking spaces:1
- Parking description:Deeded, Off Street
New listings near 12A Corinthian Rd #1
- Open Sat, 11am to 12pm
 $1,494,900Active4 beds 2 baths2,127 sq. ft.
29A Prichard Ave #1, Somerville, MA 02144
MLS# 73547546Listed by: Steve Bremis Realty Group - Open Sat, 12 to 2pmNew
 $1,499,000Active3 beds 3 baths2,498 sq. ft.
16 Curtis St #1, Somerville, MA 02144
MLS# 73554722Listed by: Berkshire Hathaway HomeServices Commonwealth Real Estate - Open Sun, 12:30 to 2pmNew
 $1,149,000Active2 beds 2 baths1,294 sq. ft.
16 Curtis Street #2, Somerville, MA 02144
MLS# 73554724Listed by: Berkshire Hathaway HomeServices Commonwealth Real Estate - Open Sun, 12 to 2pmNew
 $1,389,000Active3 beds 5 baths2,320 sq. ft.
14 Pearl #B, Somerville, MA 02145
MLS# 73554449Listed by: Reva Capital Realty - Open Sat, 11:30am to 1pmNew
 $1,649,900Active5 beds 3 baths3,028 sq. ft.
9 Dartmouth St, Somerville, MA 02145
MLS# 73554386Listed by: Steve Bremis Realty Group - Open Sun, 10 to 11:30amNew
 $1,250,000Active4 beds 3 baths2,038 sq. ft.
146 Jaques St #A, Somerville, MA 02145
MLS# 73554070Listed by: Keller Williams Realty Boston Northwest - Open Sun, 11am to 1pmNew
 $1,039,000Active3 beds 2 baths1,304 sq. ft.
25 Partridge Avenue, Somerville, MA 02145
MLS# 73553816Listed by: Leading Edge Real Estate - Open Sun, 12 to 2pmNew
 $799,000Active1 beds 2 baths741 sq. ft.
4 Cameron #2, Somerville, MA 02144
MLS# 73553680Listed by: eXp Realty LLC - Corporate Office - New
 $1,999,900Active9 beds 3 baths3,774 sq. ft.
757 Somerville Ave, Somerville, MA 02143
MLS# 73553463Listed by: RE/MAX Real Estate Center


Protect your home and budget from life's surprises with an Assurant Home Warranty, backed by a partner that supports you through every step of homeownership. Explore Plans.
© 2026 Better Homes and Gardens Real Estate LLC. An Anywhere Real Estate company. All rights reserved. Better Homes and Gardens® Real Estate is a registered trademark owned by Meredith Operations Corporation, licensed to Better Homes and Gardens Real Estate LLC and used with permission. Better Homes and Gardens Real Estate LLC fully supports the principles of the Fair Housing Act and the Equal Opportunity Act. Listing information is deemed reliable but is not guaranteed accurate.
Each office is independently owned and operated.
Any services or products provided by third parties are not provided by, affiliated with or related to Better Homes and Gardens Real Estate LLC, or its affiliated companies.