
16 Curtis Street #2, Somerville, MA 02144
Local realty services provided by:Better Homes and Gardens Real Estate The Masiello Group
16 Curtis Street #2,Somerville, MA 02144
$1,149,000
- 2 Beds
- 2 Baths
- 1,294 sq. ft.
- Condominium
- Active
Listed by: jacqueline veri
Office: berkshire hathaway homeservices commonwealth real estate
MLS#:73554724
Source:MLSPIN
Price summary
- Price:$1,149,000
- Price per sq. ft.:$887.94
About this home
Welcome to modern luxury in an unbeatable location! Completely gutted to the studs and rebuilt with exquisite craftsmanship, this brand-new, two-level condo offers 2 spacious bedrooms, 1.5 baths, and 1294 square feet of sun-drenched living space. Designed with upscale entertaining and daily comfort in mind, the home features stunning white oak flooring throughout, a high-end kitchen fully equipped with premium Thermador appliances, and the convenience of off-street parking. Situated just moments from Davis Square, Tufts University, and seamless transit options via both the Red Line and the Green Line Extension, this property delivers high-end finishings and unmatched convenience—and with far too many custom details to mention here, you’ll definitely want to check out the builder's full feature sheet (ATTACHED)to see everything this magnificent home has to offer!
Contact an agent
Home facts
- Year built:1910
- Listing ID #:73554724
- Updated:September 05, 2026 at 11:01 AM
Rooms and interior
- Bedrooms:2
- Total bathrooms:2
- Full bathrooms:2
- Rooms Total:5
- Flooring:Hardwood, Tile
- Kitchen Description:Dishwasher, Disposal, Microwave, Plumbed For Ice Maker, Range, Refrigerator
- Living area:1,294 sq. ft.
Heating and cooling
- Cooling:1 Cooling Zone, Air Source Heat Pumps (ASHP), Central Air
- Heating:Air Source Heat Pumps (ASHP), Hydro Air
- Central air:Yes
Structure and exterior
- Roof:Shingle
- Year built:1910
- Building area:1,294 sq. ft.
- Construction Materials:Frame
- Exterior Features:Balcony, Deck, Deck - Composite, Stone Wall
Utilities
- Water:Public
- Sewer:Public Sewer
Finances and disclosures
- Price:$1,149,000
- Price per sq. ft.:$887.94
Features and amenities
- Appliances:Dishwasher, Disposal, Microwave, Range, Refrigerator
- Laundry features:First Floor, In Unit
Parking
- Total parking spaces:1
- Parking description:Detached, Garage Door Opener
- Garage:Yes
New listings near 16 Curtis Street #2
- Open Sun, 12 to 2pmNew
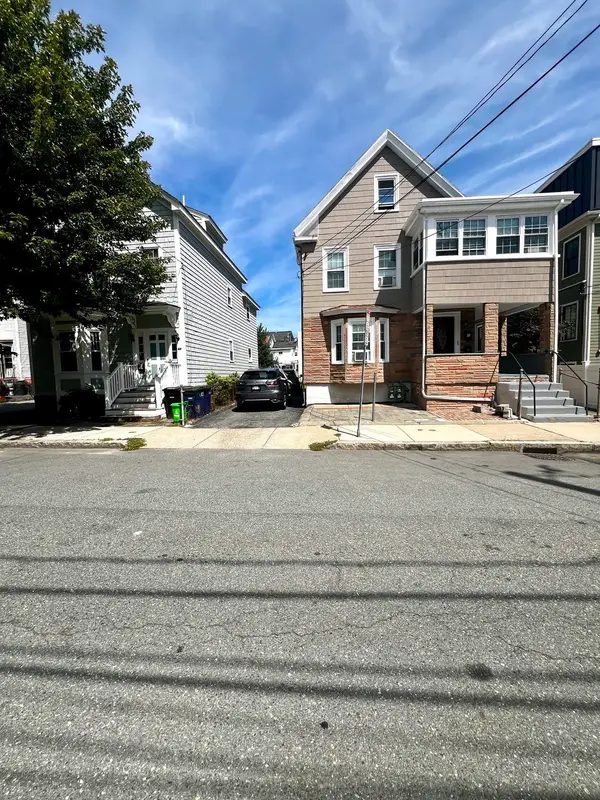 $1,050,000Active5 beds 2 baths2,150 sq. ft.
51 Flint Street, Somerville, MA 02145
MLS# 73571502Listed by: Massachusetts Realty - Open Mon, 12:30 to 2pmNew
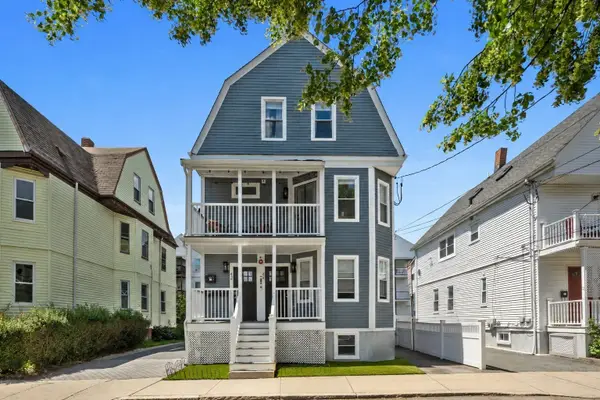 $995,000Active2 beds 2 baths1,110 sq. ft.
42 Prichard Ave #A, Somerville, MA 02144
MLS# 73570867Listed by: Compass - New
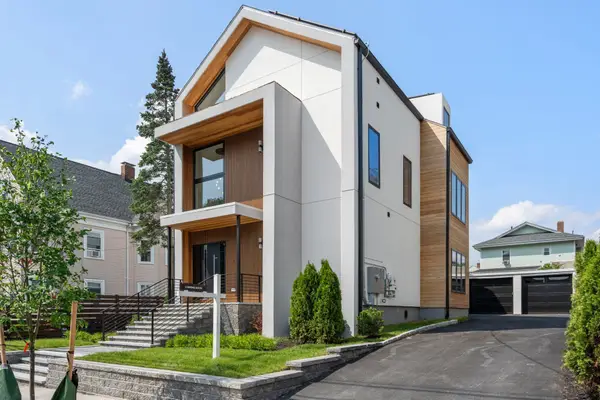 $2,499,000Active5 beds 5 baths4,476 sq. ft.
31 Conwell Ave, Somerville, MA 02144
MLS# 73570702Listed by: Naples Realty Group - New
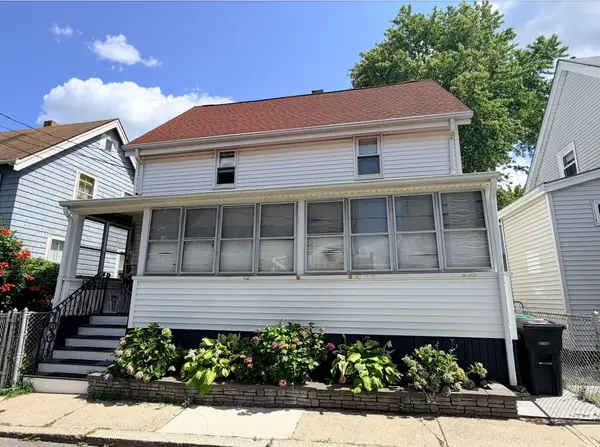 $749,000Active3 beds 2 baths936 sq. ft.
14 Henderson, Somerville, MA 02145
MLS# 73570179Listed by: Real Broker MA, LLC - Open Sun, 2:15 to 3:15pmNew
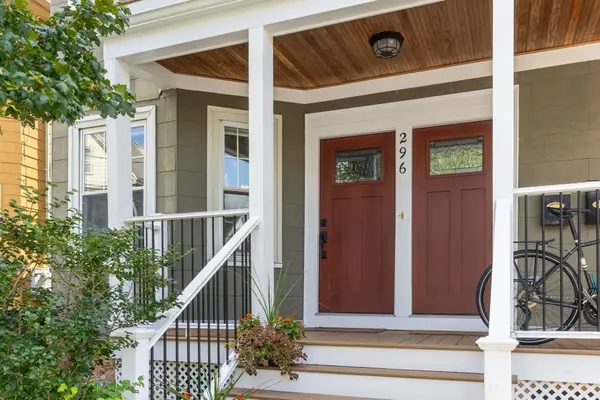 $779,000Active2 beds 1 baths874 sq. ft.
296 Summer Street #1, Somerville, MA 02144
MLS# 73570195Listed by: Compass - New
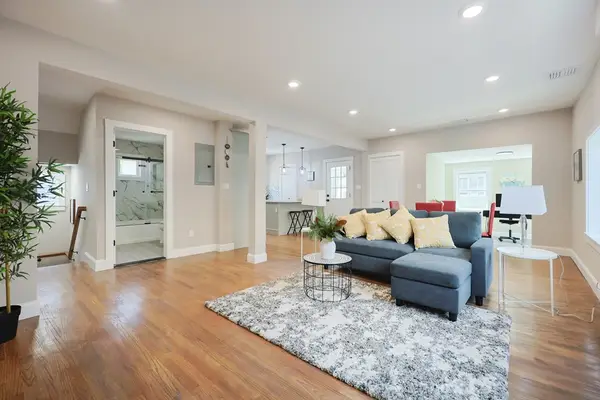 $1,099,000Active4 beds 2 baths1,753 sq. ft.
11 Watson St #2, Somerville, MA 02144
MLS# 73569543Listed by: LXTN Realty - New
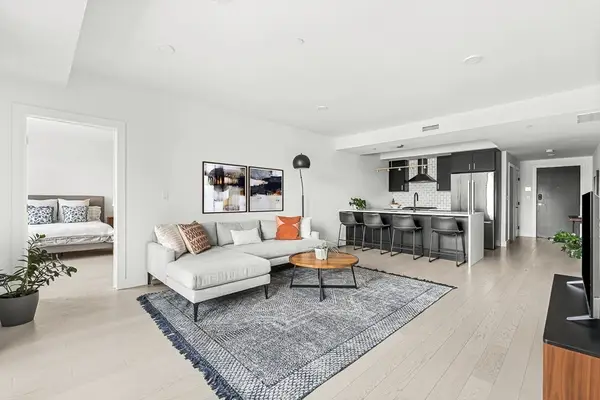 $865,000Active2 beds 2 baths1,274 sq. ft.
395 Alewife Brook Parkway #3H, Somerville, MA 02144
MLS# 73569463Listed by: Compass - Open Sat, 11am to 12:30pmNew
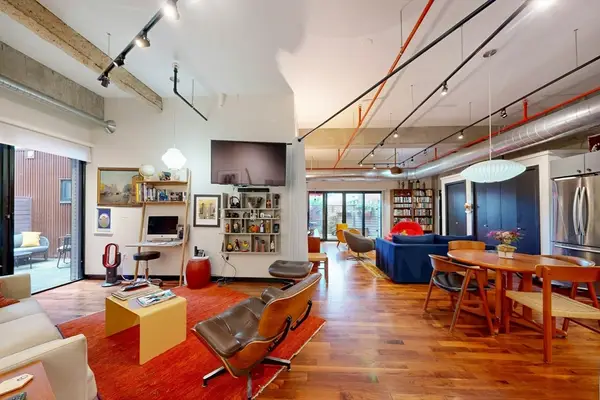 $1,200,000Active1 beds 2 baths1,110 sq. ft.
1060 Broadway #114, Somerville, MA 02144
MLS# 73569391Listed by: Thalia Tringo & Associates Real Estate, Inc. - Open Sat, 12 to 3pmNew
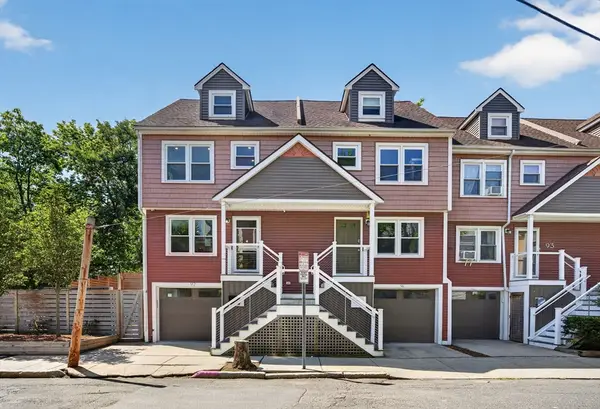 $1,599,999Active3 beds 4 baths1,885 sq. ft.
97 Winslow Ave #97, Somerville, MA 02144
MLS# 73569221Listed by: eXp Realty LLC - New
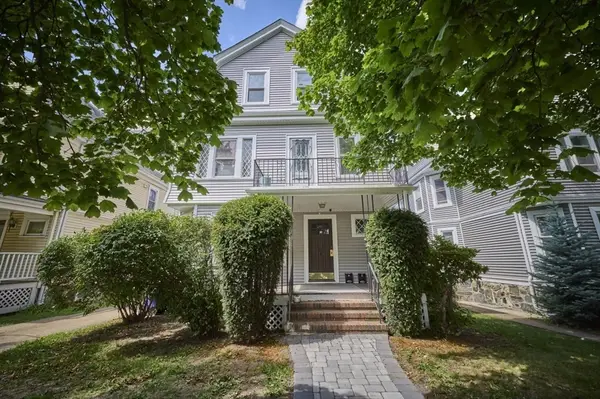 $1,400,000Active5 beds 3 baths3,339 sq. ft.
78 Fellsway West, Somerville, MA 02145
MLS# 73568923Listed by: RE/MAX Real Estate Center


Protect your home and budget from life's surprises with an Assurant Home Warranty, backed by a partner that supports you through every step of homeownership. Explore Plans.
© 2026 Better Homes and Gardens Real Estate LLC. An Anywhere Real Estate company. All rights reserved. Better Homes and Gardens® Real Estate is a registered trademark owned by Meredith Operations Corporation, licensed to Better Homes and Gardens Real Estate LLC and used with permission. Better Homes and Gardens Real Estate LLC fully supports the principles of the Fair Housing Act and the Equal Opportunity Act. Listing information is deemed reliable but is not guaranteed accurate.
Each office is independently owned and operated.
Any services or products provided by third parties are not provided by, affiliated with or related to Better Homes and Gardens Real Estate LLC, or its affiliated companies.