
125 Lowell Street #6C, Somerville, MA 02143
Local realty services provided by:Better Homes and Gardens Real Estate The Masiello Group
125 Lowell Street #6C,Somerville, MA 02143
$829,000
- 1 Beds
- 2 Baths
- 902 sq. ft.
- Condominium
- Active
Listed by: the quirk group
Office: coldwell banker realty - boston
MLS#:73572861
Source:MLSPIN
Price summary
- Price:$829,000
- Price per sq. ft.:$919.07
- Monthly HOA dues:$292
About this home
This stunning 1BD, 1.5BA residence delivers exceptional style, natural light, and modern convenience in Somerville’s desirable Spring Hill neighborhood! Dramatic floor-to-ceiling windows create a bright, airy atmosphere and showcase impressive views, while a private deck and included parking space make this home a standout. The thoughtfully designed open floor plan feels spacious and inviting, with sophisticated finishes throughout and plenty of room to entertain. The sleek kitchen features premium Bosch stainless steel appliances, refined cabinetry, and a seamless connection to the living area. Step outside to your private deck for morning coffee, evening cocktails, or simply relaxing outdoors. At the Belmont, enjoy elevator access, a stylish lobby with fireplace, bike storage, and a beautifully landscaped shared yard. Just moments from Somerville’s popular restaurants, cafés, shops, and bike paths, with easy access to Cambridge and downtown Boston. A fantastic opportunity to own a beautifully designed home in one of Somerville’s most vibrant neighborhoods!...
Contact an agent
Home facts
- Year built:1970
- Listing ID #:73572861
- Updated:September 08, 2026 at 06:02 PM
Rooms and interior
- Bedrooms:1
- Total bathrooms:2
- Full bathrooms:1
- Half bathrooms:1
- Rooms Total:5
- Kitchen Description:Dishwasher, Disposal, Freezer, Microwave, Oven, Range, Refrigerator
- Living area:902 sq. ft.
Heating and cooling
- Cooling:Central Air
- Heating:Central
- Central air:Yes
Structure and exterior
- Roof:Rubber
- Year built:1970
- Building area:902 sq. ft.
- Construction Materials:Brick
- Exterior Features:Deck
Utilities
- Water:Public
- Sewer:Public Sewer
Finances and disclosures
- Price:$829,000
- Price per sq. ft.:$919.07
Features and amenities
- Appliances:Dishwasher, Disposal, Dryer, Freezer, Microwave, Range, Refrigerator, Washer
- Laundry features:Dryer, Washer
- Amenities:Elevator(s)
Parking
- Total parking spaces:1
New listings near 125 Lowell Street #6C
- New
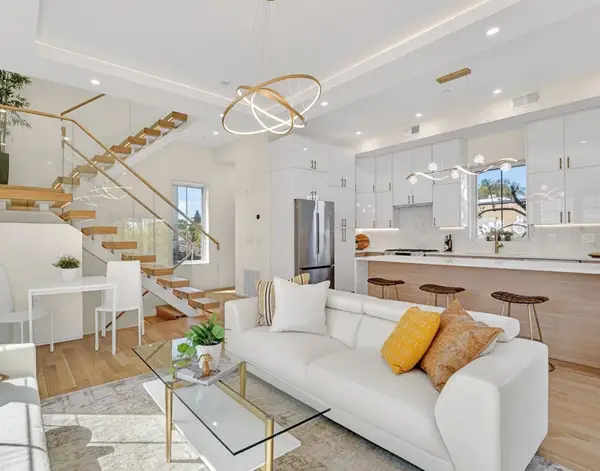 $1,495,000Active3 beds 3 baths1,722 sq. ft.
21-R Kent Court #R, Somerville, MA 02143
MLS# 73573317Listed by: Steve Bremis Realty Group - Open Sun, 11am to 12pmNew
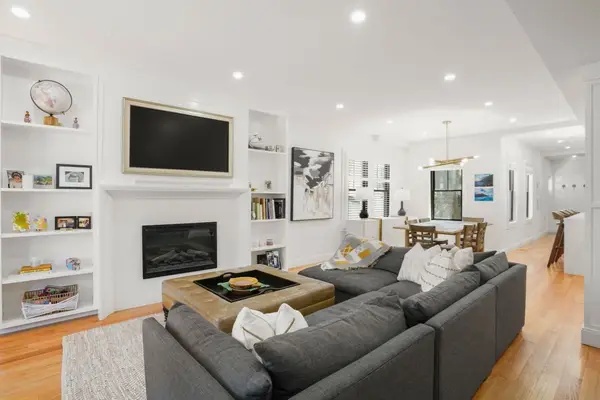 $2,185,000Active4 beds 5 baths3,200 sq. ft.
4 Fairlee Street, Somerville, MA 02144
MLS# 73573344Listed by: Gibson Sotheby's International Realty - New
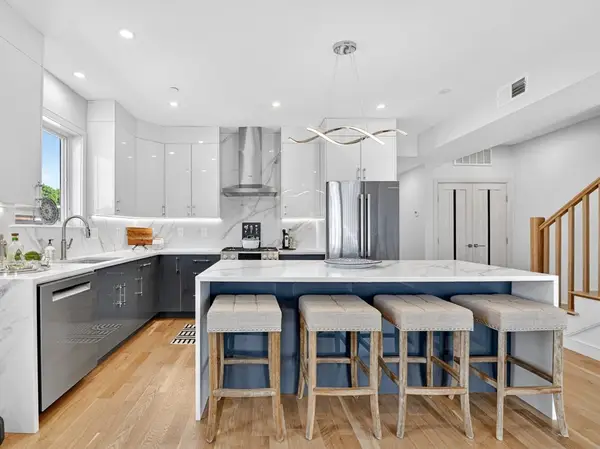 $1,099,900Active2 beds 2 baths1,153 sq. ft.
21-C Kent Court #C, Somerville, MA 02143
MLS# 73573326Listed by: Steve Bremis Realty Group - New
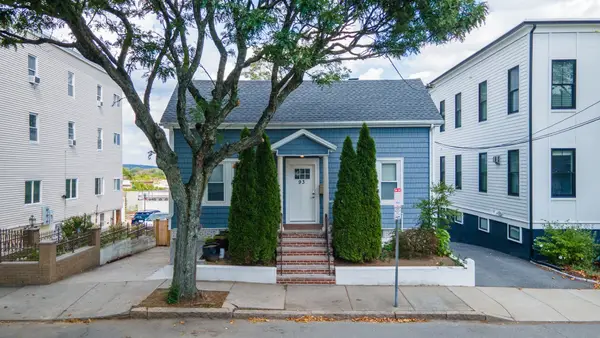 $1,049,000Active4 beds 2 baths1,967 sq. ft.
93 Jaques St, Somerville, MA 02145
MLS# 73573267Listed by: Ivy Realty Group - Open Sat, 11am to 12:30pmNew
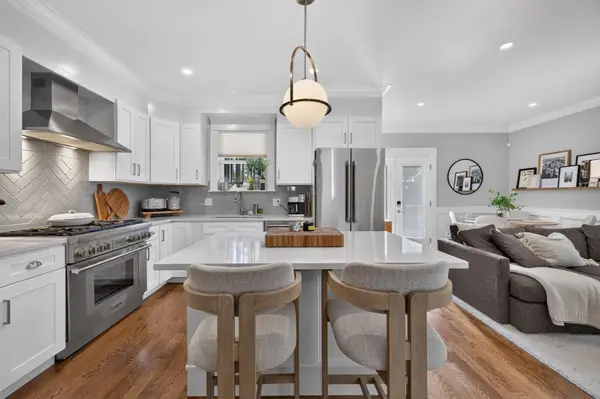 $999,000Active2 beds 3 baths1,313 sq. ft.
19 Fenwick St #1, Somerville, MA 02145
MLS# 73573287Listed by: Elevated Realty, LLC - New
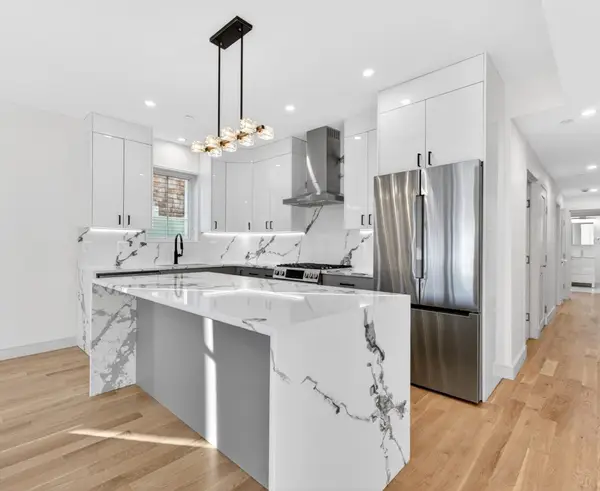 $999,900Active2 beds 2 baths1,004 sq. ft.
21B Kent Court #B, Somerville, MA 02143
MLS# 73573310Listed by: Steve Bremis Realty Group - Open Thu, 5:30 to 7pmNew
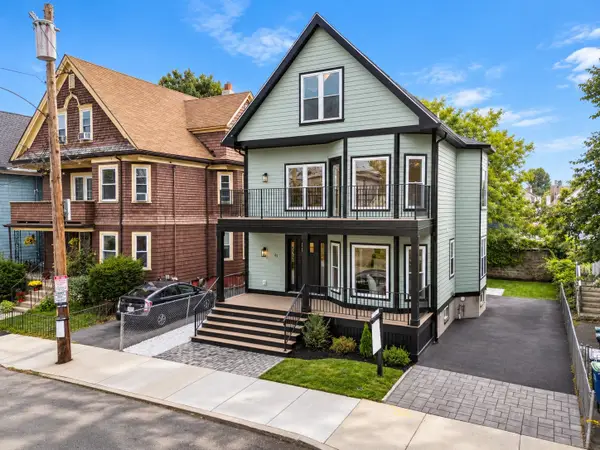 $2,399,999Active5 beds 4 baths3,115 sq. ft.
41 Rogers Avenue, Somerville, MA 02144
MLS# 73573071Listed by: JR Associates - Open Thu, 5 to 7pmNew
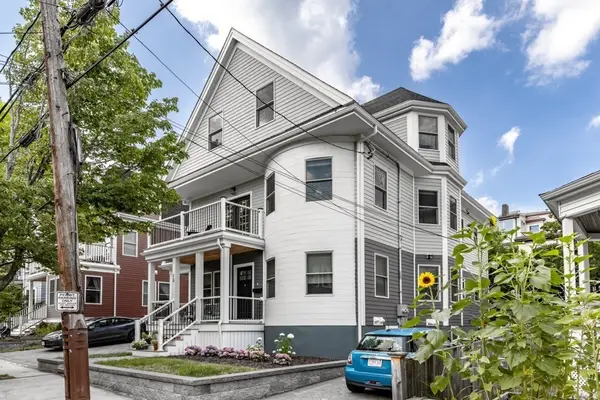 $1,775,000Active4 beds 4 baths2,773 sq. ft.
13 Grand View Avenue #2, Somerville, MA 02143
MLS# 73573102Listed by: Keller Williams Realty Boston Northwest - Open Sat, 11:30am to 1pmNew
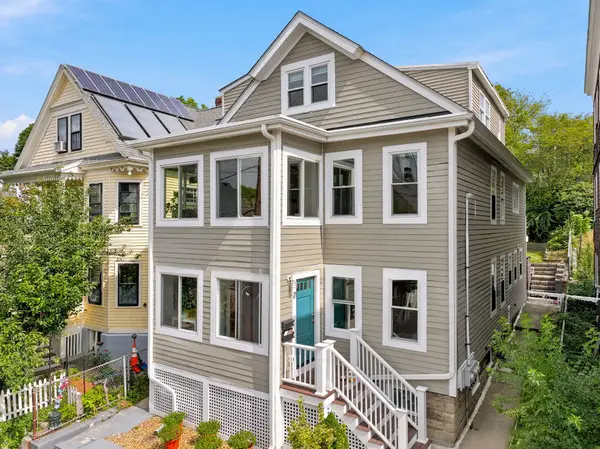 $859,900Active2 beds 2 baths990 sq. ft.
21 Malvern Avenue #1, Somerville, MA 02144
MLS# 73573196Listed by: Real Broker MA, LLC - Open Sat, 11am to 2pmNew
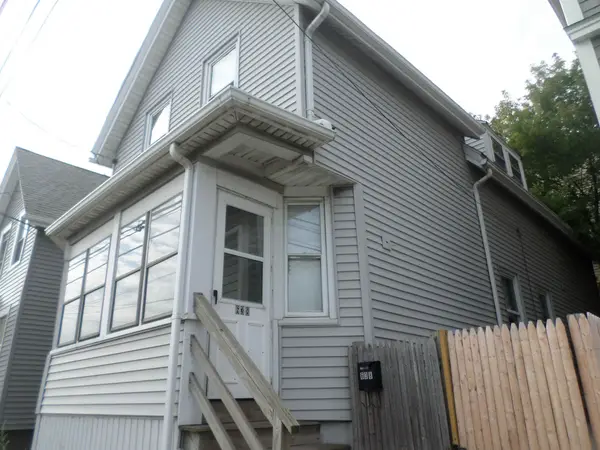 $399,995Active2 beds 1 baths1,327 sq. ft.
638 Mystic Ave, Somerville, MA 02145
MLS# 73573168Listed by: Stuart St James, Inc.


Protect your home and budget from life's surprises with an Assurant Home Warranty, backed by a partner that supports you through every step of homeownership. Explore Plans.
© 2026 Better Homes and Gardens Real Estate LLC. An Anywhere Real Estate company. All rights reserved. Better Homes and Gardens® Real Estate is a registered trademark owned by Meredith Operations Corporation, licensed to Better Homes and Gardens Real Estate LLC and used with permission. Better Homes and Gardens Real Estate LLC fully supports the principles of the Fair Housing Act and the Equal Opportunity Act. Listing information is deemed reliable but is not guaranteed accurate.
Each office is independently owned and operated.
Any services or products provided by third parties are not provided by, affiliated with or related to Better Homes and Gardens Real Estate LLC, or its affiliated companies.