
41 Rogers Avenue, Somerville, MA 02144
Local realty services provided by:Better Homes and Gardens Real Estate The Masiello Group
41 Rogers Avenue,Somerville, MA 02144
$2,367,400
- 5 Beds
- 4 Baths
- 3,115 sq. ft.
- Single family
- Active
Listed by: james riel
Office: jr associates
MLS#:73573071
Source:MLSPIN
Price summary
- Price:$2,367,400
- Price per sq. ft.:$760
About this home
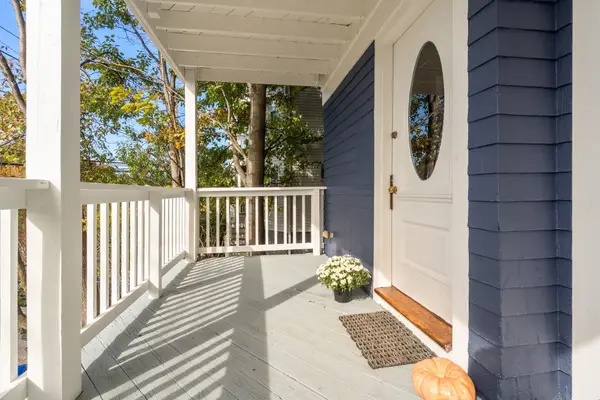
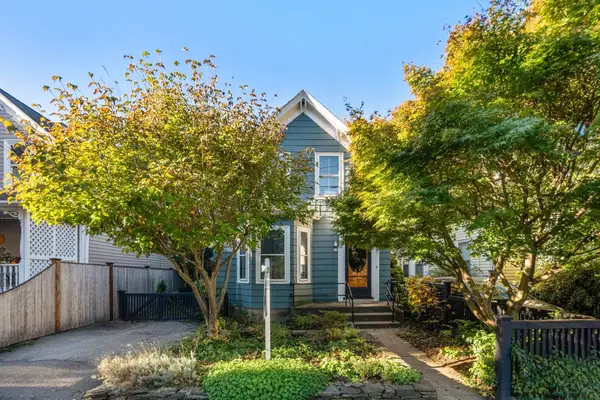
Your own front door, outdoor space and 3-car parking in one of Somerville's most connected neighborhoods. Welcome to 41 Rogers Avenue, a beautifully gut-renovated 4-bedroom + office, 3.5-bath single-family home offering approximately 3,115 SF of living space across four finished levels in the heart of Powder House.Inside, a warm and sophisticated renovation pairs character with a completely modern layout. The main level is designed for everyday living and entertaining, centered around a showpiece kitchen with custom cabinetry, an oversized island, quartz surfaces, statement lighting and an arched coffee bar. Rich hardwood floors, thoughtful millwork and carefully selected finishes carry throughout the home.The bedroom levels offer exceptional flexibility, including two generous primary suites, each with its own private balcony. Upstairs, skylights fill the top floor bedrooms with natural light and create another distinctive level of living. Below, the finished lower level adds valuable bonus space for a family room, gym, playroom, office or media room—allowing the home to adapt as your needs change.Outside, 41 Rogers stands apart with impressive curb appeal, a covered front porch, landscaped grounds with landscape lighting, 2-zone irrigation and private outdoor space. A long driveway accommodates 3-car tandem parking and includes an EV charging hookup—an increasingly valuable combination in Somerville.And then there's the location. The Somerville Community Path is just a 4-minute walk from your front door, putting miles of walking and cycling connectivity within easy reach. Davis Square, Ball Square, neighborhood restaurants, cafés and shops are all nearby, along with convenient access to both the Red Line and Green Line for connections into Cambridge and Boston.For buyers who love the energy and convenience of Somerville but don't want to compromise on space, parking or privacy, 41 Rogers offers something increasingly difficult to find: a fully renovated single-family home with four levels of living, outdoor space, three parking spaces and a neighborhood you can truly enjoy on foot. City living—without the compromises of a condo....
Contact an agent
Home facts
- Year built:1920
- Listing ID #:73573071
- Updated:October 24, 2026 at 11:28 AM
Rooms and interior
- Bedrooms:5
- Total bathrooms:4
- Full bathrooms:3
- Half bathrooms:1
- Rooms Total:19
- Flooring:Hardwood, Tile, Wood
- Bathrooms Description:Bathroom
- Kitchen Description:Dishwasher, Disposal, Freezer, Microwave, Oven, Range, Range Hood, Refrigerator
- Basement Description:Finished, Full, Interior Entry
- Living area:3,115 sq. ft.
Heating and cooling
- Cooling:3 Cooling Zones, Central Air, Heat Pump
- Heating:Central, Electric, Forced Air, Heat Pump
- Central air:Yes
Structure and exterior
- Roof:Shingle
- Year built:1920
- Building area:3,115 sq. ft.
- Lot area:0.08 Acres
- Lot Features:Level
- Architectural Style:Victorian
- Construction Materials:Conventional (2x4-2x6), Frame
- Exterior Features:Balcony, Deck, Deck - Composite, Decorative Lighting, Permeable Paving, Porch, Professional Landscaping, Rain Gutters, Sprinkler System
- Foundation Description:Brick/Mortar, Stone
Schools
- High school:Somerville High School
- Middle school:John F. Kennedy School
- Elementary school:Jfk Elementary School
Utilities
- Water:Public
- Sewer:Public Sewer
Finances and disclosures
- Price:$2,367,400
- Price per sq. ft.:$760
- Tax amount:$19,114 (2026)
Features and amenities
- Appliances:Dishwasher, Disposal, Dryer, Freezer, Microwave, Range, Range Hood, Refrigerator, Washer, Washer/Dryer
- Laundry features:Dryer, Electric Dryer Hookup, In Basement, Washer, Washer Hookup, Washer/Dryer
- Amenities:Finish - Cement Plaster
Parking
- Total parking spaces:3
- Parking description:Driveway, Off Street, Paved
New listings near 41 Rogers Avenue
- New
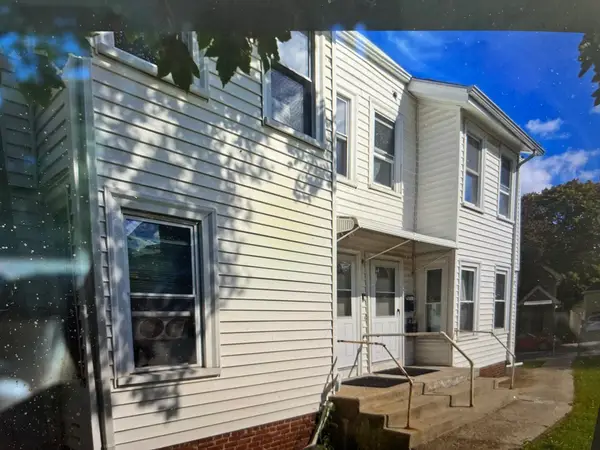 $1,290,000Active6 beds 4 baths2,418 sq. ft.
43-45 Aldrich Street, Somerville, MA 02145
MLS# 73594529Listed by: Donna Enos Realty - Open Sun, 12:30 to 1:30pmNew
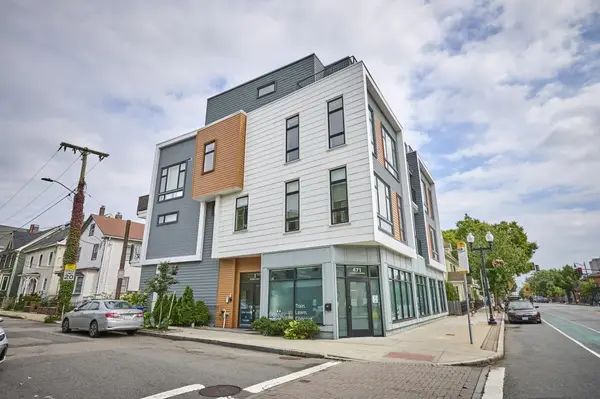 $1,249,900Active3 beds 3 baths1,635 sq. ft.
471 Somerville Ave #4, Somerville, MA 02143
MLS# 73594436Listed by: RE/MAX Real Estate Center - Open Sun, 1 to 2:30pmNew
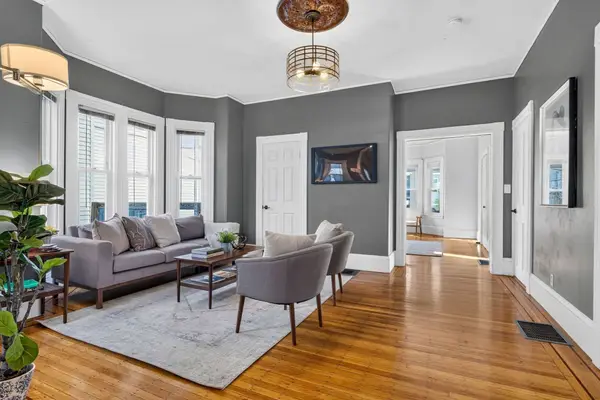 $1,399,900Active6 beds 3 baths3,028 sq. ft.
9 Dartmouth St, Somerville, MA 02145
MLS# 73594484Listed by: Keller Williams Realty Boston Northwest - Open Sun, 12 to 1pmNew
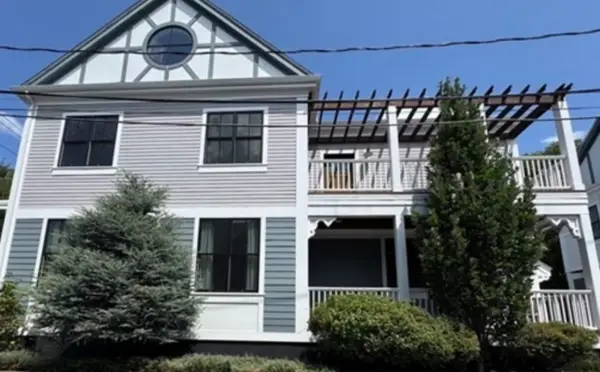 $2,395,000Active4 beds 4 baths2,916 sq. ft.
17 Porter St, Somerville, MA 02143
MLS# 73594260Listed by: eXp Realty LLC - Open Sun, 12 to 1:30pmNew
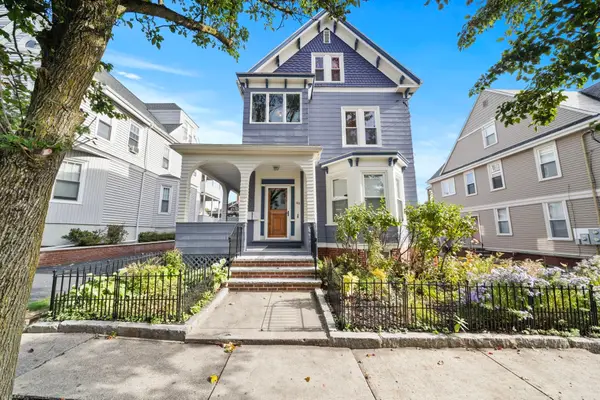 $1,250,000Active3 beds 2 baths1,605 sq. ft.
49 Dartmouth Street #2, Somerville, MA 02145
MLS# 73594198Listed by: Century 21 Property Central Inc. - Open Sun, 11am to 12:30pmNew
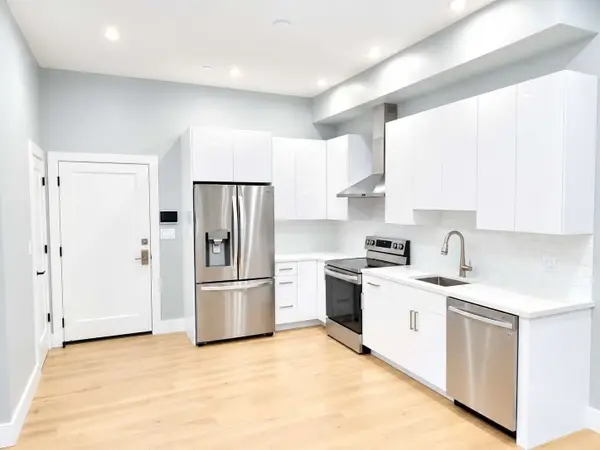 $779,000Active2 beds 2 baths1,009 sq. ft.
60 Cross St E #211, Somerville, MA 02145
MLS# 73593875Listed by: StartPoint Realty - Open Sun, 2 to 4pmNew
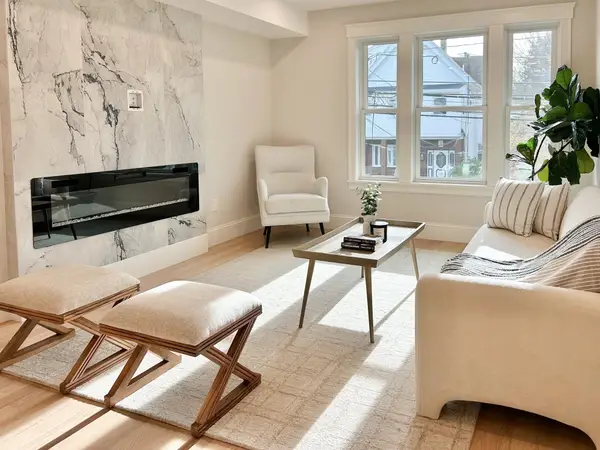 $799,900Active2 beds 2 baths1,010 sq. ft.
43 Boston St #B, Somerville, MA 02143
MLS# 73593783Listed by: Berkshire Hathaway HomeServices Commonwealth Real Estate - Open Sun, 12 to 1pmNew
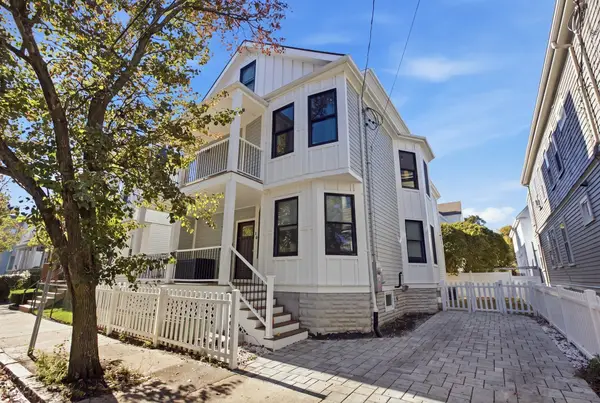 $1,950,000Active4 beds 4 baths2,977 sq. ft.
16 Boston Ave, Somerville, MA 02144
MLS# 73593685Listed by: Cambridge Realty Group, Inc. - Open Sun, 1 to 2:30pmNew
 $1,075,000Active3 beds 2 baths1,419 sq. ft.
207 Summer St #3, Somerville, MA 02143
MLS# 73593747Listed by: Coldwell Banker Realty - Cambridge - Open Sun, 12 to 1:30pmNew
 $1,175,000Active3 beds 2 baths1,397 sq. ft.
32 Mead Street, Somerville, MA 02144
MLS# 73593578Listed by: Coldwell Banker Realty - Cambridge


Protect your home and budget from life's surprises with an Assurant Home Warranty, backed by a partner that supports you through every step of homeownership. Explore Plans.
© 2026 Better Homes and Gardens Real Estate LLC. An Anywhere Real Estate company. All rights reserved. Better Homes and Gardens® Real Estate is a registered trademark owned by Meredith Operations Corporation, licensed to Better Homes and Gardens Real Estate LLC and used with permission. Better Homes and Gardens Real Estate LLC fully supports the principles of the Fair Housing Act and the Equal Opportunity Act. Listing information is deemed reliable but is not guaranteed accurate.
Each office is independently owned and operated.
Any services or products provided by third parties are not provided by, affiliated with or related to Better Homes and Gardens Real Estate LLC, or its affiliated companies.