
125 Morrison Ave, Somerville, MA 02143
Local realty services provided by:Better Homes and Gardens Real Estate The Masiello Group
125 Morrison Ave,Somerville, MA 02143
$1,225,000
- 3 Beds
- 2 Baths
- 2,013 sq. ft.
- Multi-family
- Active
Upcoming open houses
- Sat, Sep 1211:00 am - 01:00 pm
- Sun, Sep 1311:00 am - 01:00 pm
Listed by: jessica nagle
Office: maloney properties llc
MLS#:73572927
Source:MLSPIN
Price summary
- Price:$1,225,000
- Price per sq. ft.:$608.54
About this home
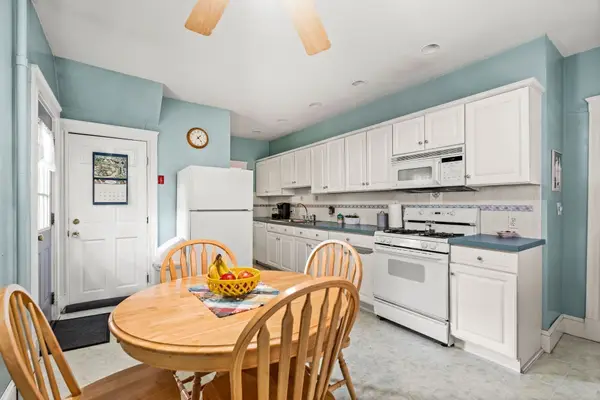
Welcome to 125 Morrison Avenue, a charming two-family ideally situated near the heart of Davis Square! Offering over 2,000 square feet of living space, off-street parking and easy access to the Somerville Community Path, this property presents a fantastic opportunity in one of Somerville's most sought-after locations. Unit 1 features one bedroom, one full bath and an eat-in kitchen, while Unit 2 offers two bedrooms, one full bath, an eat-in kitchen and in-unit laundry. Period details throughout include bay windows, built-ins and warm wood accents, adding character while leaving plenty of opportunity for future updates and personalization. Each unit has dedicated parking, with one space for Unit 1 and two tandem spaces for Unit 2, and a small fenced-in front yard provides additional outdoor space. Both boilers were replaced in 2021. Currently leased through May 31, 2027 (Unit 1) and April 30, 2027 (Unit 2). With a Walk Score of 95 and Bike Score of 96, this location is hard to beat—just 0.3 miles to the Davis Square Red Line station, 0.5 miles to the Ball Square Green Line station, 0.7 miles to Tufts University and moments from the Community Path, shops, restaurants and everything Davis Square has to offer. A wonderful opportunity to own a classic Somerville two-family with character, parking and future potential!...
Contact an agent
Home facts
- Year built:1880
- Listing ID #:73572927
- Updated:September 08, 2026 at 06:59 PM
Rooms and interior
- Bedrooms:3
- Total bathrooms:2
- Full bathrooms:2
- Rooms Total:11
- Flooring:Carpet, Hardwood, Tile, Vinyl, Wood
- Bathrooms Description:Bathroom with Shower Stall
- Kitchen Description:Dishwasher, Kitchen, Range, Refrigerator
- Basement Description:Full, Interior Entry, Sump Pump, Unfinished
- Living area:2,013 sq. ft.
Heating and cooling
- Heating:Hot Water, Steam
Structure and exterior
- Roof:Rubber, Shingle
- Year built:1880
- Building area:2,013 sq. ft.
- Lot area:0.1 Acres
- Lot Features:Corner Lot
- Construction Materials:Frame
- Exterior Features:Balcony/Deck, Porch
- Foundation Description:Brick/Mortar, Stone
Utilities
- Water:Public
- Sewer:Public Sewer
Finances and disclosures
- Price:$1,225,000
- Price per sq. ft.:$608.54
- Tax amount:$12,560 (2026)
Features and amenities
- Appliances:Dishwasher, Dryer, Range, Refrigerator, Washer
- Laundry features:Dryer, Electric Dryer Hookup, Washer
- Amenities:Storage
Parking
- Total parking spaces:3
- Parking description:Off Street, Paved, Paved Drive, Tandem
New listings near 125 Morrison Ave
- New
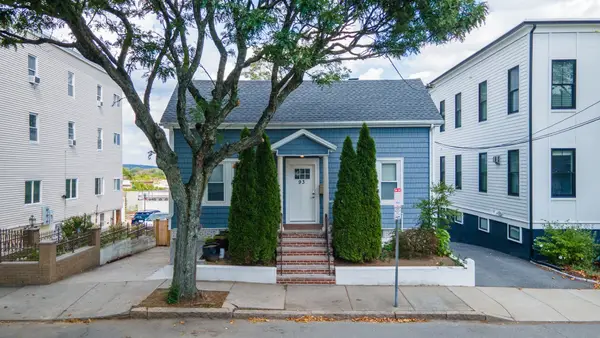 $1,049,000Active4 beds 2 baths1,967 sq. ft.
93 Jaques St, Somerville, MA 02145
MLS# 73573267Listed by: Ivy Realty Group - New
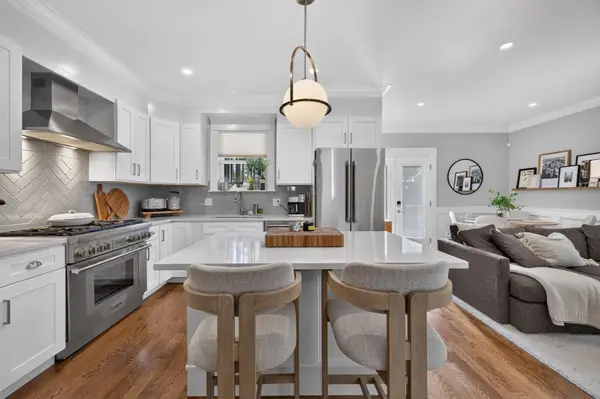 $999,000Active2 beds 3 baths1,313 sq. ft.
19 Fenwick St #1, Somerville, MA 02145
MLS# 73573287Listed by: Elevated Realty, LLC - New
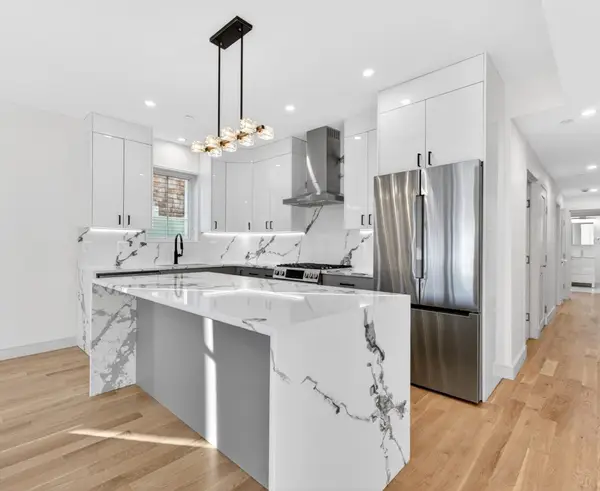 $999,900Active2 beds 2 baths1,004 sq. ft.
21B Kent Court #B, Somerville, MA 02143
MLS# 73573310Listed by: Steve Bremis Realty Group - Open Thu, 5:30 to 7pmNew
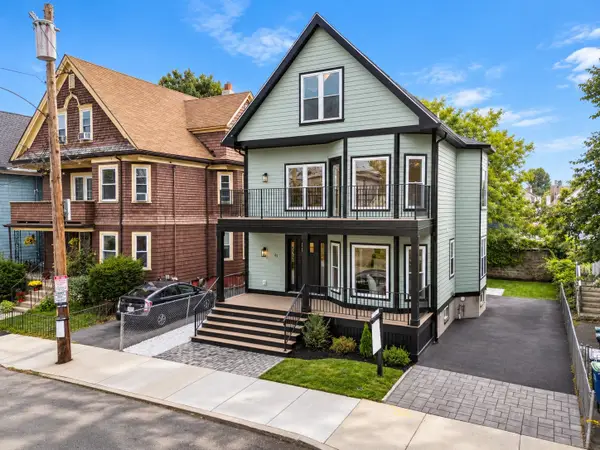 $2,399,999Active5 beds 4 baths3,115 sq. ft.
41 Rogers Avenue, Somerville, MA 02144
MLS# 73573071Listed by: JR Associates - Open Thu, 5 to 7pmNew
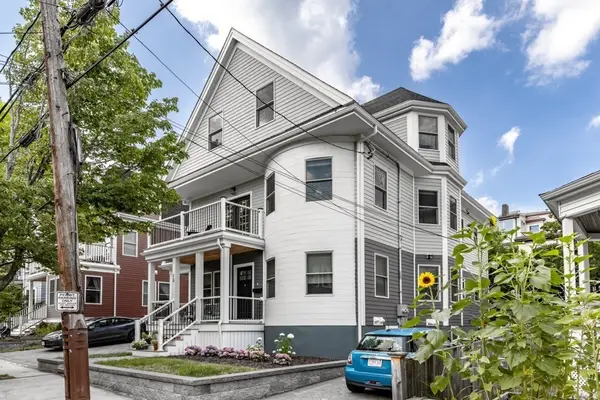 $1,775,000Active4 beds 4 baths2,773 sq. ft.
13 Grand View Avenue #2, Somerville, MA 02143
MLS# 73573102Listed by: Keller Williams Realty Boston Northwest - Open Sat, 11:30am to 1pmNew
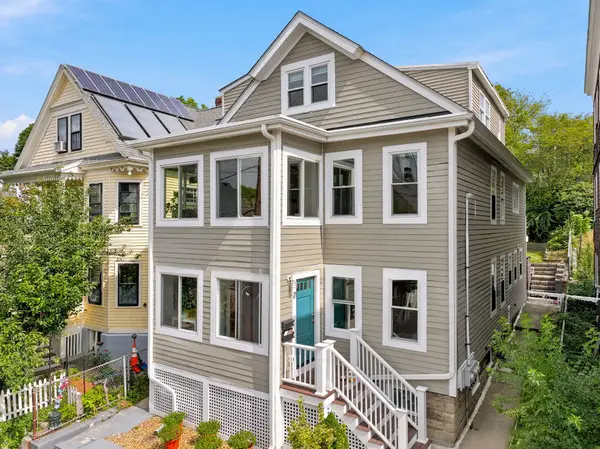 $859,900Active2 beds 2 baths990 sq. ft.
21 Malvern Avenue #1, Somerville, MA 02144
MLS# 73573196Listed by: Real Broker MA, LLC - Open Sat, 11am to 2pmNew
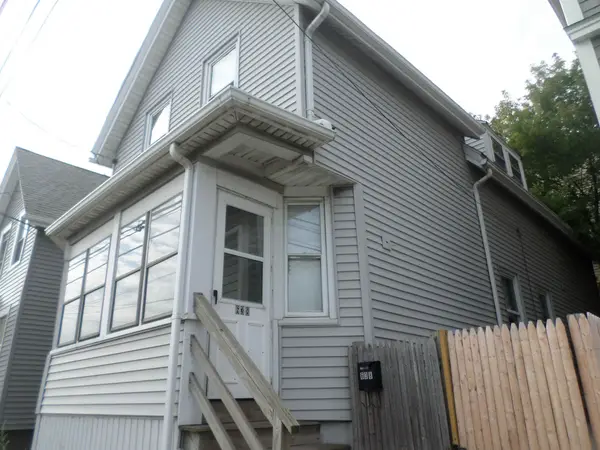 $399,995Active2 beds 1 baths1,327 sq. ft.
638 Mystic Ave, Somerville, MA 02145
MLS# 73573168Listed by: Stuart St James, Inc. - New
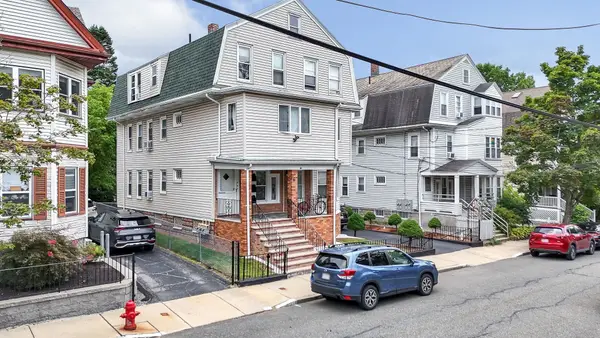 $1,650,000Active7 beds 4 baths3,327 sq. ft.
22 Victoria St, Somerville, MA 02144
MLS# 73572884Listed by: Apex Realty Group, LLC - New
 $1,350,000Active5 beds 2 baths3,056 sq. ft.
20 Lovell Street, Somerville, MA 02144
MLS# 73572885Listed by: Berkshire Hathaway HomeServices Warren Residential


Protect your home and budget from life's surprises with an Assurant Home Warranty, backed by a partner that supports you through every step of homeownership. Explore Plans.
© 2026 Better Homes and Gardens Real Estate LLC. An Anywhere Real Estate company. All rights reserved. Better Homes and Gardens® Real Estate is a registered trademark owned by Meredith Operations Corporation, licensed to Better Homes and Gardens Real Estate LLC and used with permission. Better Homes and Gardens Real Estate LLC fully supports the principles of the Fair Housing Act and the Equal Opportunity Act. Listing information is deemed reliable but is not guaranteed accurate.
Each office is independently owned and operated.
Any services or products provided by third parties are not provided by, affiliated with or related to Better Homes and Gardens Real Estate LLC, or its affiliated companies.