
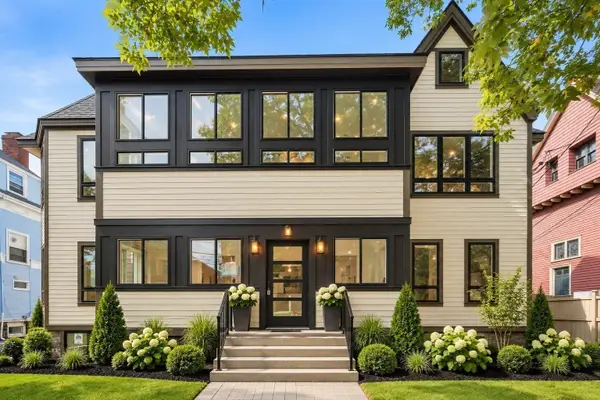
13 Knowlton St, Somerville, MA 02145
Local realty services provided by:Better Homes and Gardens Real Estate The Shanahan Group
13 Knowlton St,Somerville, MA 02145
$1,097,000
- 6 Beds
- 2 Baths
- 2,344 sq. ft.
- Single family
- Active
Listed by: cheryl a. maggio
Office: laer realty partners
MLS#:73579852
Source:MLSPIN
Price summary
- Price:$1,097,000
- Price per sq. ft.:$468
About this home
Open House Saturday, Sept 19th, 1:00 PM – 2:00 PM Come explore the incredible flexibility of 13 Knowlton Street, a charming and well-maintained property in a prime East Somerville location. Situated on a quiet, tree-lined street, this home is just steps from the Green Line and bus routes, with easy access to Assembly Square, Bunker Hill Community College, local eateries, the Encore Casino, Mass General, downtown Boston, and major highways. This versatile 2.5-story residence is currently zoned as a two-family dwelling and is perfectly positioned for an extended household looking to establish a presence in this vibrant, developing community. A welcoming front hallway leads to both levels of the home. (See MLS listing #73531647), While the first floor features hardwood floors, high ceilings, a bright kitchen with white cabinetry and granite countertops, a cozy living room, two sunny bedrooms, and a recently renovated full bathroom. The second and third floors offer a flexible layout, featuring four additional sunny bedrooms or versatile flex spaces, a second spacious kitchen with granite countertops, and a dining area that over-looks stunning views of the Boston city skyline. In the partially finished basement you will find a laundry area with dual hookups, a third full working bathroom, two additional rooms, and equipped with an air flow system. This level offers potential for integration into the first-floor unit as an in-law suite, further complemented by an existing private side entrance leading to the driveway. Interested parties are encouraged to conduct their own due diligence regarding potential conversion. Exterior features include a side entry, quaint patio, a two-car driveway, and a detached garage for additional parking or storage. Don't miss this gem—easy to show!...
Contact an agent
Home facts
- Year built:1890
- Listing ID #:73579852
- Updated:September 19, 2026 at 01:24 PM
Rooms and interior
- Bedrooms:6
- Total bathrooms:2
- Full bathrooms:2
- Rooms Total:10
- Flooring:Engineered Hardwood, Hardwood, Tile, Wood
- Kitchen Description:Dishwasher, Range, Refrigerator
- Basement Description:Concrete, Finished, Full, Interior Entry, Partially Finished, Radon Remediation System, Walk-Out Access
- Living area:2,344 sq. ft.
Heating and cooling
- Cooling:Window Unit(s)
- Heating:Baseboard, Electric, Forced Air, Natural Gas
Structure and exterior
- Roof:Rubber, Shingle
- Year built:1890
- Building area:2,344 sq. ft.
- Lot area:0.06 Acres
- Lot Features:Level
- Architectural Style:Colonial
- Construction Materials:Frame
- Exterior Features:Patio, Rain Gutters, Storage
- Foundation Description:Concrete Perimeter
Utilities
- Water:Public
- Sewer:Public Sewer
Finances and disclosures
- Price:$1,097,000
- Price per sq. ft.:$468
- Tax amount:$9,738 (2026)
Features and amenities
- Appliances:Dishwasher, Range, Refrigerator
- Laundry features:Electric Dryer Hookup, In Basement, Washer Hookup
- Amenities:Gas Water Heater
Parking
- Total parking spaces:3
- Parking description:Detached, Off Street, Paved, Paved Drive, Tandem
- Garage:Yes
- Garage spaces:1
New listings near 13 Knowlton St
- New
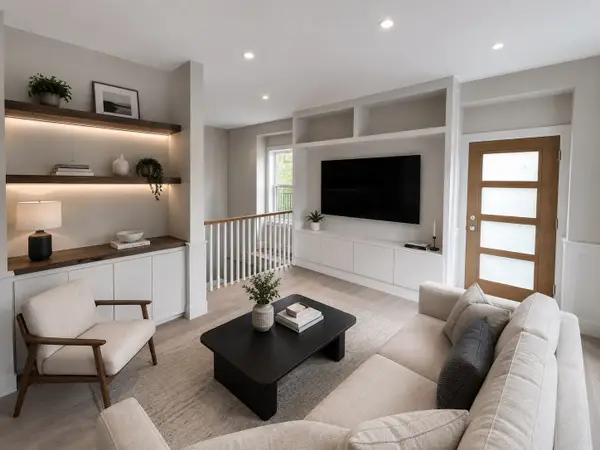 $859,900Active1 beds 1 baths862 sq. ft.
10-3 Corinthian Rd #3, Somerville, MA 02144
MLS# 73579827Listed by: Steve Bremis Realty Group - New
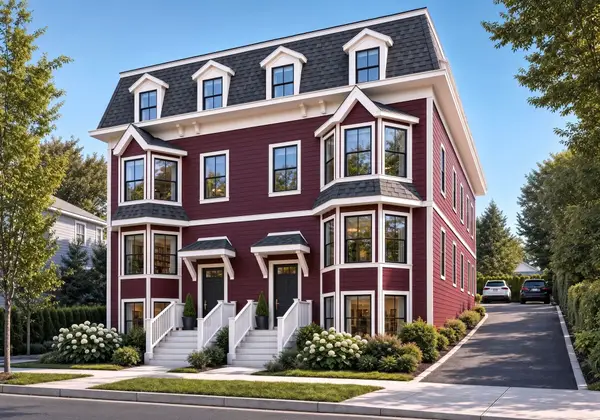 $885,000Active2 beds 2 baths937 sq. ft.
33 Vinal Ave #C, Somerville, MA 02143
MLS# 73579679Listed by: Coldwell Banker Realty - Boston - Open Sun, 10:30am to 12pmNew
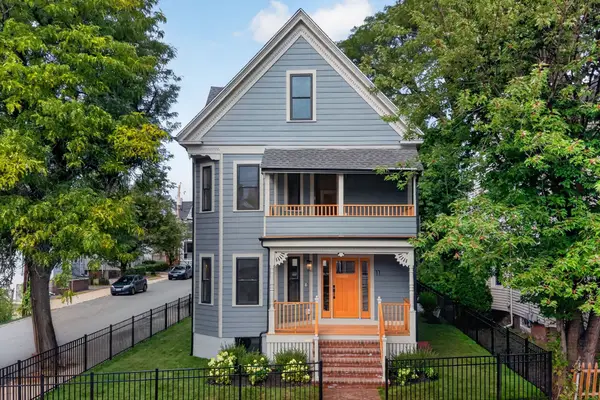 $2,450,000Active5 beds 4 baths2,915 sq. ft.
11 Morrison Ave, Somerville, MA 02144
MLS# 73579537Listed by: Keller Williams Realty Boston Northwest - Open Sun, 12:30 to 2pmNew
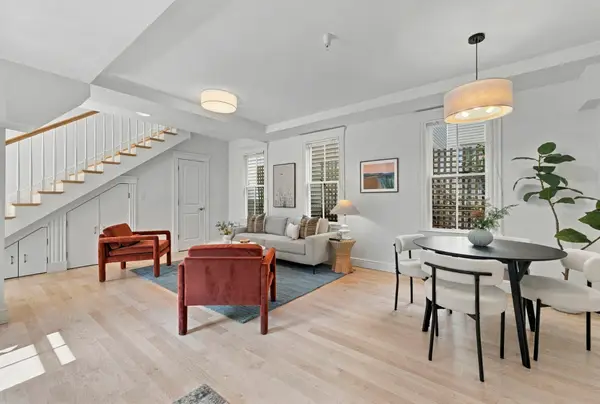 $798,000Active2 beds 2 baths930 sq. ft.
46 Quincy Street #3, Somerville, MA 02143
MLS# 73579542Listed by: Compass - New
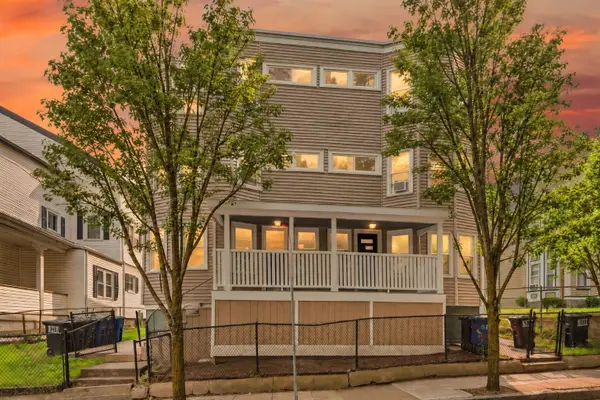 $5,500,000Active24 beds 12 baths8,688 sq. ft.
76-78 Perkins Street, Somerville, MA 02145
MLS# 73579475Listed by: Fiv Realty Co - Open Sun, 11am to 1pmNew
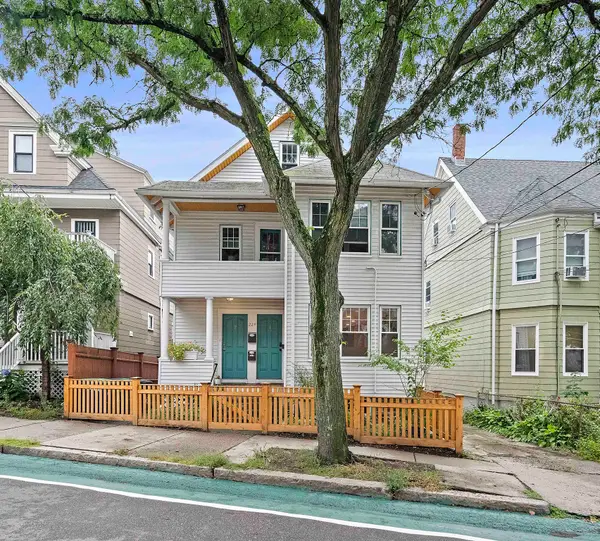 $899,900Active2 beds 2 baths1,238 sq. ft.
224 Summer St #1, Somerville, MA 02143
MLS# 73579443Listed by: Compass - Open Sun, 11am to 1:30pmNew
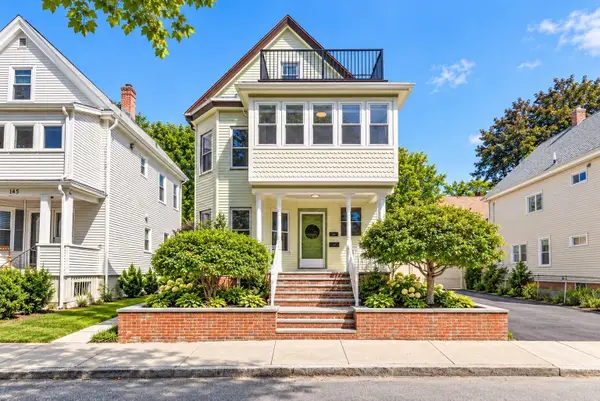 $1,359,000Active5 beds 3 baths2,306 sq. ft.
143 Albion St, Somerville, MA 02144
MLS# 73579300Listed by: eXp Realty LLC - Open Sun, 2 to 3:30pmNew
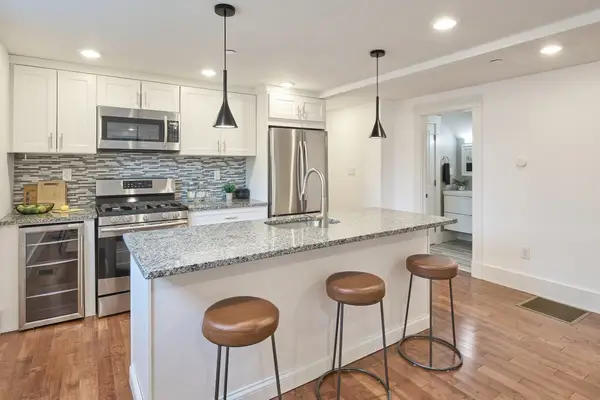 $739,000Active2 beds 2 baths1,073 sq. ft.
2 Auburn Ave #2, Somerville, MA 02145
MLS# 73579327Listed by: Compass - Open Sun, 12 to 1pmNew
 $1,299,000Active3 beds 3 baths1,805 sq. ft.
54 Adams #3, Somerville, MA 02145
MLS# 73579071Listed by: Berkshire Hathaway HomeServices Commonwealth Real Estate


Protect your home and budget from life's surprises with an Assurant Home Warranty, backed by a partner that supports you through every step of homeownership. Explore Plans.
© 2026 Better Homes and Gardens Real Estate LLC. An Anywhere Real Estate company. All rights reserved. Better Homes and Gardens® Real Estate is a registered trademark owned by Meredith Operations Corporation, licensed to Better Homes and Gardens Real Estate LLC and used with permission. Better Homes and Gardens Real Estate LLC fully supports the principles of the Fair Housing Act and the Equal Opportunity Act. Listing information is deemed reliable but is not guaranteed accurate.
Each office is independently owned and operated.
Any services or products provided by third parties are not provided by, affiliated with or related to Better Homes and Gardens Real Estate LLC, or its affiliated companies.