
24 Spring Hill Terrace #B, Somerville, MA 02143
Local realty services provided by:Better Homes and Gardens Real Estate The Masiello Group
24 Spring Hill Terrace #B,Somerville, MA 02143
$899,900
- 3 Beds
- 2 Baths
- 1,294 sq. ft.
- Condominium
- Active
Upcoming open houses
- Sat, Jul 1801:00 pm - 02:30 pm
- Sun, Jul 1910:30 am - 12:00 pm
- Mon, Jul 2003:30 pm - 06:00 pm
Listed by: santana team
Office: keller williams realty boston northwest
MLS#:73551117
Source:MLSPIN
Price summary
- Price:$899,900
- Price per sq. ft.:$695.44
- Monthly HOA dues:$154
About this home
Welcome to Spring Hill Terrace, Unit B, a stunning new-construction condominium offering stylish single-level living in one of Somerville's most desirable neighborhoods. Enter into your private second-floor retreat, complete with a convenient mudroom, before stepping into a sun-filled open-concept living, dining, and kitchen area. The chef's kitchen is anchored by a striking waterfall island, ample cabinetry, and direct access to a private deck, perfect for entertaining or relaxing outdoors. Tucked away for added privacy, the spacious primary suite features dual walk-in closets and a luxurious ensuite bath with a double vanity and walk-in shower. Two additional bedrooms, a full bath, and in-unit laundry provide exceptional comfort and convenience. Ideally located just minutes from Porter Square, Magoun Square, the Green Line Extension, restaurants, shopping, and the Community Path, this move-in-ready home offers the perfect blend of luxury, style, and location.
Contact an agent
Home facts
- Year built:2026
- Listing ID #:73551117
- Updated:July 17, 2026 at 01:01 AM
Rooms and interior
- Bedrooms:3
- Total bathrooms:2
- Full bathrooms:2
- Rooms Total:6
- Flooring:Engineered Hardwood
- Kitchen Description:Dishwasher, Microwave, Range, Refrigerator
- Living area:1,294 sq. ft.
Heating and cooling
- Cooling:1 Cooling Zone, Central Air
- Heating:Forced Air
- Central air:Yes
Structure and exterior
- Roof:Shingle
- Year built:2026
- Building area:1,294 sq. ft.
- Construction Materials:Frame
- Exterior Features:Deck
Utilities
- Water:Public
- Sewer:Public Sewer
Finances and disclosures
- Price:$899,900
- Price per sq. ft.:$695.44
Features and amenities
- Appliances:Dishwasher, Microwave, Range, Refrigerator
- Laundry features:Electric Dryer Hookup, Gas Dryer Hookup, In Unit, Second Floor, Washer Hookup
Parking
- Parking description:On Street
New listings near 24 Spring Hill Terrace #B
- Open Sat, 10 to 11:30amNew
 $1,025,000Active2 beds 2 baths1,263 sq. ft.
13 Clyde St #E, Somerville, MA 02145
MLS# 73551224Listed by: Keller Williams Realty Boston Northwest - Open Sun, 10 to 11:30amNew
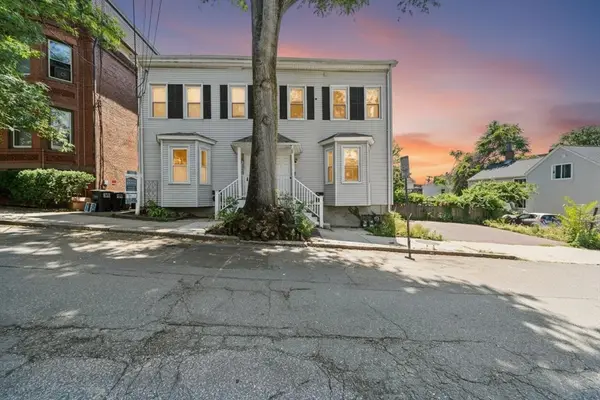 $524,900Active2 beds 1 baths653 sq. ft.
86 Mount Vernon St #2, Somerville, MA 02145
MLS# 73551119Listed by: ERA Key Realty Services - Open Sun, 12 to 3pmNew
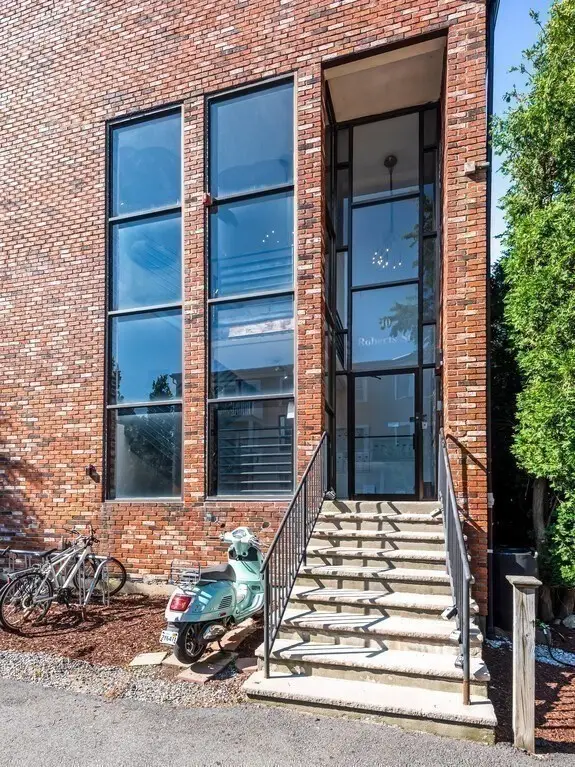 $319,000Active1 beds 1 baths387 sq. ft.
10 Roberts #12, Somerville, MA 02145
MLS# 73550793Listed by: RE/MAX Vision - Open Sat, 12 to 1:30pmNew
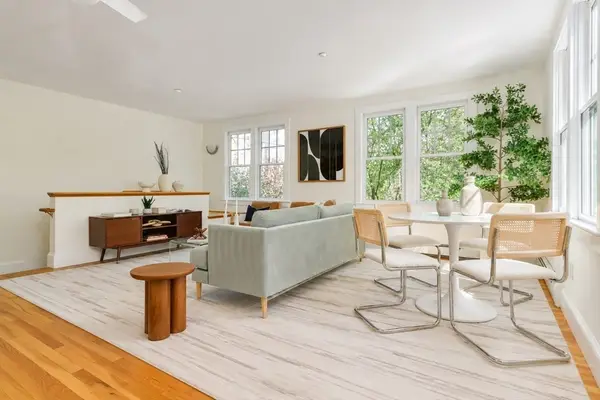 $899,000Active3 beds 1 baths1,083 sq. ft.
411 Norfolk Street #2-A, Somerville, MA 02143
MLS# 73550903Listed by: Compass - New
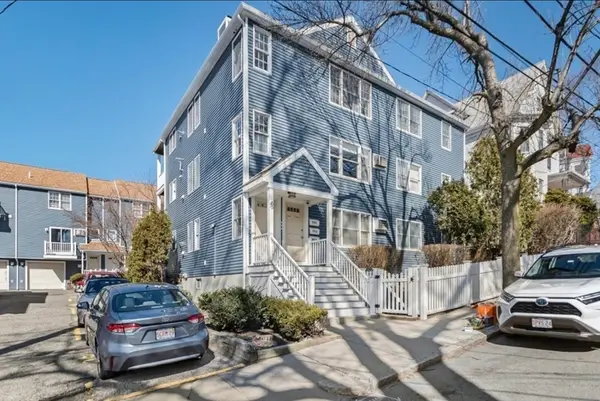 $899,000Active3 beds 2 baths1,462 sq. ft.
75 Mount Vernon St #C, Somerville, MA 02145
MLS# 73550730Listed by: Baystate/Sunstate Realty - Open Sat, 11am to 1pmNew
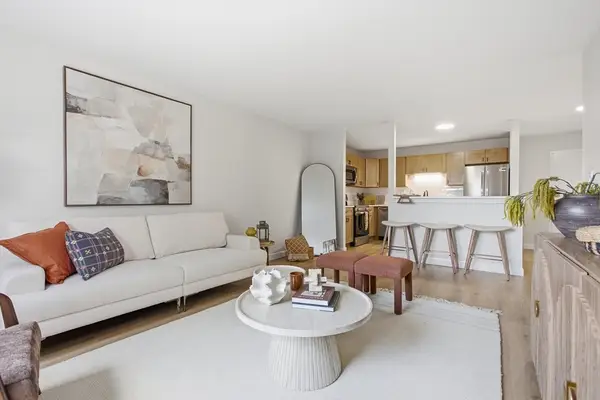 $449,990Active1 beds 1 baths640 sq. ft.
474 Broadway #25, Somerville, MA 02145
MLS# 73550750Listed by: Cameron Real Estate Group - New
 $720,000Active1 beds 1 baths702 sq. ft.
375 Canal St #716, Somerville, MA 02145
MLS# 73550641Listed by: Fenway Property Advisors - New
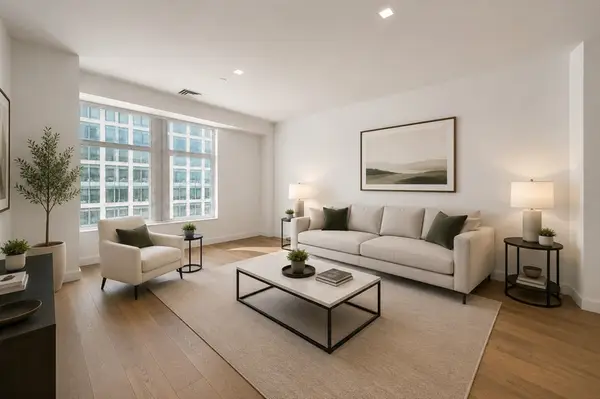 $720,000Active1 beds 1 baths761 sq. ft.
375 Canal St #1102, Somerville, MA 02145
MLS# 73550644Listed by: Fenway Property Advisors - Open Sat, 11am to 1pmNew
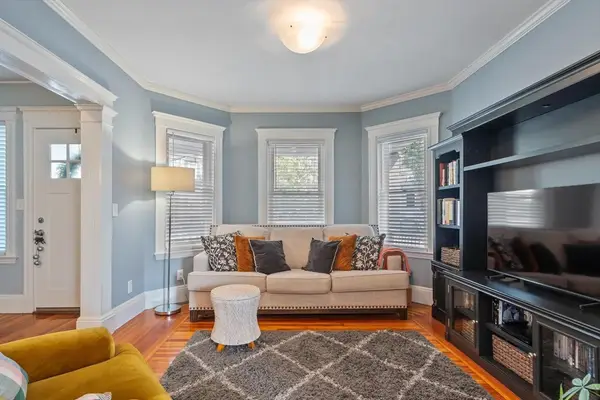 $799,000Active2 beds 1 baths1,211 sq. ft.
24 Barton Street #1, Somerville, MA 02144
MLS# 73550598Listed by: Longwood Residential, LLC


Protect your home and budget from life's surprises with an Assurant Home Warranty, backed by a partner that supports you through every step of homeownership. Explore Plans.
© 2026 Better Homes and Gardens Real Estate LLC. An Anywhere Real Estate company. All rights reserved. Better Homes and Gardens® Real Estate is a registered trademark owned by Meredith Operations Corporation, licensed to Better Homes and Gardens Real Estate LLC and used with permission. Better Homes and Gardens Real Estate LLC fully supports the principles of the Fair Housing Act and the Equal Opportunity Act. Listing information is deemed reliable but is not guaranteed accurate.
Each office is independently owned and operated.
Any services or products provided by third parties are not provided by, affiliated with or related to Better Homes and Gardens Real Estate LLC, or its affiliated companies.