
75 Mount Vernon St #C, Somerville, MA 02145
Local realty services provided by:Better Homes and Gardens Real Estate The Masiello Group
75 Mount Vernon St #C,Somerville, MA 02145
$899,000
- 3 Beds
- 2 Baths
- 1,462 sq. ft.
- Condominium
- Active
Listed by: jignesh bhakta, jignesh bhakta
Office: baystate/sunstate realty
MLS#:73550730
Source:MLSPIN
Price summary
- Price:$899,000
- Price per sq. ft.:$614.91
- Monthly HOA dues:$340
About this home
This Somerville 3-bed, 2-bath top-floor condo is a true standout! With over 1,450 sq ft and *two off-street parking spots*, it delivers the space and convenience everyone wants. The sunlit living room impresses with gleaming hardwoods and a cozy fireplace. The open kitchen offers great storage and stainless steel appliances, flowing into a bright dining area with sliders to your *private deck*—perfect for relaxing or entertaining. The *large primary suite* features a walk-in closet and spacious bath, while two additional bedrooms offer excellent size and storage. Enjoy *in-unit laundry*, basement storage, and a pet-friendly, well-managed association. Recent upgrades include *new siding*, rebuilt decks, and a newer boiler and hot water heater. Ideally located between *Sullivan Square* and *East Somerville* stations, you’re moments from everything the city offers. Low condo fee in a professionally managed building—don’t miss this one!
Contact an agent
Home facts
- Year built:1988
- Listing ID #:73550730
- Updated:July 16, 2026 at 09:56 PM
Rooms and interior
- Bedrooms:3
- Total bathrooms:2
- Full bathrooms:2
- Rooms Total:6
- Flooring:Tile, Wood
- Dining Description:Balcony - Exterior, Ceiling Fan(s), Wood
- Kitchen Description:Countertops - Stone/Granite/Solid, Dishwasher, Disposal, Microwave, Plumbed For Ice Maker, Range, Refrigerator, Stainless Steel Appliances
- Living area:1,462 sq. ft.
Heating and cooling
- Cooling:4 Cooling Zones, Ductless, Heat Pump, Individual
- Heating:Baseboard, Natural Gas
Structure and exterior
- Roof:Shingle
- Year built:1988
- Building area:1,462 sq. ft.
- Exterior Features:Rain Gutters
Utilities
- Water:Public
- Sewer:Public Sewer
Finances and disclosures
- Price:$899,000
- Price per sq. ft.:$614.91
- Tax amount:$6,662 (2026)
Features and amenities
- Appliances:Dishwasher, Disposal, Dryer, Intercom, Microwave, Range, Refrigerator, Washer
- Laundry features:Dryer, Electric Dryer Hookup, In Unit, Washer, Washer Hookup
- Amenities:Internet Available - Broadband
Parking
- Total parking spaces:2
- Parking description:Off Street, On Street
New listings near 75 Mount Vernon St #C
- Open Sat, 1 to 2:30pmNew
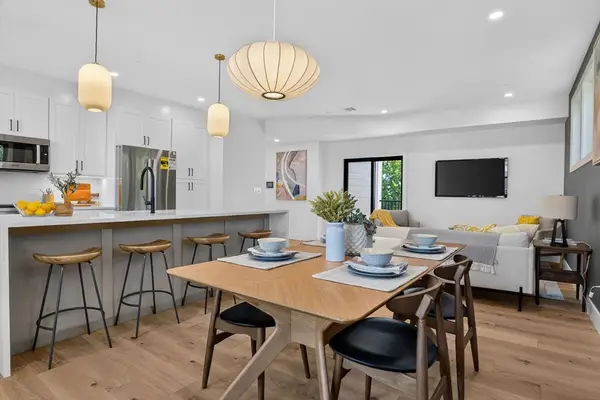 $899,900Active3 beds 2 baths1,294 sq. ft.
24 Spring Hill Terrace #B, Somerville, MA 02143
MLS# 73551117Listed by: Keller Williams Realty Boston Northwest - Open Sun, 10 to 11:30amNew
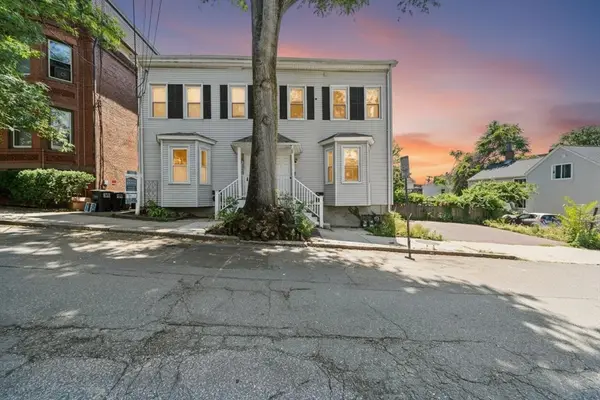 $524,900Active2 beds 1 baths653 sq. ft.
86 Mount Vernon St #2, Somerville, MA 02145
MLS# 73551119Listed by: ERA Key Realty Services - Open Sun, 12 to 3pmNew
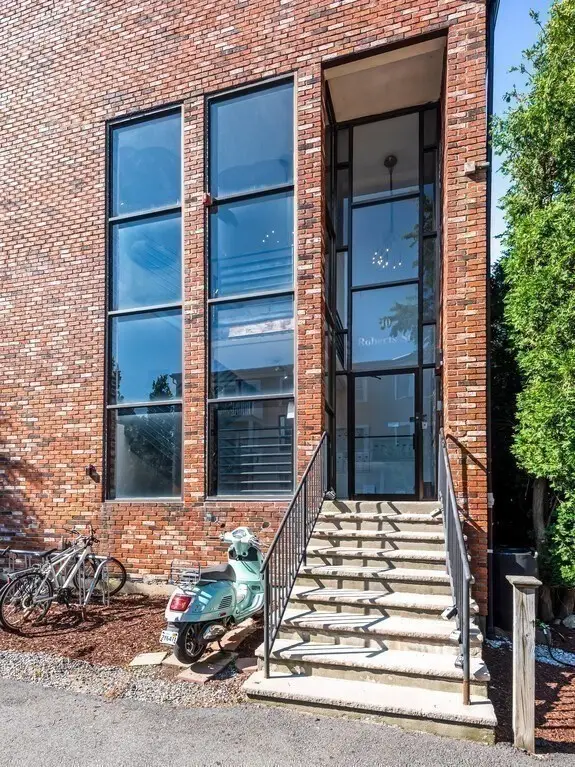 $319,000Active1 beds 1 baths387 sq. ft.
10 Roberts #12, Somerville, MA 02145
MLS# 73550793Listed by: RE/MAX Vision - Open Sat, 12 to 1:30pmNew
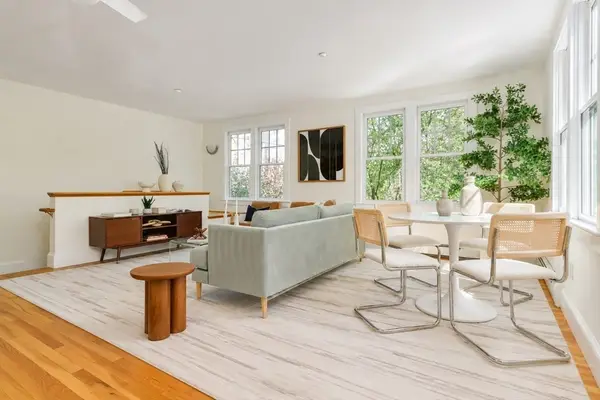 $899,000Active3 beds 1 baths1,083 sq. ft.
411 Norfolk Street #2-A, Somerville, MA 02143
MLS# 73550903Listed by: Compass - Open Sat, 11am to 1pmNew
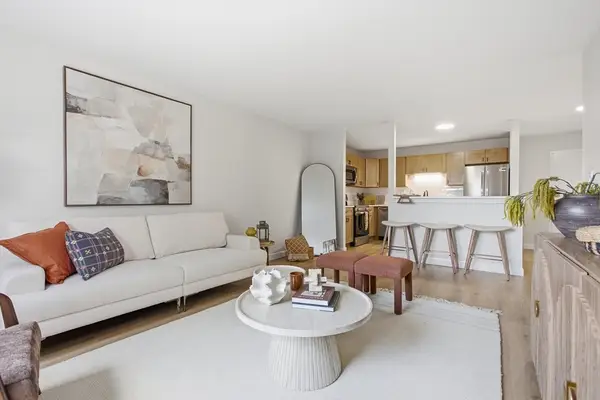 $449,990Active1 beds 1 baths640 sq. ft.
474 Broadway #25, Somerville, MA 02145
MLS# 73550750Listed by: Cameron Real Estate Group - New
 $720,000Active1 beds 1 baths702 sq. ft.
375 Canal St #716, Somerville, MA 02145
MLS# 73550641Listed by: Fenway Property Advisors - New
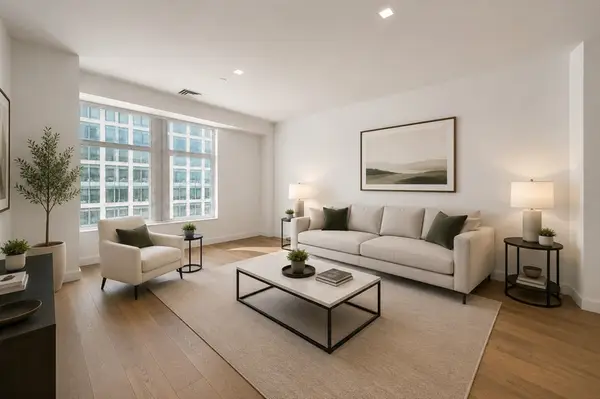 $720,000Active1 beds 1 baths761 sq. ft.
375 Canal St #1102, Somerville, MA 02145
MLS# 73550644Listed by: Fenway Property Advisors - Open Sat, 11am to 1pmNew
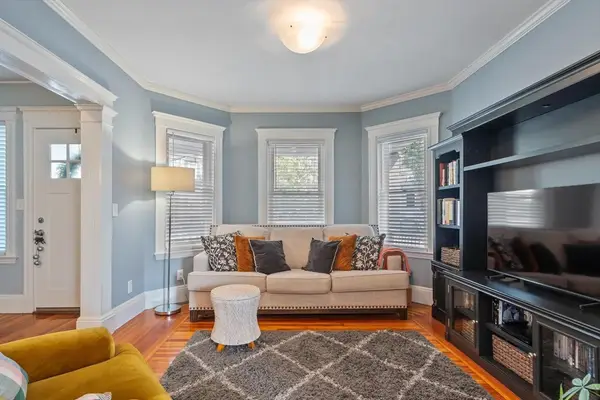 $799,000Active2 beds 1 baths1,211 sq. ft.
24 Barton Street #1, Somerville, MA 02144
MLS# 73550598Listed by: Longwood Residential, LLC - New
 $499,900Active3 beds 1 baths1,370 sq. ft.
40 Highland Ave #8, Somerville, MA 02143
MLS# 73550468Listed by: JDS Realty Group


Protect your home and budget from life's surprises with an Assurant Home Warranty, backed by a partner that supports you through every step of homeownership. Explore Plans.
© 2026 Better Homes and Gardens Real Estate LLC. An Anywhere Real Estate company. All rights reserved. Better Homes and Gardens® Real Estate is a registered trademark owned by Meredith Operations Corporation, licensed to Better Homes and Gardens Real Estate LLC and used with permission. Better Homes and Gardens Real Estate LLC fully supports the principles of the Fair Housing Act and the Equal Opportunity Act. Listing information is deemed reliable but is not guaranteed accurate.
Each office is independently owned and operated.
Any services or products provided by third parties are not provided by, affiliated with or related to Better Homes and Gardens Real Estate LLC, or its affiliated companies.