
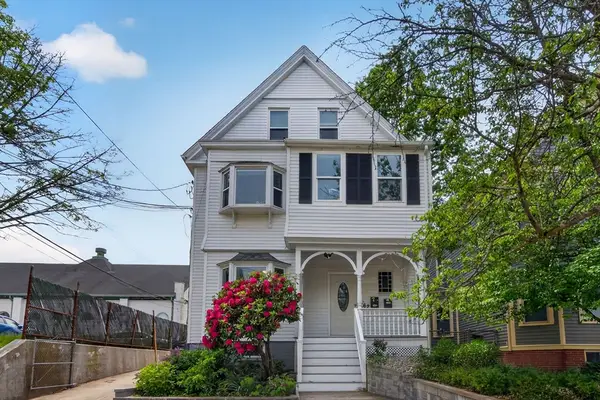
34 Heath St #3, Somerville, MA 02145
Local realty services provided by:Better Homes and Gardens Real Estate The Masiello Group
Listed by: the tabassi team, christine girard
Office: re/max partners relocation
MLS#:73526244
Source:MLSPIN
Price summary
- Price:$1,125,000
- Price per sq. ft.:$657.89
- Monthly HOA dues:$286
About this home
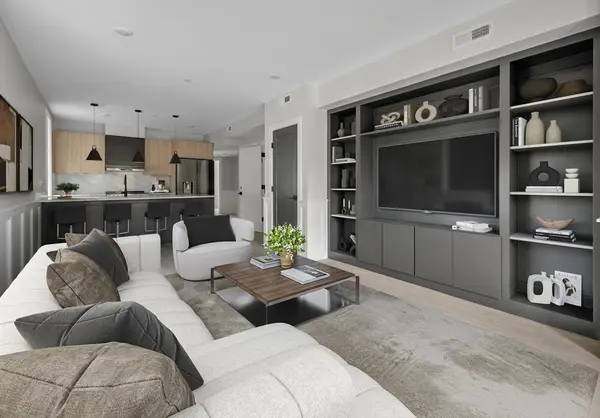
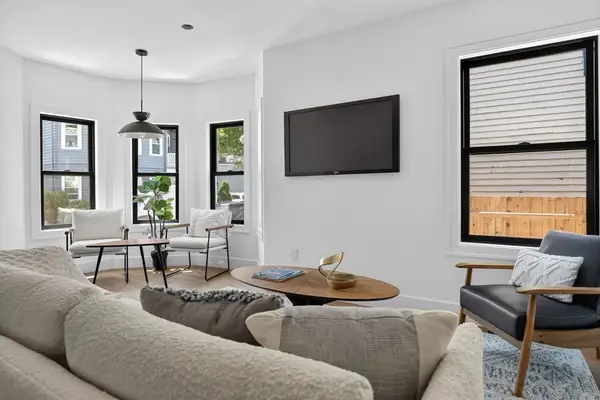
Beautifully updated three-bedroom, two-bath condominium in sought-after Winter Hill, just moments from the Gilman Square Green Line station. This light-filled home offers high ceilings, gleaming hardwood floors, and a flexible layout designed for modern living. The renovated kitchen features custom birch cabinetry, quartz countertops, newer stainless steel appliances, a large peninsula with a built-in wine fridge, and opens seamlessly to spacious living and entertaining areas. Two private decks extend the living space outdoors, creating the perfect setting for morning coffee or evening gatherings. The spacious primary suite and second full bath both feature spa-like finishes, while a dedicated home office/study provides valuable flexibility for remote work or other pursuits. In-unit laundry, assigned parking, and a large private storage area complete this exceptional offering. Enjoy easy access to the Green Line, and everything Somerville has to offer!
Contact an agent
Home facts
- Year built:1920
- Listing ID #:73526244
- Updated:July 14, 2026 at 12:46 PM
Rooms and interior
- Bedrooms:4
- Total bathrooms:2
- Full bathrooms:2
- Rooms Total:7
- Flooring:Flooring - Hardwood, Hardwood, Tile
- Kitchen Description:Breakfast Bar / Nook, Cabinets - Upgraded, Closet/Cabinets - Custom Built, Countertops - Stone/Granite/Solid, Countertops - Upgraded, Deck - Exterior, Dining Area, Dishwasher, Disposal, Exterior Access, Flooring - Hardwood, Gas Stove, Lighting - Pendant, Open Floorplan, Peninsula, Plumbed For Ice Maker, Range, Range Hood, Recessed Lighting, Refrigerator, Stainless Steel Appliances, Wine Chiller
- Living area:1,710 sq. ft.
Heating and cooling
- Cooling:1 Cooling Zone, Central Air
- Heating:Central, Forced Air, Natural Gas
- Central air:Yes
Structure and exterior
- Year built:1920
- Building area:1,710 sq. ft.
- Exterior Features:Deck, Deck - Composite, Porch
Utilities
- Water:Public
- Sewer:Public Sewer
Finances and disclosures
- Price:$1,125,000
- Price per sq. ft.:$657.89
- Tax amount:$11,247 (2025)
Features and amenities
- Appliances:Dishwasher, Disposal, ENERGY STAR Qualified Washer, Intercom, Range, Range Hood, Refrigerator
- Laundry features:ENERGY STAR Qualified Dryer, ENERGY STAR Qualified Washer, In Unit, Laundry Closet, Washer Hookup
- Amenities:Closet, Closet/Cabinets - Custom Built, Entrance Foyer
Parking
- Total parking spaces:1
- Parking description:Assigned, Deeded, Paved
New listings near 34 Heath St #3
- New
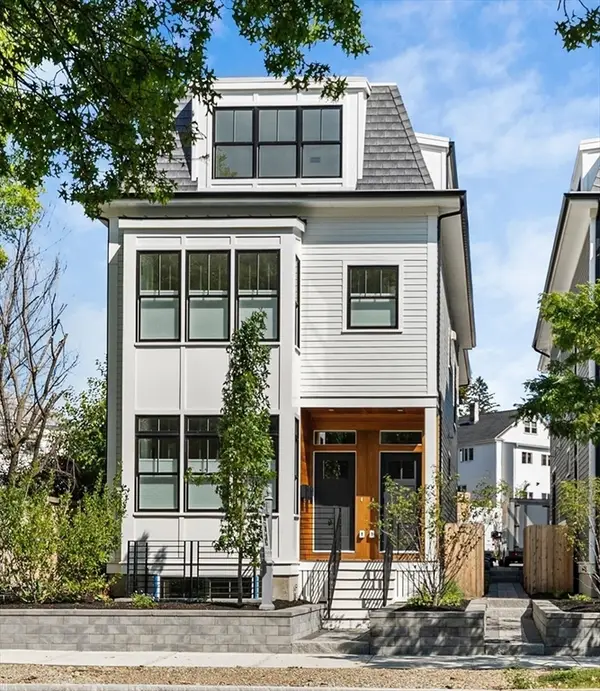
 $829,900Active2 beds 1 baths898 sq. ft.
1004-2 Broadway #2, Somerville, MA 02144
MLS# 73549012Listed by: Steve Bremis Realty Group - New
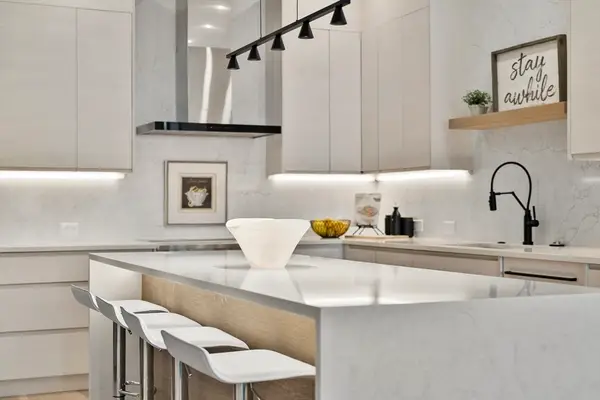
 $1,399,900Active4 beds 4 baths2,773 sq. ft.
327 Alewife Brook Pkwy #B, Somerville, MA 02144
MLS# 73548128Listed by: Steve Bremis Realty Group - New
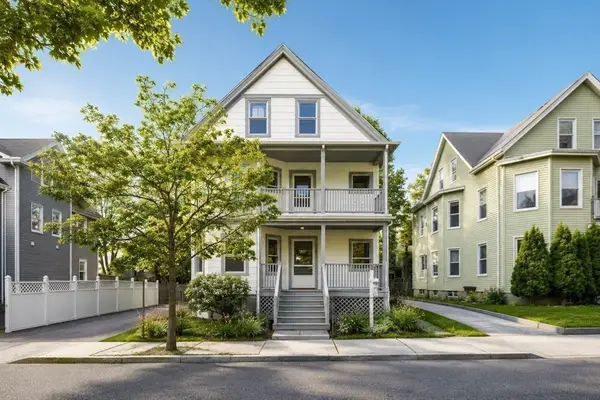
 $1,449,900Active4 beds 5 baths2,500 sq. ft.
325A Alewife Brook Pkwy #A, Somerville, MA 02144
MLS# 73548051Listed by: Steve Bremis Realty Group - New
 $1,350,000Active6 beds 2 baths3,136 sq. ft.
29-31 Victoria St, Somerville, MA 02144
MLS# 73547658Listed by: Keller Williams Realty Boston Northwest - New
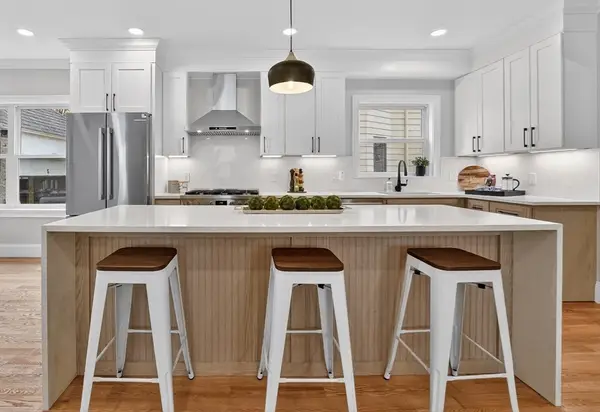 $1,494,900Active4 beds 2 baths2,127 sq. ft.
29-1 Prichard Ave #1, Somerville, MA 02144
MLS# 73547546Listed by: Steve Bremis Realty Group - New
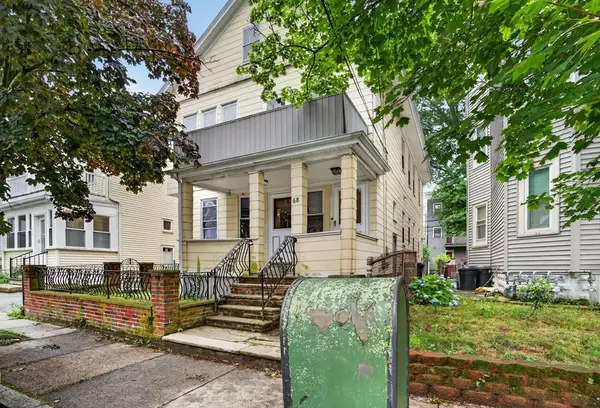 $1,099,986Active5 beds 2 baths2,867 sq. ft.
68 Raymond Ave, Somerville, MA 02144
MLS# 73547603Listed by: United Brokers - New
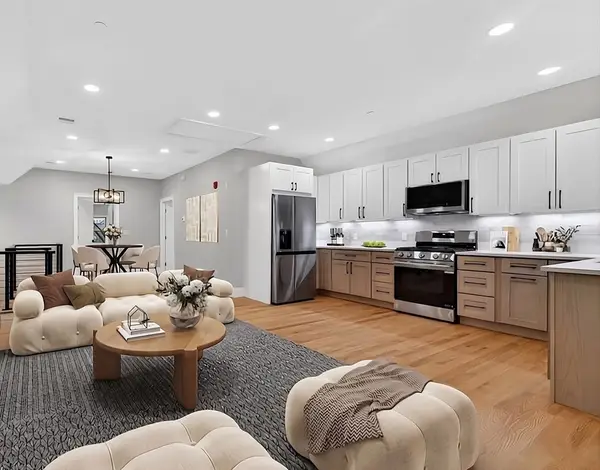 $949,900Active2 beds 2 baths1,210 sq. ft.
29C Prichard Ave #3, Somerville, MA 02144
MLS# 73547375Listed by: Steve Bremis Realty Group - New
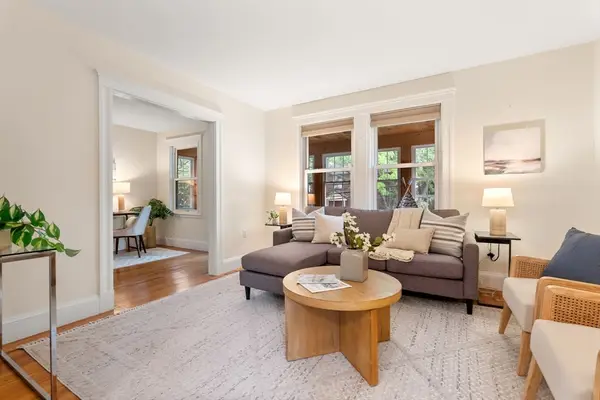 $1,349,000Active5 beds 2 baths2,358 sq. ft.
66 Gordon St, Somerville, MA 02144
MLS# 73547404Listed by: Gibson Sotheby's International Realty - New
 $649,900Active2 beds 1 baths829 sq. ft.
62 Hudson St #1, Somerville, MA 02143
MLS# 73547413Listed by: Keller Williams Realty Boston Northwest - New
 $1,095,000Active3 beds 3 baths1,827 sq. ft.
37 Kingston St #A, Somerville, MA 02144
MLS# 73547151Listed by: Keller Williams Realty Boston Northwest


Protect your home and budget from life's surprises with an Assurant Home Warranty, backed by a partner that supports you through every step of homeownership. Explore Plans.
© 2026 Better Homes and Gardens Real Estate LLC. An Anywhere Real Estate company. All rights reserved. Better Homes and Gardens® Real Estate is a registered trademark owned by Meredith Operations Corporation, licensed to Better Homes and Gardens Real Estate LLC and used with permission. Better Homes and Gardens Real Estate LLC fully supports the principles of the Fair Housing Act and the Equal Opportunity Act. Listing information is deemed reliable but is not guaranteed accurate.
Each office is independently owned and operated.
Any services or products provided by third parties are not provided by, affiliated with or related to Better Homes and Gardens Real Estate LLC, or its affiliated companies.