
36 Burnside Ave #1, Somerville, MA 02144
Local realty services provided by:Better Homes and Gardens Real Estate The Shanahan Group
36 Burnside Ave #1,Somerville, MA 02144
$1,180,000
- 3 Beds
- 4 Baths
- 1,680 sq. ft.
- Condominium
- Active
Listed by: catherine rocha-reis, catherine rocha-reis
Office: century 21 revolution
MLS#:73524705
Source:MLSPIN
Price summary
- Price:$1,180,000
- Price per sq. ft.:$702.38
About this home
Beautifully renovated in 2025, this expansive first-floor home is ideally located just minutes from Porter Square and Davis Square. Offering over 1,600 sq ft of thoughtfully designed living space, this residence features 3 spacious bedrooms and 3.5 bathrooms, including three en-suites. The open-concept layout showcases a modern kitchen with quartz countertops and high-end stainless steel appliances, flowing seamlessly into the living and dining areas. A large family room offers flexible space for entertaining, relaxing, or working from home. Additional highlights include hardwood floors throughout, central A/C, in-unit laundry, high ceilings, oversized windows with abundant natural light, private backyard, and off-street parking. Located on a quiet residential street just steps from the Red Line, restaurants, cafes, and shops.
Contact an agent
Home facts
- Year built:1920
- Listing ID #:73524705
- Updated:July 07, 2026 at 10:43 AM
Rooms and interior
- Bedrooms:3
- Total bathrooms:4
- Full bathrooms:3
- Half bathrooms:1
- Rooms Total:8
- Flooring:Hardwood, Vinyl
- Kitchen Description:Dishwasher, Disposal, Freezer, Microwave, Range Hood, Refrigerator
- Living area:1,680 sq. ft.
Heating and cooling
- Cooling:Central Air
- Heating:Central
- Central air:Yes
Structure and exterior
- Roof:Shingle
- Year built:1920
- Building area:1,680 sq. ft.
- Lot area:0.07 Acres
- Exterior Features:Deck, Patio
Utilities
- Water:Public
- Sewer:Public Sewer
Finances and disclosures
- Price:$1,180,000
- Price per sq. ft.:$702.38
- Tax amount:$17,355 (2025)
Features and amenities
- Appliances:Dishwasher, Disposal, Dryer, Freezer, Microwave, Range Hood, Refrigerator, Washer
- Laundry features:Dryer, In Basement, In Unit, Washer
Parking
- Total parking spaces:1
- Parking description:Off Street
New listings near 36 Burnside Ave #1
- New
 $1,195,000Active3 beds 2 baths1,256 sq. ft.
9 Hall St., Somerville, MA 02144
MLS# 73545161Listed by: Berkshire Hathaway HomeServices Warren Residential - New
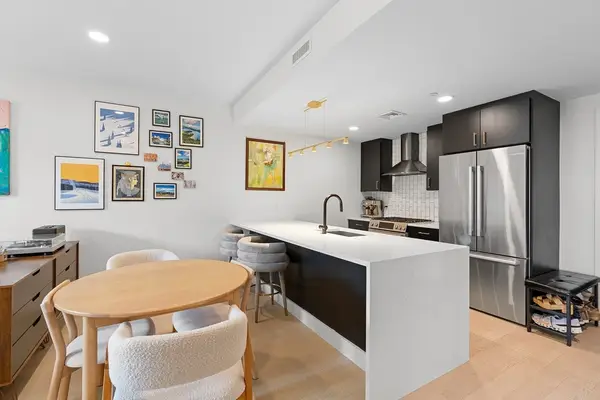 $655,000Active1 beds 1 baths818 sq. ft.
395 Alewife Brook Pkwy #3B, Somerville, MA 02144
MLS# 73545184Listed by: Gibson Sotheby's International Realty - New
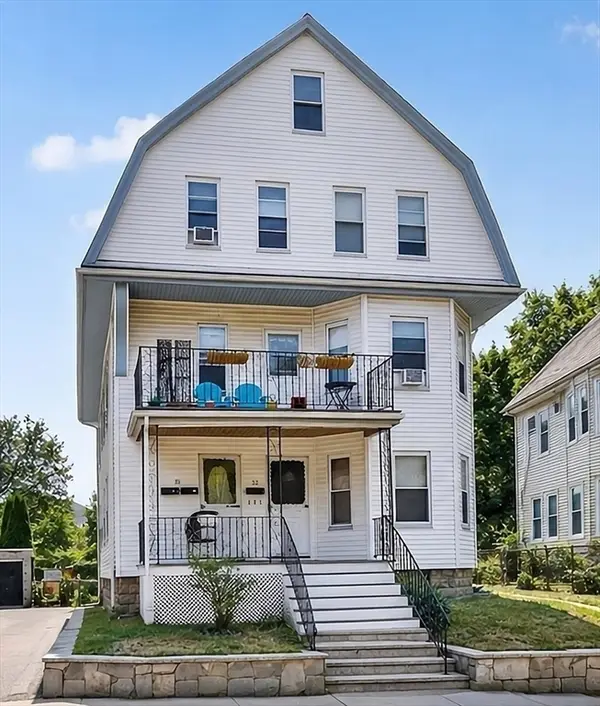 $1,750,000Active9 beds 3 baths3,973 sq. ft.
30 Clarendon Ave, Somerville, MA 02144
MLS# 73545112Listed by: Steve Bremis Realty Group - New
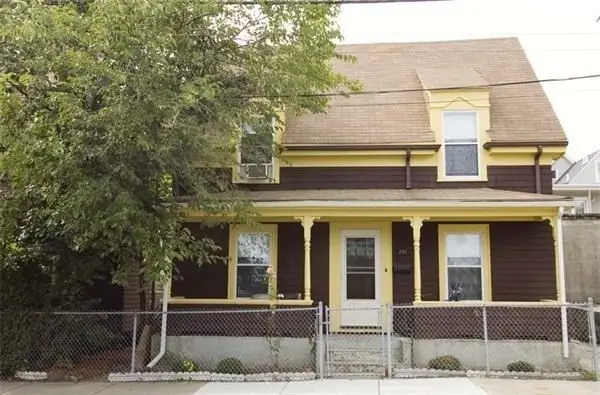 $899,000Active3 beds 2 baths1,542 sq. ft.
292 Cedar St, Somerville, MA 02145
MLS# 73544840Listed by: News Realty LLC - Open Sat, 10 to 11:30amNew
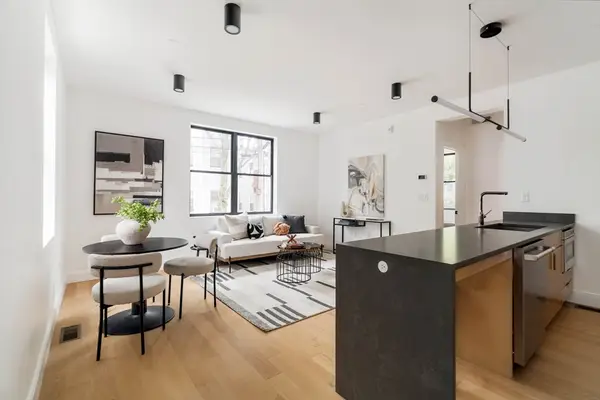 $1,100,000Active3 beds 2 baths1,332 sq. ft.
182 Tremont St. #1, Somerville, MA 02143
MLS# 73544916Listed by: Berkshire Hathaway HomeServices Warren Residential - New
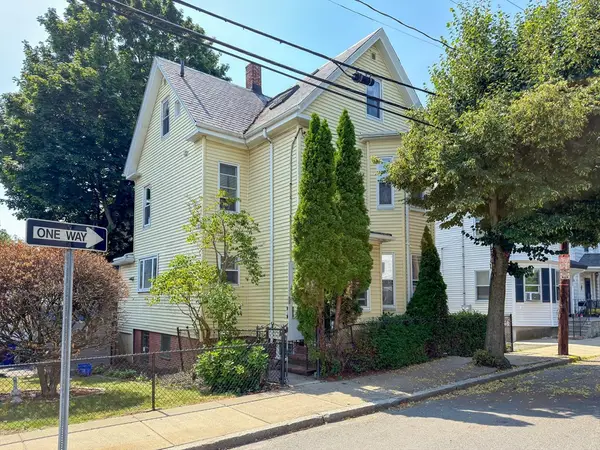 $774,900Active5 beds 2 baths1,899 sq. ft.
29 Wigglesworth St, Somerville, MA 02145
MLS# 73544045Listed by: Berkshire Hathaway HomeServices Commonwealth Real Estate - New
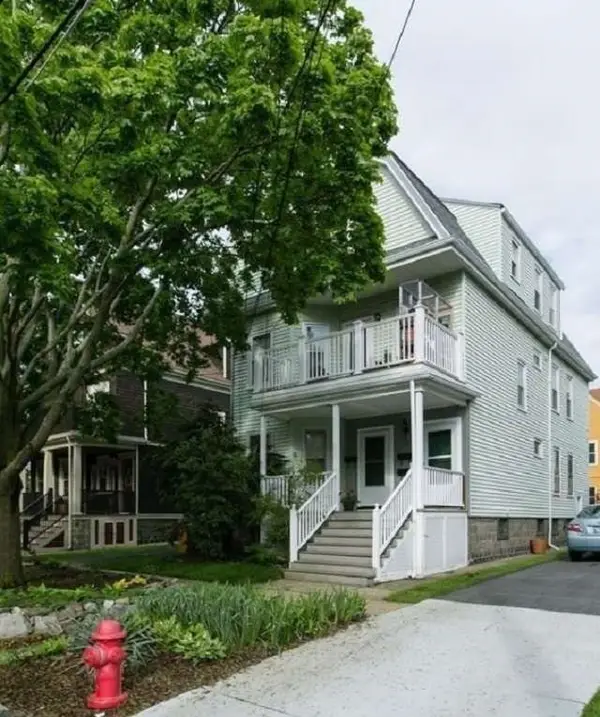 $799,000Active2 beds 1 baths1,031 sq. ft.
121 Highland Rd #1, Somerville, MA 02144
MLS# 73543559Listed by: Simply Sell Realty - New
 $3,300,000Active11 beds 8 baths5,921 sq. ft.
174 Walnut Street, Somerville, MA 02145
MLS# 73542693Listed by: KM Real Estate Group - New
 $2,490,000Active-- beds -- baths
43-45 Cross Street, Somerville, MA 02145
MLS# 73542299Listed by: REMAX Andrew Realty Services  $1,249,900Active3 beds 3 baths2,060 sq. ft.
34 Governor Winthrop Rd #1, Somerville, MA 02145
MLS# 73542175Listed by: Serhant


Protect your home and budget from life's surprises with an Assurant Home Warranty, backed by a partner that supports you through every step of homeownership. Explore Plans.
© 2026 Better Homes and Gardens Real Estate LLC. An Anywhere Real Estate company. All rights reserved. Better Homes and Gardens® Real Estate is a registered trademark owned by Meredith Operations Corporation, licensed to Better Homes and Gardens Real Estate LLC and used with permission. Better Homes and Gardens Real Estate LLC fully supports the principles of the Fair Housing Act and the Equal Opportunity Act. Listing information is deemed reliable but is not guaranteed accurate.
Each office is independently owned and operated.
Any services or products provided by third parties are not provided by, affiliated with or related to Better Homes and Gardens Real Estate LLC, or its affiliated companies.