
68 Wheatland St #2, Somerville, MA 02145
Local realty services provided by:Better Homes and Gardens Real Estate The Shanahan Group
68 Wheatland St #2,Somerville, MA 02145
$730,000
- 2 Beds
- 2 Baths
- 806 sq. ft.
- Condominium
- Active
Upcoming open houses
- Sat, May 3012:00 pm - 02:00 pm
- Sun, May 3112:00 pm - 02:00 pm
Listed by: the lucci witte team, samantha bocchino
Office: william raveis r.e. & home services
MLS#:73524301
Source:MLSPIN
Price summary
- Price:$730,000
- Price per sq. ft.:$905.71
- Monthly HOA dues:$216
About this home
DEEDED OFF ST PARKING & IN UNIT LAUNDRY! Welcome to this beautifully renovated and spacious 2 bedroom 2 full bath condo in Winter Hill. This home offers a great location combined with full updates to make it the perfect condo. Inside you will find a spacious open concept living/dining area with hardwood floors throughout and private deck. Original archways lead you into a bright open kitchen with upgraded granite counter tops. The master offers an ensuite with a gorgeous tiled stand up shower and floors. There is also an additional full bath that has been updated with gorgeous tile work and a guest bedroom. This corner lot offers a fenced in common area outside, great for entertaining in the summer time. With easy access to Route 93, Assembly, Union, Magoun, Ball Squares, and Foss Park. Close proximity to orange and green lines. This home is move in ready with everything you could ask for In Somerville!
Contact an agent
Home facts
- Year built:1920
- Listing ID #:73524301
- Updated:May 27, 2026 at 12:20 PM
Rooms and interior
- Bedrooms:2
- Total bathrooms:2
- Full bathrooms:2
- Rooms Total:6
- Flooring:Hardwood, Tile
- Dining Description:Balcony / Deck, Closet, Closet/Cabinets - Custom Built, Exterior Access, Hardwood, Open Floorplan, Overhead, Window(s) - Bay/Bow/Box
- Kitchen Description:Archway, Dishwasher, Disposal, Exterior Access, Flooring - Hardwood, Lighting - Overhead, Microwave, Range, Refrigerator, Window(s) - Bay/Bow/Box
- Living area:806 sq. ft.
Heating and cooling
- Cooling:3 Cooling Zones, Central Air, Ductless, Heat Pump, Unit Control
- Heating:Baseboard, Natural Gas
- Central air:Yes
Structure and exterior
- Roof:Rubber, Shingle
- Year built:1920
- Building area:806 sq. ft.
- Construction Materials:Frame
- Exterior Features:Deck - Composite, Deck - Roof, Patio, Professional Landscaping, Rain Gutters
Schools
- High school:East Somerville Community Scho
- Middle school:Somerville High School
- Elementary school:Arthur D. Healey School
Utilities
- Water:Public
- Sewer:Public Sewer
Finances and disclosures
- Price:$730,000
- Price per sq. ft.:$905.71
- Tax amount:$5,868 (2025)
Features and amenities
- Appliances:Dishwasher, Disposal, Dryer, Microwave, Range, Refrigerator, Washer
- Laundry features:Dryer, Electric Dryer Hookup, Flooring - Hardwood, In Unit, Main Level, Second Floor, Washer, Washer Hookup, Window(s) - Bay/Bow/Box
Parking
- Total parking spaces:1
- Parking description:Assigned, Off Street, On Street, Paved
New listings near 68 Wheatland St #2
- New
 $1,250,000Active4 beds 2 baths1,968 sq. ft.
31 Loring St, Somerville, MA 02143
MLS# 73524475Listed by: Berkshire Hathaway HomeServices Commonwealth Real Estate - Open Thu, 11:30am to 1pmNew
 $1,550,000Active4 beds 3 baths2,003 sq. ft.
19 Day Street #1, Somerville, MA 02144
MLS# 73524416Listed by: Compass - New
 $879,000Active2 beds 2 baths1,002 sq. ft.
20 Prichard Ave #20, Somerville, MA 02144
MLS# 73524302Listed by: LAER Realty Partners - Open Thu, 5 to 6:30pmNew
 $1,699,000Active9 beds 3 baths4,059 sq. ft.
45 Jackson Rd, Somerville, MA 02145
MLS# 73524198Listed by: Lawton Real Estate, Inc - Open Sat, 11am to 1pmNew
 $849,900Active1 beds 1 baths1,200 sq. ft.
156 Albion St #R, Somerville, MA 02144
MLS# 73524197Listed by: Serhant - New
 $615,000Active3 beds 2 baths950 sq. ft.
20 Connecticut Ave #2, Somerville, MA 02145
MLS# 73524013Listed by: Compass - New
 $678,000Active3 beds 2 baths1,040 sq. ft.
12 Walter Terrace #3, Somerville, MA 02145
MLS# 73523791Listed by: Compass - Open Thu, 6 to 7pmNew
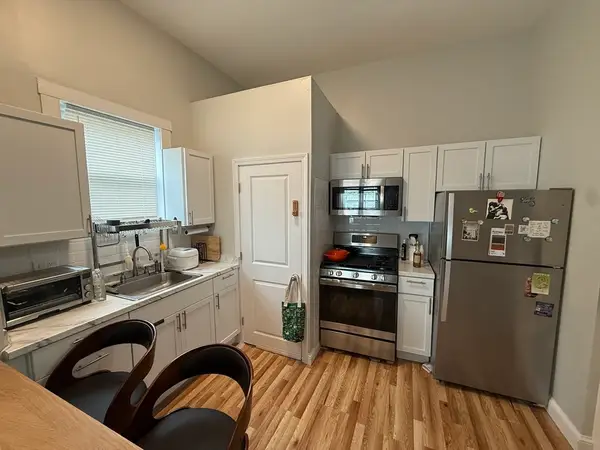 $399,000Active1 beds 1 baths453 sq. ft.
89 Newton #1, Somerville, MA 02143
MLS# 73523809Listed by: Cornerstone Real Estate - Open Thu, 6 to 7pmNew
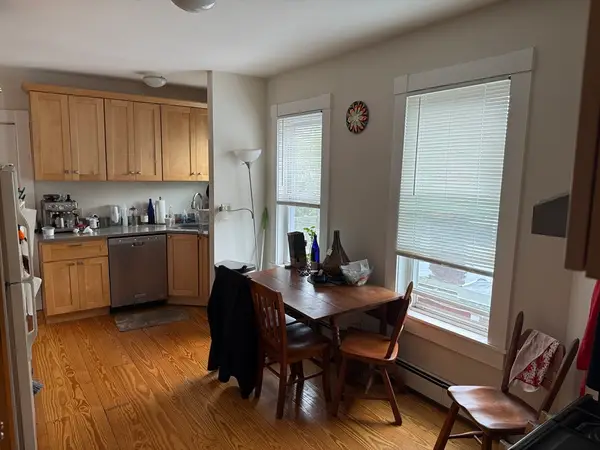 $799,000Active4 beds 1 baths1,137 sq. ft.
89 Newton #4, Somerville, MA 02143
MLS# 73523810Listed by: Cornerstone Real Estate


Protect your home and budget from life's surprises with an Assurant Home Warranty, backed by a partner that supports you through every step of homeownership. Explore Plans.
© 2026 Better Homes and Gardens Real Estate LLC. An Anywhere Real Estate company. All rights reserved. Better Homes and Gardens® Real Estate is a registered trademark owned by Meredith Operations Corporation, licensed to Better Homes and Gardens Real Estate LLC and used with permission. Better Homes and Gardens Real Estate LLC fully supports the principles of the Fair Housing Act and the Equal Opportunity Act. Listing information is deemed reliable but is not guaranteed accurate.
Each office is independently owned and operated.
Any services or products provided by third parties are not provided by, affiliated with or related to Better Homes and Gardens Real Estate LLC, or its affiliated companies.