
78 Fellsway West, Somerville, MA 02145
Local realty services provided by:Better Homes and Gardens Real Estate The Shanahan Group
78 Fellsway West,Somerville, MA 02145
$1,400,000
- 5 Beds
- 3 Baths
- 3,339 sq. ft.
- Multi-family
- Active
Upcoming open houses
- Sun, Aug 3012:30 pm - 02:00 pm
Listed by: david lilley
Office: re/max real estate center
MLS#:73568923
Source:MLSPIN
Price summary
- Price:$1,400,000
- Price per sq. ft.:$419.29
About this home
Incredible opportunity to own a well-maintained three-family home on a leafy, tree-lined Somerville street, directly across from a sweet neighborhood park with grassy fields. A versatile property offering excellent potential as an income-producing investment, condo conversion, or multi-generational home.The first and second floors each feature comfortable two-bedroom apartments, while the third floor offers a cozy one-bedroom apartment. All three units have been well maintained and feature hardwood floors, eat-in kitchens with dishwashers, and a pleasing mix of decks and porches. The property also offers a quaint backyard, long driveway and two-bay garage, providing valuable off-street parking for residents. Additional amenities include laundry and private storage in the basement, making this a practical and attractive property for both owners and tenants. The natural setting and large park directly across the street add a wonderful neighborhood feel that is increasingly hard to find. Conveniently located between Somerville's Orange and Green Lines, with easy access to downtown Boston, Cambridge, and Assembly Row, including its popular restaurants, shopping, entertainment, and waterfront attractions. A solid investment, this three-family offers plenty of possibilities. Recently, the seller has replaced the windows with new replacement vinyl windows....
Contact an agent
Home facts
- Year built:1915
- Listing ID #:73568923
- Updated:August 28, 2026 at 02:39 PM
Rooms and interior
- Bedrooms:5
- Total bathrooms:3
- Full bathrooms:3
- Rooms Total:13
- Flooring:Hardwood
- Basement Description:Concrete, Full, Interior Entry, Walk-Out Access
- Living area:3,339 sq. ft.
Structure and exterior
- Roof:Shingle
- Year built:1915
- Building area:3,339 sq. ft.
- Lot area:0.09 Acres
- Lot Features:Level
- Construction Materials:Frame
- Exterior Features:Deck, Garden, Porch
- Foundation Description:Stone
Utilities
- Water:Public
- Sewer:Public Sewer
Finances and disclosures
- Price:$1,400,000
- Price per sq. ft.:$419.29
- Tax amount:$13,345 (2026)
Parking
- Total parking spaces:7
- Parking description:Off Street, Paved
- Garage:Yes
- Garage spaces:2
New listings near 78 Fellsway West
- Open Sun, 11am to 12:30pmNew
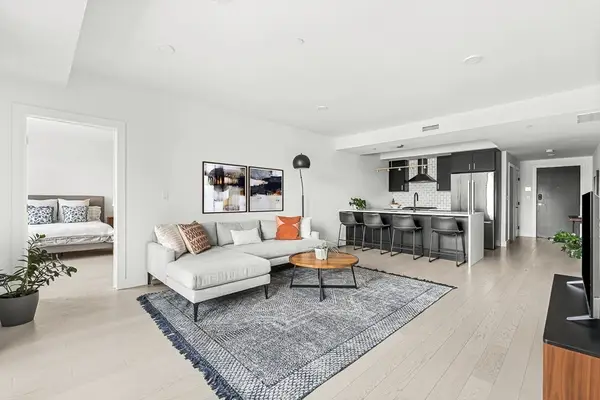 $865,000Active2 beds 2 baths1,274 sq. ft.
395 Alewife Brook Parkway #3H, Somerville, MA 02144
MLS# 73569463Listed by: Compass - Open Sat, 11am to 12:30pmNew
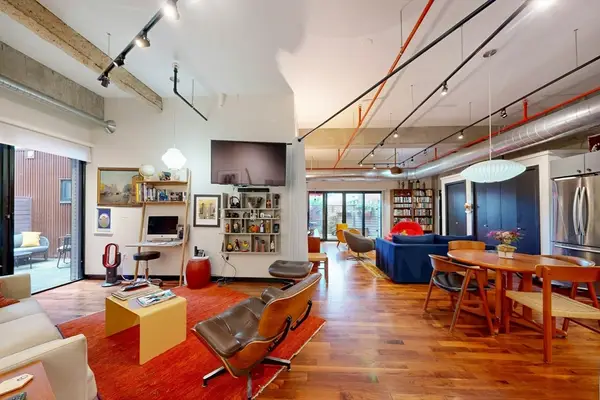 $1,200,000Active1 beds 2 baths1,110 sq. ft.
1060 Broadway #114, Somerville, MA 02144
MLS# 73569391Listed by: Thalia Tringo & Associates Real Estate, Inc. - Open Sat, 12 to 3:30pmNew
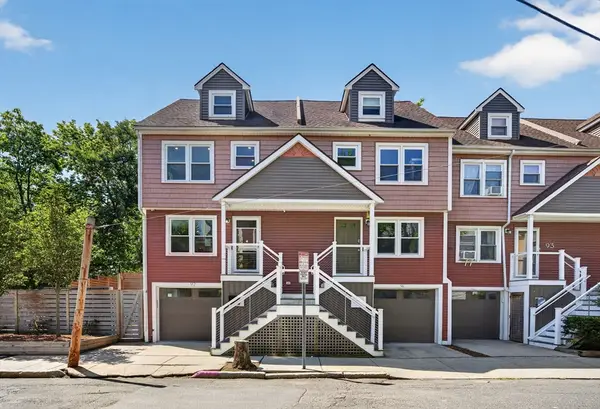 $1,599,999Active3 beds 4 baths1,885 sq. ft.
97 Winslow Ave #97, Somerville, MA 02144
MLS# 73569221Listed by: eXp Realty LLC - Open Sat, 12 to 1pmNew
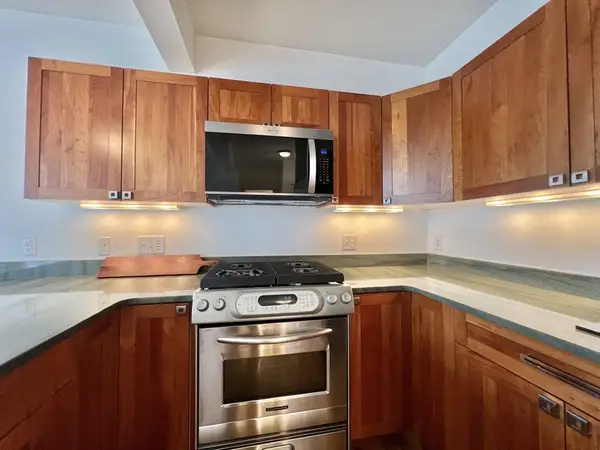 $599,000Active1 beds 1 baths686 sq. ft.
432 Norfolk Street #4-C, Somerville, MA 02143
MLS# 73568886Listed by: WINN Real Estate & Consulting - Open Sat, 1 to 2pmNew
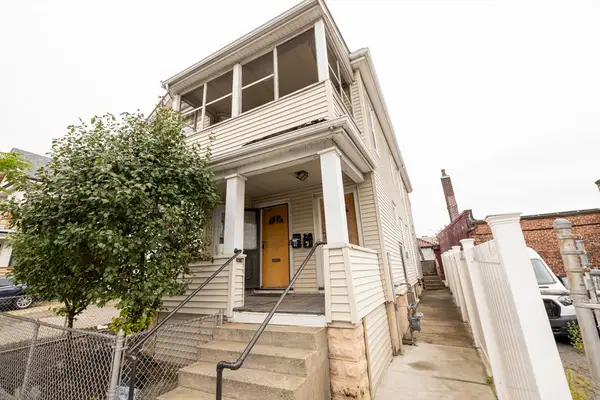 $1,149,000Active5 beds 3 baths2,320 sq. ft.
7-9 Illinois Ave, Somerville, MA 02145
MLS# 73568610Listed by: Berkshire Hathaway HomeServices Commonwealth Real Estate - Open Sat, 11am to 12:30pmNew
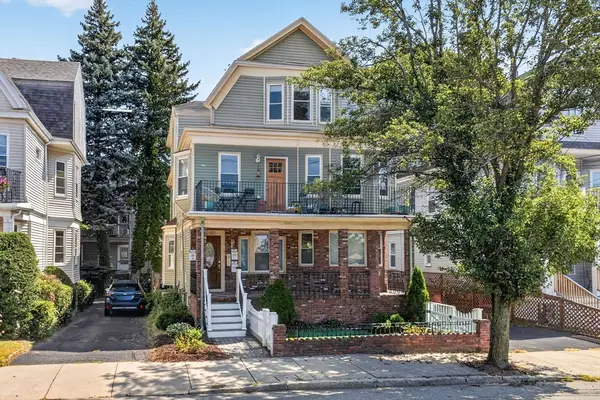 $879,000Active2 beds 2 baths1,305 sq. ft.
201 College Ave #3, Somerville, MA 02144
MLS# 73568248Listed by: Keller Williams Realty Boston Northwest - Open Sun, 11am to 12:30pmNew
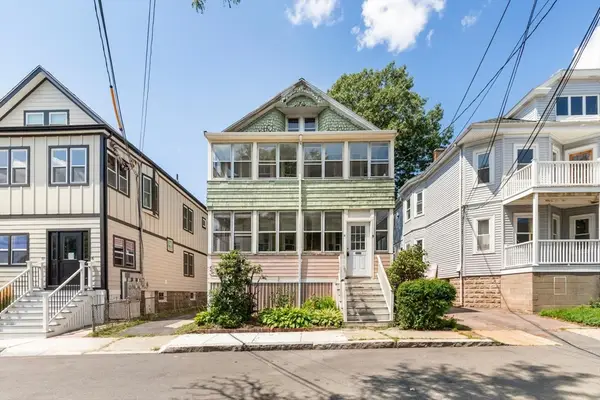 $999,900Active5 beds 2 baths2,397 sq. ft.
9-11 Carter Terrace, Somerville, MA 02143
MLS# 73567357Listed by: Century 21 North East 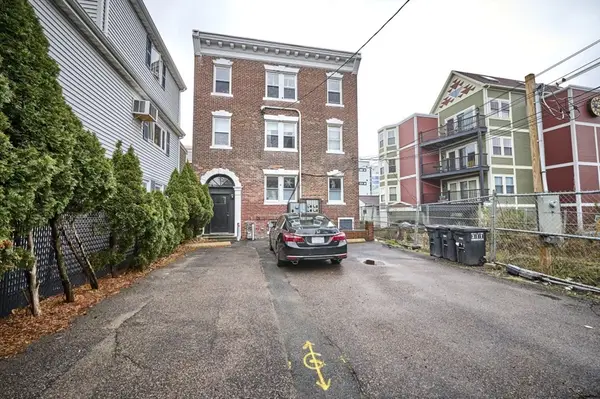 $938,000Active4 beds 2 baths1,036 sq. ft.
6 Bedford St Units 3r&3f, Somerville, MA 02143
MLS# 73514838Listed by: RE/MAX Real Estate Center- Open Sun, 11am to 12:30pmNew
 $1,849,999Active4 beds 4 baths2,719 sq. ft.
23 College Hill Rd #1, Somerville, MA 02144
MLS# 73566541Listed by: NextHome Tradition


Protect your home and budget from life's surprises with an Assurant Home Warranty, backed by a partner that supports you through every step of homeownership. Explore Plans.
© 2026 Better Homes and Gardens Real Estate LLC. An Anywhere Real Estate company. All rights reserved. Better Homes and Gardens® Real Estate is a registered trademark owned by Meredith Operations Corporation, licensed to Better Homes and Gardens Real Estate LLC and used with permission. Better Homes and Gardens Real Estate LLC fully supports the principles of the Fair Housing Act and the Equal Opportunity Act. Listing information is deemed reliable but is not guaranteed accurate.
Each office is independently owned and operated.
Any services or products provided by third parties are not provided by, affiliated with or related to Better Homes and Gardens Real Estate LLC, or its affiliated companies.