
2653 Main St, South Chatham, MA 02659
Local realty services provided by:Better Homes and Gardens Real Estate The Masiello Group
2653 Main St,Chatham, MA 02659
$950,000
- 3 Beds
- 3 Baths
- 2,252 sq. ft.
- Single family
- Active
Listed by: kevin a. pepe, kevin a. pepe
Office: commercial realty advisors, inc.
MLS#:73583268
Source:MLSPIN
Price summary
- Price:$950,000
- Price per sq. ft.:$421.85
About this home
Pisces Coastal Kitchen and the mixed-use real estate at 2653 Main Street in South Chatham are offered together for $950,000. The acquisition combines an established full-service restaurant and bar, commercial kitchen, second-floor apartment, and attached residential cottage within one Route 28 property. The exclusive listing agreement specifically provides for the business and real estate to be sold together as a single offering.The approximately 2,252 SF building is situated on a 9,401 SF parcel and is identified in public records as commercial/office/residential mixed use. This configuration provides an owner-operator or hospitality investor with both an operating business and control of the underlying real estate, along with residential space that can support the operation or provide additional income potential.
Contact an agent
Home facts
- Year built:1860
- Listing ID #:73583268
- Updated:September 29, 2026 at 11:44 AM
Rooms and interior
- Bedrooms:3
- Total bathrooms:3
- Full bathrooms:2
- Half bathrooms:1
- Rooms Total:7
- Living area:2,252 sq. ft.
Heating and cooling
- Cooling:Central Air, Window Unit(s)
- Heating:Electric Baseboard, Forced Air, Natural Gas
- Central air:Yes
Structure and exterior
- Roof:Shingle
- Year built:1860
- Building area:2,252 sq. ft.
- Lot area:0.22 Acres
- Architectural Style:Greek Revival
- Construction Materials:Frame
- Exterior Features:Deck - Composite, Patio, Storage
Utilities
- Water:Public
- Sewer:Private Sewer
Finances and disclosures
- Price:$950,000
- Price per sq. ft.:$421.85
- Tax amount:$2,235 (2026)
Parking
- Total parking spaces:10
- Parking description:Off Street, Paved, Paved Drive, Stone/Gravel
New listings near 2653 Main St
- New
 $849,000Active4 beds 2 baths1,635 sq. ft.
2673 Main Street, South Chatham, MA 02659
MLS# 22604899Listed by: EXP REALTY, LLC  $929,000Pending2 beds 2 baths1,708 sq. ft.
54 Stage Coach Drive, South Chatham, MA 02659
MLS# 22604818Listed by: COMPASS MASSACHUSETTS, LLC- New
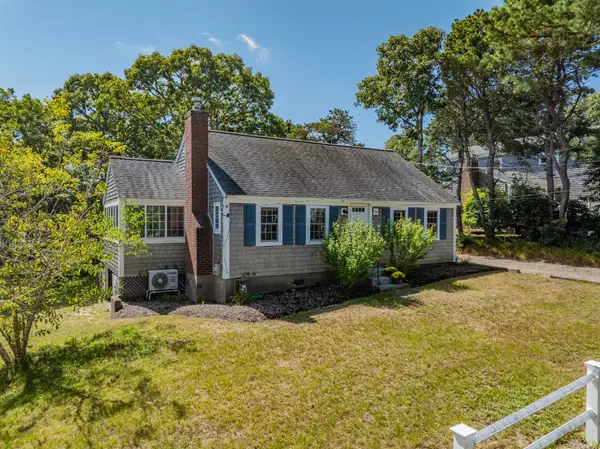 $775,000Active2 beds 1 baths768 sq. ft.
24 Kittys Ln, Chatham, MA 02659
MLS# 73580015Listed by: Compass 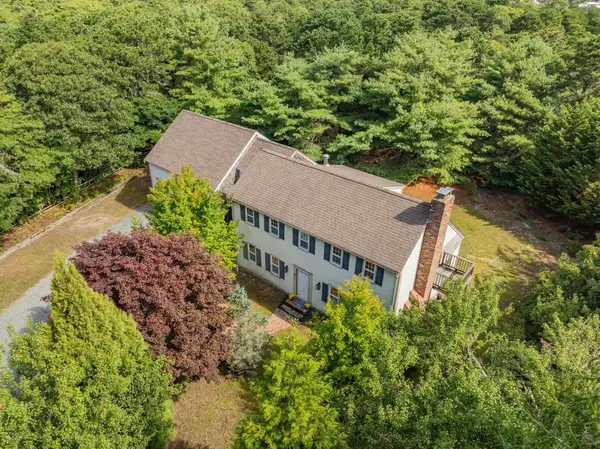 $815,000Active3 beds 2 baths2,167 sq. ft.
31 Old Village Rd, Chatham, MA 02633
MLS# 73574852Listed by: Compass $1,200,000Pending4 beds 2 baths2,050 sq. ft.
122 Forest Beach Road, Chatham, MA 02633
MLS# 22604514Listed by: BERKSHIRE HATHAWAY HOMESERVICES ROBERT PAUL PROPERTIES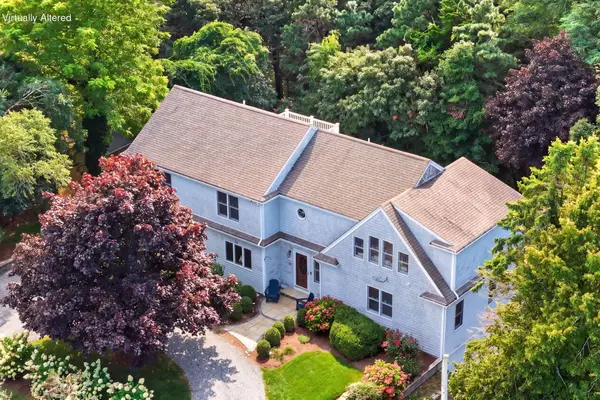 $2,240,000Active4 beds 3 baths3,102 sq. ft.
20 Circle Drive, South Chatham, MA 02659
MLS# 22604370Listed by: GIBSON SOTHEBY'S INTERNATIONAL REALTY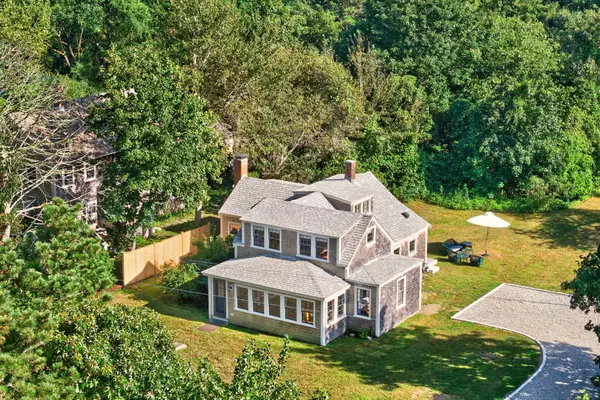 $975,000Pending3 beds 2 baths1,410 sq. ft.
1455 Old Queen Anne Road, Chatham, MA 02633
MLS# 22604348Listed by: CHRISTIE'S INTERNATIONAL REAL ESTATE ATLANTIC BROKERAGE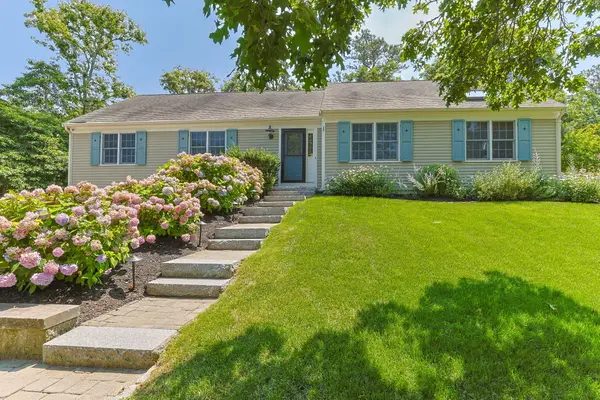 $1,795,000Pending3 beds 3 baths2,719 sq. ft.
23 Taylors Pond Road, South Chatham, MA 02659
MLS# 22604243Listed by: COMPASS MASSACHUSETTS, LLC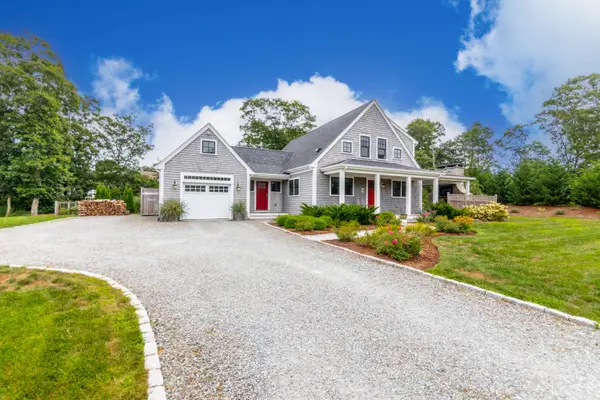 $1,950,000Pending4 beds 3 baths2,198 sq. ft.
4 Williams Way, South Chatham, MA 02659
MLS# 22604169Listed by: LPT REALTY


Protect your home and budget from life's surprises with an Assurant Home Warranty, backed by a partner that supports you through every step of homeownership. Explore Plans.
© 2026 Better Homes and Gardens Real Estate LLC. An Anywhere Real Estate company. All rights reserved. Better Homes and Gardens® Real Estate is a registered trademark owned by Meredith Operations Corporation, licensed to Better Homes and Gardens Real Estate LLC and used with permission. Better Homes and Gardens Real Estate LLC fully supports the principles of the Fair Housing Act and the Equal Opportunity Act. Listing information is deemed reliable but is not guaranteed accurate.
Each office is independently owned and operated.
Any services or products provided by third parties are not provided by, affiliated with or related to Better Homes and Gardens Real Estate LLC, or its affiliated companies.