
36 Hillside Rd, South Deerfield, MA 01373
Local realty services provided by:Better Homes and Gardens Real Estate The Shanahan Group
36 Hillside Rd,Deerfield, MA 01373
$359,900
- 3 Beds
- 2 Baths
- 1,040 sq. ft.
- Single family
- Active
Listed by: donald mailloux, val rutkowski
Office: coldwell banker community realtors®
MLS#:73598721
Source:MLSPIN
Price summary
- Price:$359,900
- Price per sq. ft.:$346.06
About this home
Situated on nearly an acre of land, this 1987 Raised Ranch offers 3 bedrooms, 1.5 baths, and a two-car under garage. The main level features a living room, eat-in kitchen, and dining area with a slider leading to an enclosed porch featuring plenty of windows overlooking the backyard and surrounding landscape. The home's traditional Raised Ranch layout offers a practical arrangement of living space, with the added convenience of an attached two-car garage on the lower level. Outside, the 0.95-acre lot provides ample yard space along with views of the surrounding mountains and farmland. Located just minutes from the center of South Deerfield, the property offers convenient access to local shops, restaurants, and area amenities. Outdoor enthusiasts will appreciate the proximity to Mt. Sugarloaf, known for its hiking trails and scenic overlooks. With its generous lot size, scenic surroundings, and convenient location, this property offers a wonderful opportunity to make it your own!
Contact an agent
Home facts
- Year built:1987
- Listing ID #:73598721
- Updated:November 09, 2026 at 12:16 PM
Rooms and interior
- Bedrooms:3
- Total bathrooms:2
- Full bathrooms:1
- Half bathrooms:1
- Rooms Total:7
- Flooring:Carpet, Plywood, Vinyl
- Dining Description:Laminate, Overhead, Slider
- Kitchen Description:Dishwasher, Flooring - Laminate, Lighting - Overhead, Range, Refrigerator
- Basement Description:Concrete, Garage Access, Interior Entry, Partially Finished
- Living area:1,040 sq. ft.
Heating and cooling
- Heating:Forced Air, Oil
Structure and exterior
- Roof:Shingle
- Year built:1987
- Building area:1,040 sq. ft.
- Lot area:0.95 Acres
- Architectural Style:Split Entry
- Construction Materials:Frame
- Exterior Features:Porch - Enclosed
- Foundation Description:Concrete Perimeter
Schools
- High school:Frontier Regional
- Middle school:Frontier Regional
- Elementary school:Deerfield Elementary
Utilities
- Water:Public
- Sewer:Private Sewer
Finances and disclosures
- Price:$359,900
- Price per sq. ft.:$346.06
- Tax amount:$4,389 (2026)
Features and amenities
- Appliances:Dishwasher, Range, Refrigerator
- Laundry features:Electric Dryer Hookup, In Basement, Washer Hookup
Parking
- Total parking spaces:8
- Parking description:Attached, Off Street, Paved, Paved Drive, Under
- Garage:Yes
- Garage spaces:2
New listings near 36 Hillside Rd
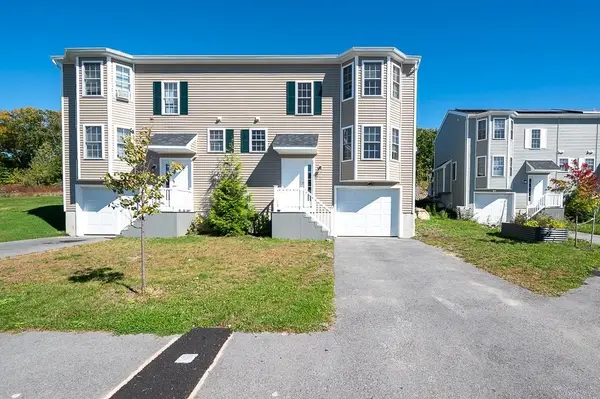 $429,900Active3 beds 2 baths1,236 sq. ft.
7 Snowberry Cir, Worcester, MA 01607
MLS# 73587541Listed by: Keller Williams Pinnacle Central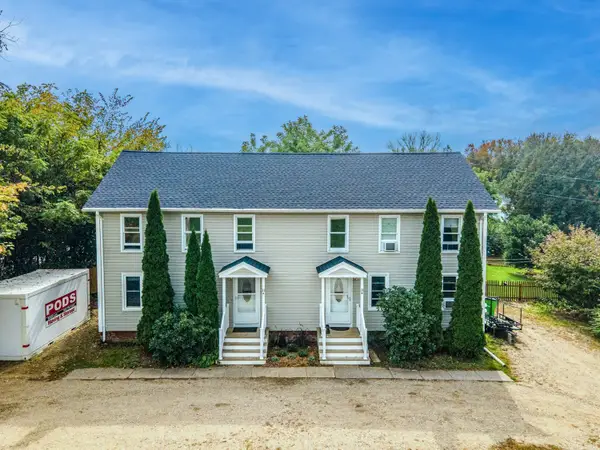 $499,900Active6 beds 4 baths2,490 sq. ft.
33 Pleasant Street, Deerfield, MA 01373
MLS# 73586816Listed by: Fitzgerald Real Estate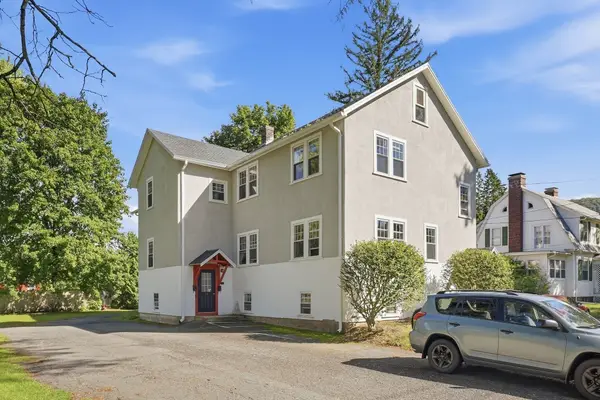 $1,250,000Active11 beds 6 baths4,244 sq. ft.
23 Graves Street, Deerfield, MA 01373
MLS# 73583890Listed by: Region Commercial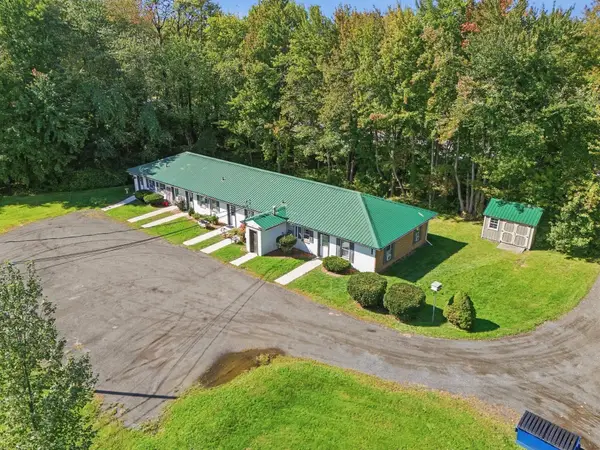 $875,000Active7 beds 6 baths2,696 sq. ft.
217 N Main Street, Deerfield, MA 01373
MLS# 73583891Listed by: Region Commercial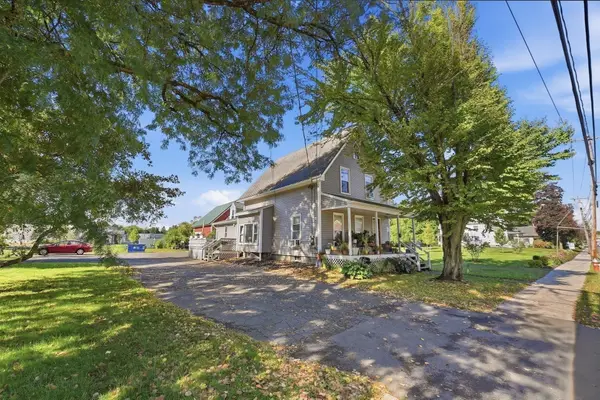 $590,000Active4 beds 3 baths1,987 sq. ft.
30 Sugarloaf Street, Deerfield, MA 01373
MLS# 73583892Listed by: Region Commercial $499,000Active4 beds 2 baths2,160 sq. ft.
24 Sugarloaf St, Deerfield, MA 01373
MLS# 73576109Listed by: William Raveis R.E. & Home Services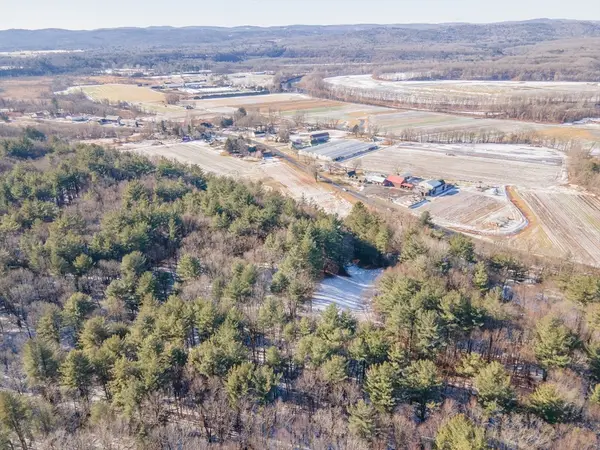 $225,000Active13.6 Acres
0 Greenfield Road, Deerfield, MA 01342
MLS# 73472322Listed by: Cohn & Company


Protect your home and budget from life's surprises with an Assurant Home Warranty, backed by a partner that supports you through every step of homeownership. Explore Plans.
© 2026 Better Homes and Gardens Real Estate LLC. An Anywhere Real Estate company. All rights reserved. Better Homes and Gardens® Real Estate is a registered trademark owned by Meredith Operations Corporation, licensed to Better Homes and Gardens Real Estate LLC and used with permission. Better Homes and Gardens Real Estate LLC fully supports the principles of the Fair Housing Act and the Equal Opportunity Act. Listing information is deemed reliable but is not guaranteed accurate.
Each office is independently owned and operated.
Any services or products provided by third parties are not provided by, affiliated with or related to Better Homes and Gardens Real Estate LLC, or its affiliated companies.