
7 Snowberry Cir, Worcester, MA 01607
Local realty services provided by:Better Homes and Gardens Real Estate The Masiello Group
7 Snowberry Cir,Worcester, MA 01607
$449,900
- 3 Beds
- 2 Baths
- 1,236 sq. ft.
- Single family
- Active
Listed by: the riel estate team, nathan riel
Office: keller williams pinnacle central
MLS#:73587541
Source:MLSPIN
Price summary
- Price:$449,900
- Price per sq. ft.:$364
About this home
Presenting 7 Snowberry Circle, a newly constructed attached single family townhouse built in 2023. Offering 1236 square feet of meticulously maintained living space. The kitchen is thoughtfully appointed with stone counters and a practical peninsula, creating an inviting atmosphere that flows effortlessly into the open-plan living room. This integrated design fosters connectivity and ease for both daily living and entertaining. The living room serves as a central gathering space, enhanced by the warmth and ambiance of a fireplace, providing a focal point for relaxation and social engagement. The well appointed bathroom features a double vanity, offering convenience and a refined aesthetic. Additional features of this residence include a versatile basement, providing ample storage or potential for future customization, and a built-in garage with space for one vehicle, ensuring secure parking and direct access to the home. This home is located in the Arboretum Estates neighborhood and is in close proximity to the Auburn town line, Holy Cross, local amenities and all major routes....
Contact an agent
Home facts
- Year built:2023
- Listing ID #:73587541
- Updated:October 07, 2026 at 05:59 PM
Rooms and interior
- Bedrooms:3
- Total bathrooms:2
- Full bathrooms:1
- Half bathrooms:1
- Rooms Total:6
- Flooring:Carpet, Vinyl
- Dining Description:Vinyl
- Kitchen Description:Dishwasher, Flooring - Vinyl, Lighting - Overhead, Lighting - Pendant, Microwave, Range, Stainless Steel Appliances
- Basement Description:Partially Finished
- Living area:1,236 sq. ft.
Heating and cooling
- Cooling:5 Cooling Zones, Ductless, Heat Pump
- Heating:Electric, Heat Pump
Structure and exterior
- Roof:Shingle
- Year built:2023
- Building area:1,236 sq. ft.
- Lot area:0.14 Acres
- Architectural Style:Colonial
- Construction Materials:Frame
- Exterior Features:Deck
- Foundation Description:Concrete Perimeter
Utilities
- Water:Public
- Sewer:Public Sewer
Finances and disclosures
- Price:$449,900
- Price per sq. ft.:$364
- Tax amount:$6,025 (2026)
Features and amenities
- Appliances:Dishwasher, Dryer, Microwave, Range, Washer
- Laundry features:Dryer, In Basement, Washer
- Amenities:Entrance Foyer
Parking
- Total parking spaces:3
- Parking description:Off Street, Paved Drive, Under
- Garage:Yes
- Garage spaces:1
New listings near 7 Snowberry Cir
- Coming Soon
 $399,999Coming Soon3 beds 1 baths1,240 sq. ft.
20 Ridgewood Rd, Worcester, MA 01606
MLS# 73586307Listed by: Century 21 North East - Coming Soon
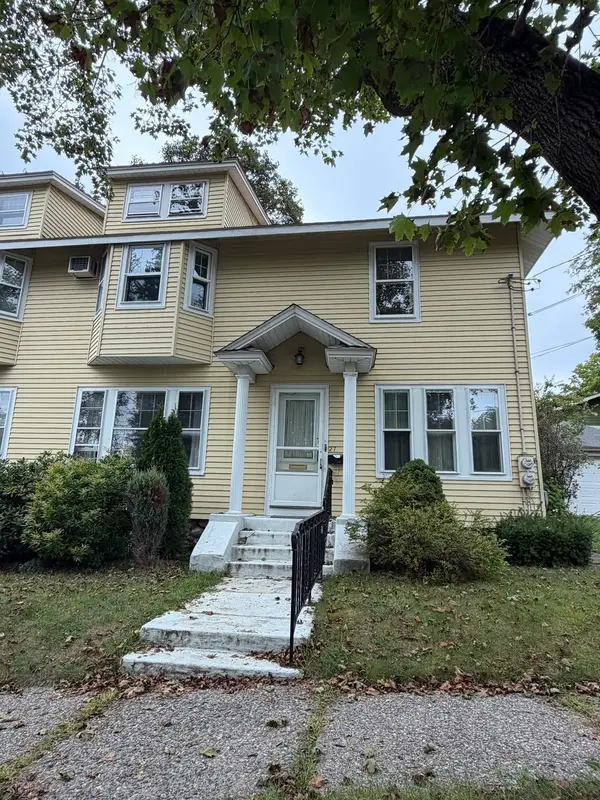 $349,900Coming Soon4 beds 3 baths1,952 sq. ft.
27 Pomona Road #27, Worcester, MA 01602
MLS# 73584188Listed by: ERA Key Realty Services - Worcester - Coming Soon
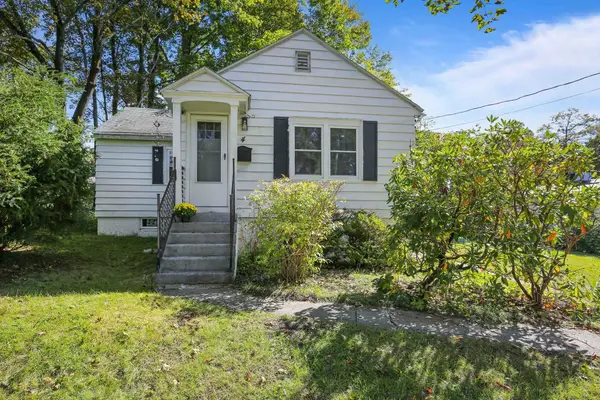 $299,900Coming Soon1 beds 1 baths814 sq. ft.
4 Pomona Rd, Worcester, MA 01602
MLS# 73582117Listed by: ERA Key Realty Services - Worcester - New
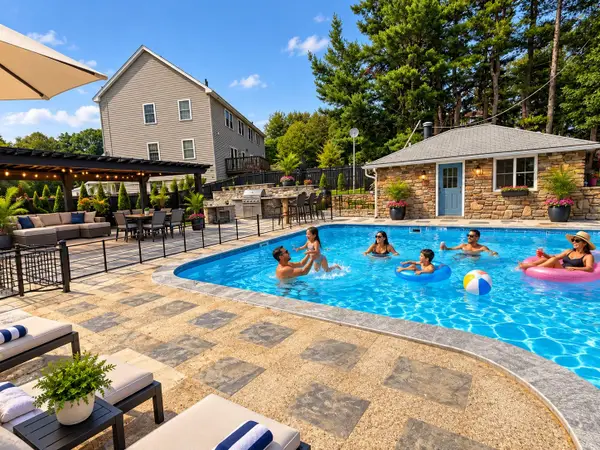 $890,000Active3 beds 3 baths2,012 sq. ft.
56 Darrow St, Worcester, MA 01606
MLS# 73587750Listed by: Property Investors & Advisors, LLC - New
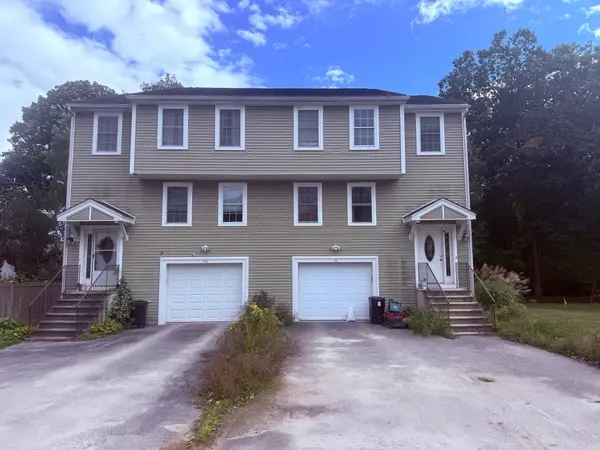 $425,000Active3 beds 2 baths1,472 sq. ft.
46 Pine Hill Rd, Worcester, MA 01604
MLS# 73587692Listed by: Century 21 Limitless - New
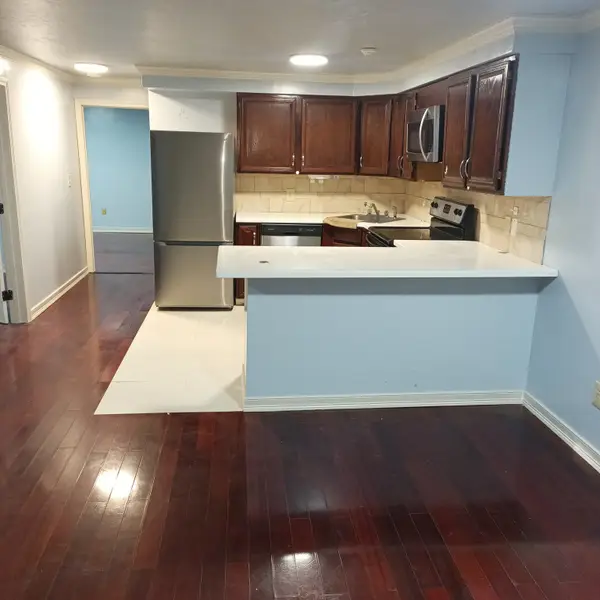 $245,000Active2 beds 1 baths923 sq. ft.
11b Hulbert Rd #15, Worcester, MA 01603
MLS# 73587674Listed by: Palace Realty Boston - New
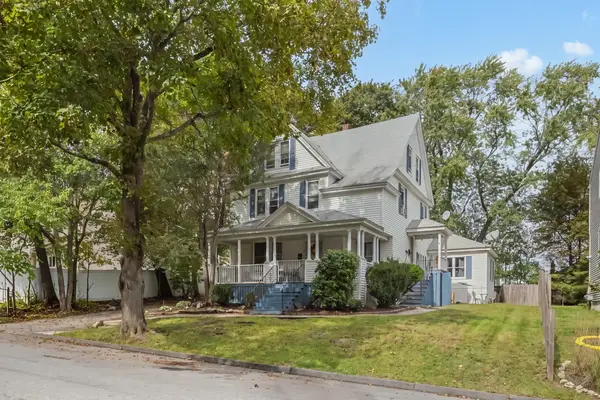 $579,900Active6 beds 3 baths2,926 sq. ft.
3 Knight St., Worcester, MA 01605
MLS# 73587682Listed by: Castinetti Realty Group - Open Thu, 5 to 7pmNew
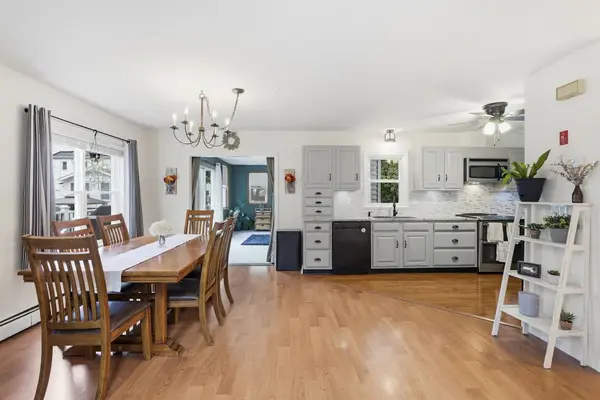 $440,000Active2 beds 3 baths1,473 sq. ft.
8 Guilford St, Worcester, MA 01606
MLS# 73587494Listed by: Keller Williams Realty-Merrimack - Open Sat, 11:30am to 1pmNew
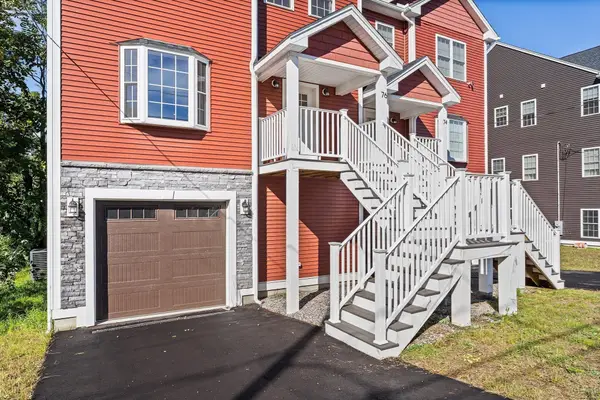 $539,000Active3 beds 3 baths1,972 sq. ft.
76 Valmor St, Worcester, MA 01604
MLS# 73587569Listed by: Redfin Corp.


Protect your home and budget from life's surprises with an Assurant Home Warranty, backed by a partner that supports you through every step of homeownership. Explore Plans.
© 2026 Better Homes and Gardens Real Estate LLC. An Anywhere Real Estate company. All rights reserved. Better Homes and Gardens® Real Estate is a registered trademark owned by Meredith Operations Corporation, licensed to Better Homes and Gardens Real Estate LLC and used with permission. Better Homes and Gardens Real Estate LLC fully supports the principles of the Fair Housing Act and the Equal Opportunity Act. Listing information is deemed reliable but is not guaranteed accurate.
Each office is independently owned and operated.
Any services or products provided by third parties are not provided by, affiliated with or related to Better Homes and Gardens Real Estate LLC, or its affiliated companies.