
1 Driftwood Dr, South Easton, MA 02375
Local realty services provided by:Better Homes and Gardens Real Estate The Shanahan Group
Upcoming open houses
- Sun, Sep 2712:00 pm - 02:00 pm
Listed by: jessica hancock
Office: coldwell banker realty - westwood
MLS#:73549951
Source:MLSPIN
Price summary
- Price:$779,000
- Price per sq. ft.:$379.26
- Monthly HOA dues:$348
About this home
Open-concept floor plan features a first-floor primary bedroom with ensuite bath that includes granite double sinks, first-floor laundry, and a beautifully appointed kitchen with granite countertops, ceiling-height cabinetry, and stainless steel appliances. Additional first floor feature include attached one-car garage, and deck access to fenced in yard and patio. Second Floor offers a generous bedroom, gorgeous bonus room with wood ceilings, a full bath with granite double vanities, and a versatile loft/den. Large upstairs Den, guest bedroom and full bath is great for guests. Additional features include natural gas high-efficiency heating and cooling, Hunter irrigation system, and a full size unfinished basement. HOA covers lawn care, snow removal, septic maintenance, trash pickup, and common areas. Not a condo—own your own lot while enjoying easy living! Proximity to several highways, parks, restaurants. (*Legally a 2 bedroom in public records.)
Contact an agent
Home facts
- Year built:2020
- Subdivision & Development:Meadowview Commons
- Listing ID #:73549951
- Updated:September 19, 2026 at 11:00 AM
Rooms and interior
- Bedrooms:2
- Total bathrooms:3
- Full bathrooms:2
- Half bathrooms:1
- Rooms Total:6
- Flooring:Flooring - Wall to Wall Carpet, Tile, Wood
- Dining Description:Closet, Hardwood
- Kitchen Description:Dishwasher, Microwave, Refrigerator
- Basement Description:Bulkhead, Concrete, Full, Interior Entry, Unfinished
- Living area:2,054 sq. ft.
Heating and cooling
- Cooling:2 Cooling Zones, Central Air
- Heating:Central, Forced Air, Natural Gas
- Central air:Yes
Structure and exterior
- Roof:Shingle
- Year built:2020
- Building area:2,054 sq. ft.
- Lot Features:Corner Lot, Cul-De-Sac, Level
- Architectural Style:Colonial
- Construction Materials:Frame
- Exterior Features:Covered, Deck - Composite, Patio, Professional Landscaping, Sprinkler System
- Foundation Description:Concrete Perimeter
Schools
- High school:Oliver Ames High School
- Middle school:Easton Middle School
- Elementary school:Blanche Ames
Utilities
- Water:Public
- Sewer:Private Sewer
Finances and disclosures
- Price:$779,000
- Price per sq. ft.:$379.26
- Tax amount:$9,898 (2026)
Features and amenities
- Appliances:Dishwasher, Dryer, Microwave, Refrigerator, Washer
- Laundry features:Dryer, First Floor, Gas Dryer Hookup, Washer, Washer Hookup
- Amenities:Ceiling Fan(s), Closet/Cabinets - Custom Built, Gas Water Heater
Parking
- Total parking spaces:5
- Parking description:Attached, Garage Door Opener, Garage Faces Side, Off Street, Paved, Paved Drive, Under
- Garage:Yes
- Garage spaces:1
New listings near 1 Driftwood Dr
- Open Sun, 11am to 1pmNew
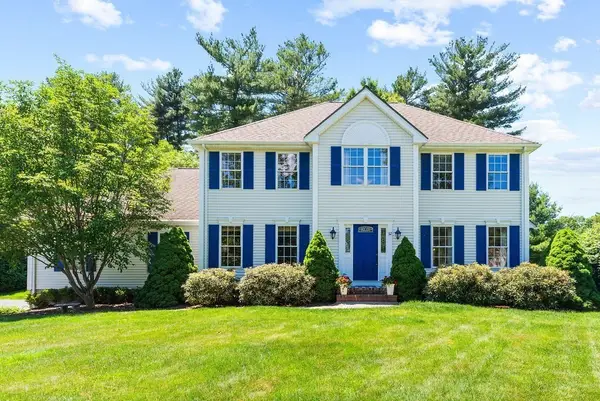 $970,000Active4 beds 3 baths3,054 sq. ft.
32 Cinnamon Cir, Easton, MA 02334
MLS# 73579876Listed by: eXp Realty LLC - Open Sun, 11am to 1pmNew
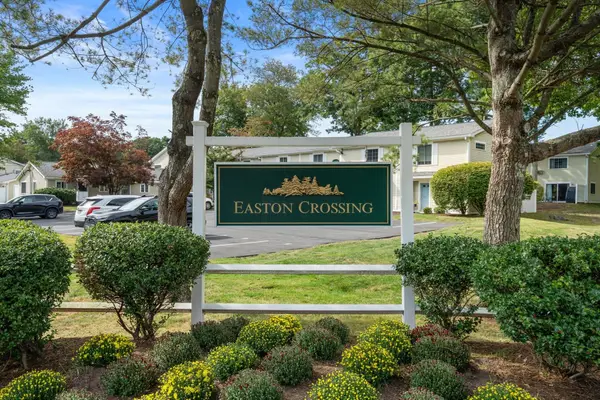 $370,000Active2 beds 2 baths1,052 sq. ft.
1 Janet Road #8, Easton, MA 02375
MLS# 73579502Listed by: Real Broker MA, LLC - Open Sat, 1 to 3pmNew
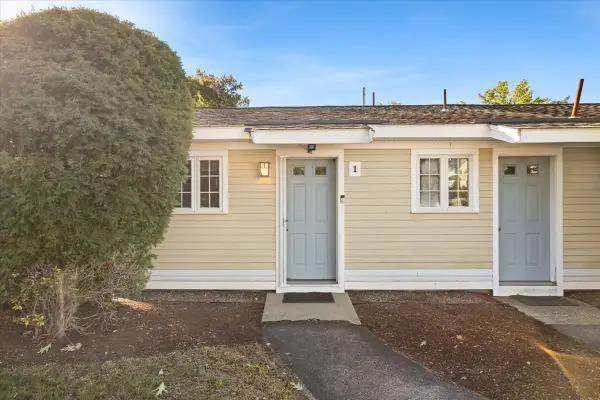 $299,900Active1 beds 1 baths642 sq. ft.
14 Nancy Rd #1, Easton, MA 02375
MLS# 73579363Listed by: NRG Real Estate Services, Inc. - Open Sat, 1 to 3pmNew
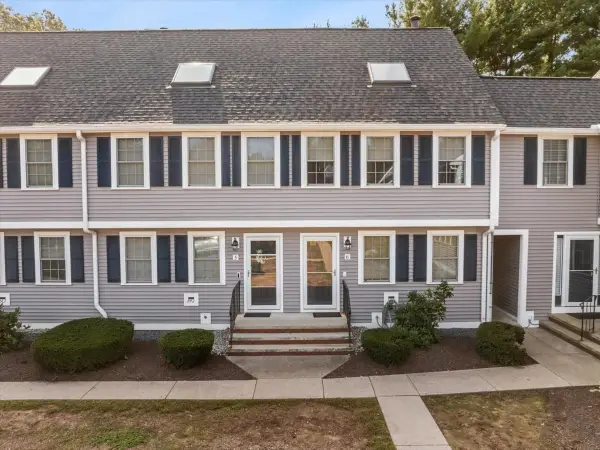 $350,000Active2 beds 2 baths2,054 sq. ft.
453 Turnpike St #6, Easton, MA 02375
MLS# 73578483Listed by: CA Real Estate and Design - Open Sat, 11am to 1pmNew
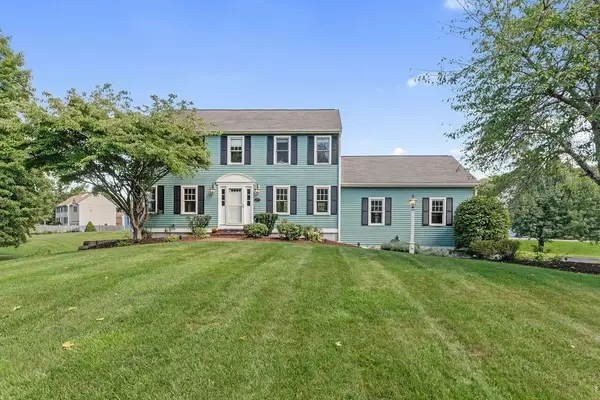 $819,900Active4 beds 3 baths2,124 sq. ft.
264 Bay Rd, Easton, MA 02334
MLS# 73577990Listed by: eXp Realty LLC - New
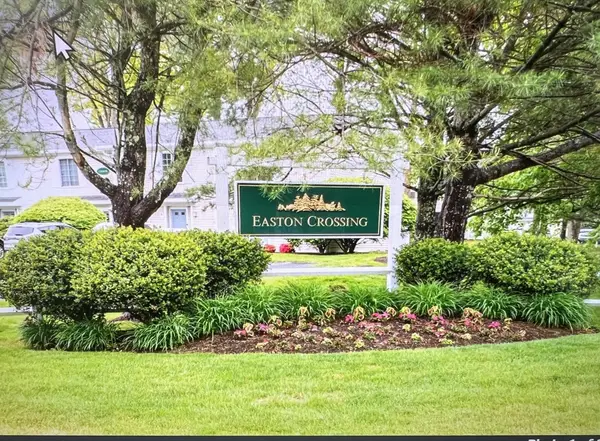 $390,000Active2 beds 2 baths1,052 sq. ft.
14 Nancy Rd #6, Easton, MA 02375
MLS# 73577602Listed by: Morris Real Estate - Open Sun, 11am to 1pmNew
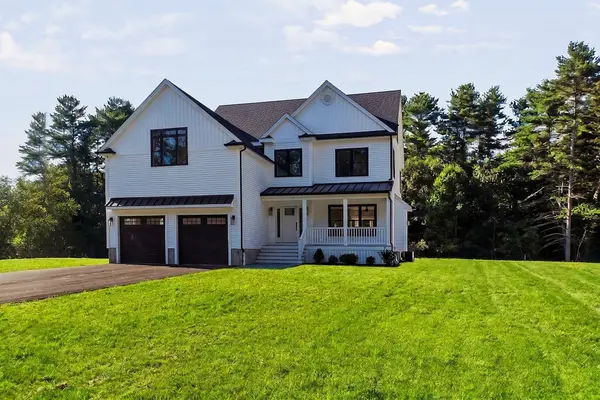 $1,499,000Active4 beds 4 baths3,761 sq. ft.
5 Joshua Dr, Easton, MA 02375
MLS# 73577205Listed by: A & E Realty - New
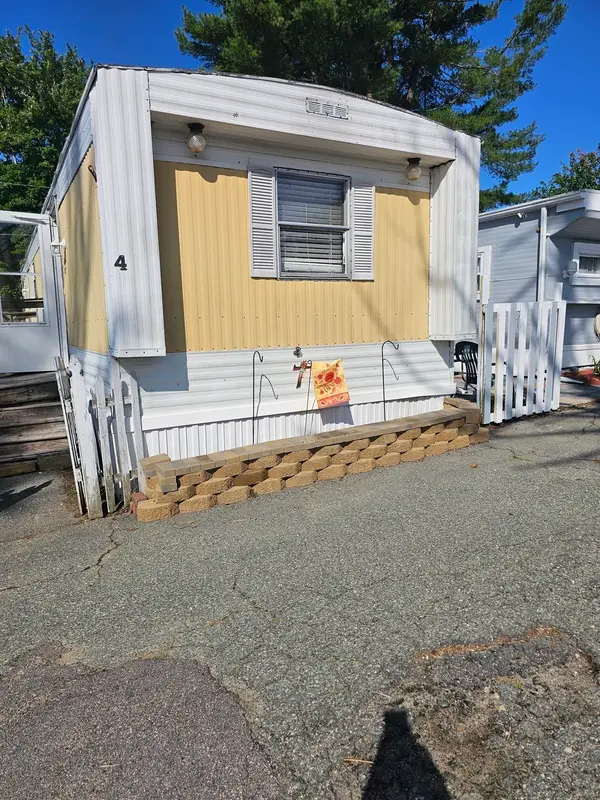 $89,900Active2 beds 1 baths900 sq. ft.
305 Turnpike Street #4, Easton, MA 02346
MLS# 73576915Listed by: Realty Executives Metro South - New
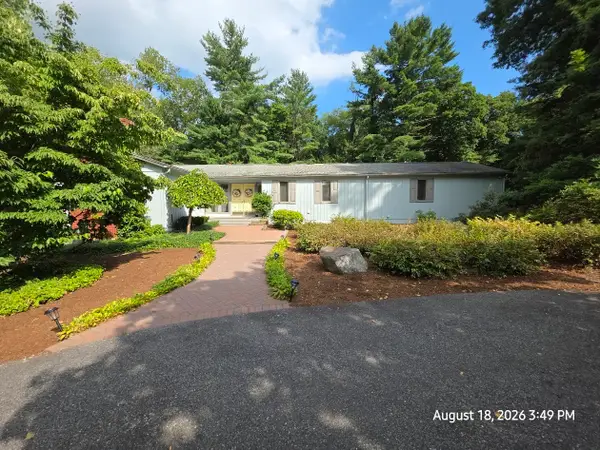 $699,900Active3 beds 3 baths2,100 sq. ft.
16 Pammys Path, Easton, MA 02356
MLS# 73576783Listed by: Real Broker MA, LLC - Open Sun, 11am to 1pmNew
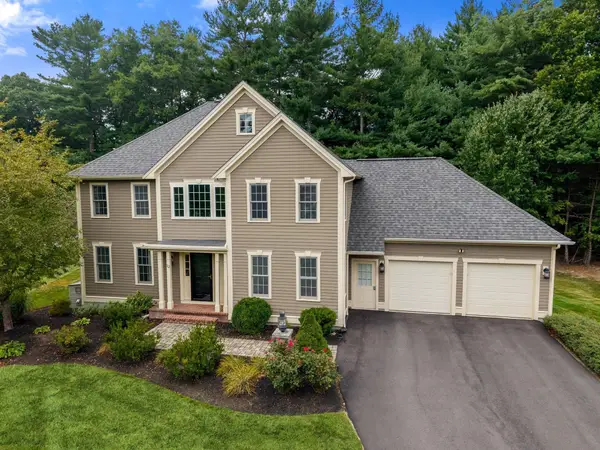 $1,150,000Active4 beds 3 baths3,390 sq. ft.
12 Winnecunnet Way, Easton, MA 02375
MLS# 73575621Listed by: Coldwell Banker Realty - Easton


Protect your home and budget from life's surprises with an Assurant Home Warranty, backed by a partner that supports you through every step of homeownership. Explore Plans.
© 2026 Better Homes and Gardens Real Estate LLC. An Anywhere Real Estate company. All rights reserved. Better Homes and Gardens® Real Estate is a registered trademark owned by Meredith Operations Corporation, licensed to Better Homes and Gardens Real Estate LLC and used with permission. Better Homes and Gardens Real Estate LLC fully supports the principles of the Fair Housing Act and the Equal Opportunity Act. Listing information is deemed reliable but is not guaranteed accurate.
Each office is independently owned and operated.
Any services or products provided by third parties are not provided by, affiliated with or related to Better Homes and Gardens Real Estate LLC, or its affiliated companies.