
15 West Parkview Drive, South Hadley, MA 01075
Local realty services provided by:Better Homes and Gardens Real Estate The Masiello Group
15 West Parkview Drive,South Hadley, MA 01075
$549,900
- 3 Beds
- 2 Baths
- 21,000 sq. ft.
- Single family
- Active
Listed by: kylene canon-smith
Office: canon real estate, inc.
MLS#:73600182
Source:MLSPIN
Price summary
- Price:$549,900
- Price per sq. ft.:$26.19
About this home
Exceptionally well cared-for and tastefully updated hip-roof Brick Ranch in a desirable neighborhood near Mosier Elementary School. The welcoming open floor plan is filled with natural sunlight and is ideal for entertaining featuring a spacious living room with a cozy gas fireplace that opens to the stunning kitchen and dining area. Sliders lead to a large composite deck that overlooks the private backyard. Three generously sized bedrooms with hardwood floors and beautifully renovated bathroom complete the main level. The walkout basement offers additional finished living space, including a comfortable family room, spa-like bathroom with tiled shower and convenient laundry room. A detached two-car garage provides additional storage and convenience. Economical gas heat, central air, an EV charger and irrigation system are additional amenities. Some updates include roof (2011), gutters and gutter guards (2021), electrical panel (2017) and Buderus boiler (2006). Meticulously cared for with many thoughtful improvements, this home reflects true pride of ownership in an excellent location....
Contact an agent
Home facts
- Year built:1955
- Listing ID #:73600182
- Updated:November 09, 2026 at 05:02 PM
Rooms and interior
- Bedrooms:3
- Total bathrooms:2
- Full bathrooms:2
- Rooms Total:5
- Flooring:Hardwood, Tile
- Dining Description:Hardwood
- Kitchen Description:Countertops - Stone/Granite/Solid, Dishwasher, Flooring - Hardwood, Range, Refrigerator
- Basement Description:Full, Partially Finished, Walk-Out Access
- Living area:21,000 sq. ft.
Heating and cooling
- Cooling:Central Air
- Heating:Baseboard, Natural Gas
- Central air:Yes
Structure and exterior
- Roof:Shingle
- Year built:1955
- Building area:21,000 sq. ft.
- Lot area:0.48 Acres
- Architectural Style:Ranch
- Exterior Features:Deck - Composite, Sprinkler System
- Foundation Description:Concrete Perimeter
Schools
- High school:South Hadley Hs
- Middle school:Michael E. Smith
- Elementary school:Mosier
Utilities
- Water:Public
- Sewer:Public Sewer
Finances and disclosures
- Price:$549,900
- Price per sq. ft.:$26.19
- Tax amount:$6,764 (2026)
Features and amenities
- Appliances:Dishwasher, Range, Refrigerator
- Laundry features:In Basement
Parking
- Total parking spaces:6
- Parking description:Detached, Off Street, Paved, Paved Drive
- Garage:Yes
- Garage spaces:2
New listings near 15 West Parkview Drive
- New
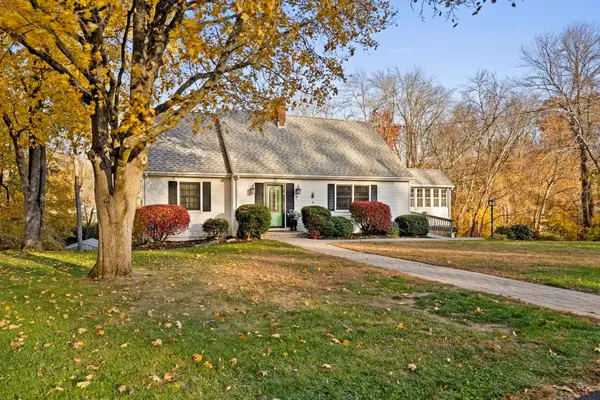 $585,000Active4 beds 2 baths1,855 sq. ft.
28 W Parkview Dr, South Hadley, MA 01075
MLS# 73599520Listed by: ERA M Connie Laplante Real Estate - New
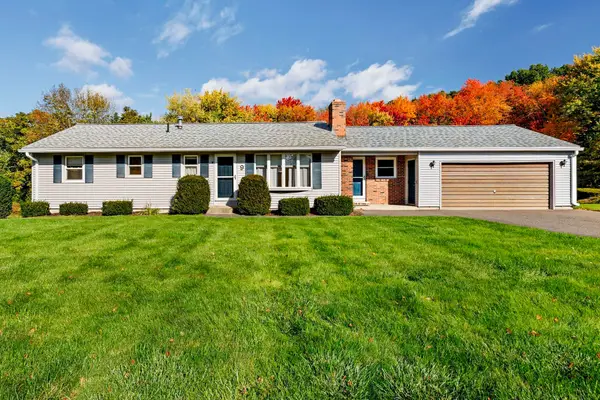 $399,000Active3 beds 2 baths1,321 sq. ft.
9 Steven Drive, South Hadley, MA 01075
MLS# 73597890Listed by: ERA M Connie Laplante Real Estate - New
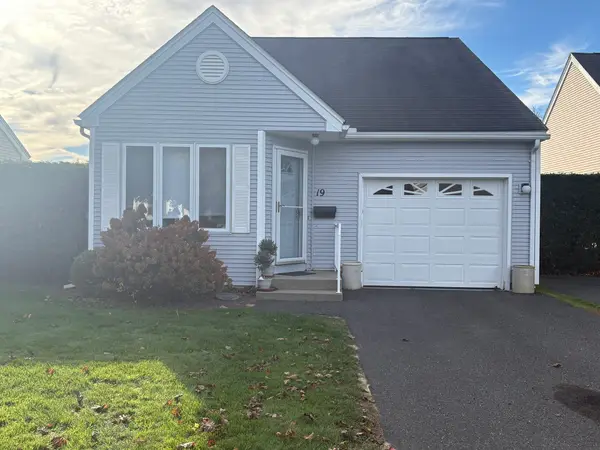 $424,900Active2 beds 2 baths1,024 sq. ft.
19 Alvord Pl #19, South Hadley, MA 01075
MLS# 73596896Listed by: B & B Real Estate 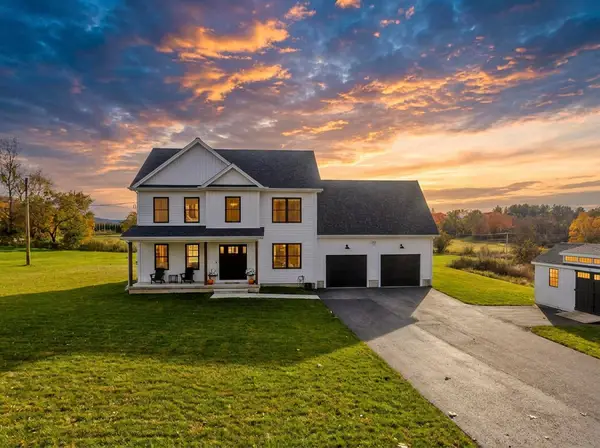 $710,000Active3 beds 3 baths2,500 sq. ft.
42 East Street, Granby, MA 01033
MLS# 73596554Listed by: Naples Realty Group $145,000Active1 Acres
LOT 4 Pearl St, South Hadley, MA 01075
MLS# 73594862Listed by: William Raveis R.E. & Home Services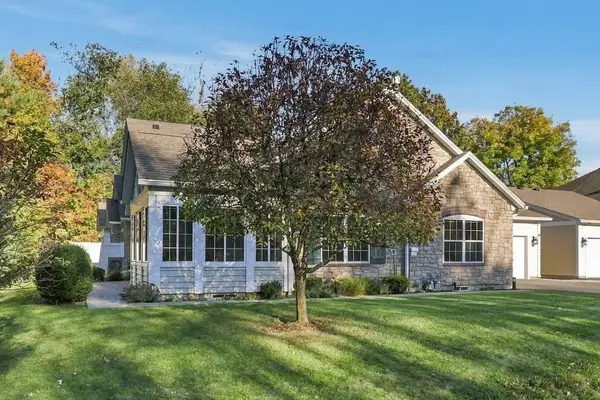 $575,000Active3 beds 2 baths1,922 sq. ft.
168 Stonybrook Way #168, South Hadley, MA 01075
MLS# 73593645Listed by: Delap Real Estate LLC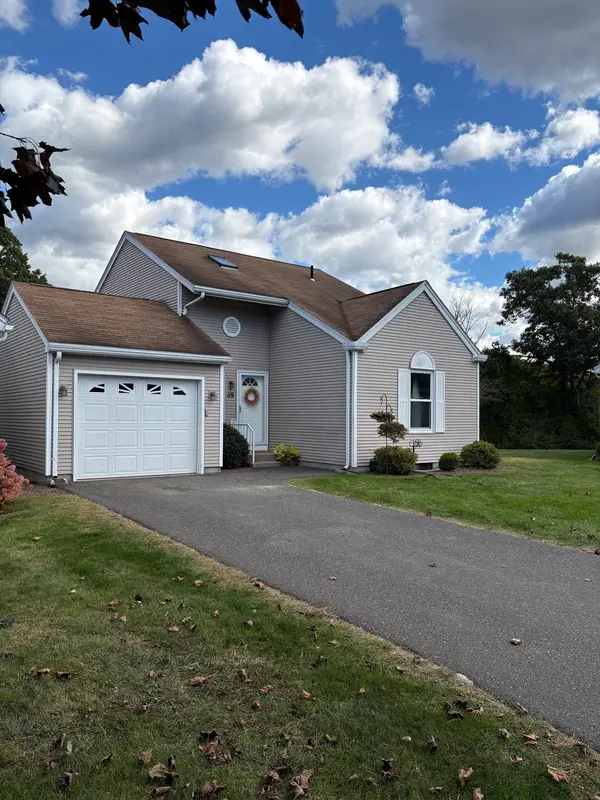 $375,000Active2 beds 2 baths1,044 sq. ft.
119 Alvord Pl #119, South Hadley, MA 01075
MLS# 73591335Listed by: BKaye Realty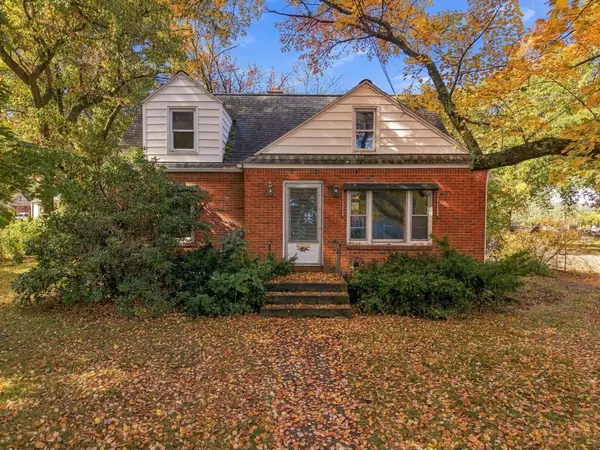 $322,500Active3 beds 2 baths1,118 sq. ft.
112 Pittroff Ave, South Hadley, MA 01075
MLS# 73590554Listed by: eXp Realty LLC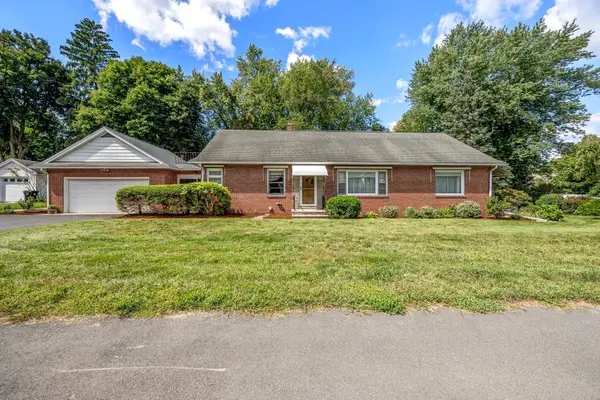 $409,900Active5 beds 3 baths2,475 sq. ft.
538 Newton Street, South Hadley, MA 01075
MLS# 73589945Listed by: ERA M Connie Laplante Real Estate


Protect your home and budget from life's surprises with an Assurant Home Warranty, backed by a partner that supports you through every step of homeownership. Explore Plans.
© 2026 Better Homes and Gardens Real Estate LLC. An Anywhere Real Estate company. All rights reserved. Better Homes and Gardens® Real Estate is a registered trademark owned by Meredith Operations Corporation, licensed to Better Homes and Gardens Real Estate LLC and used with permission. Better Homes and Gardens Real Estate LLC fully supports the principles of the Fair Housing Act and the Equal Opportunity Act. Listing information is deemed reliable but is not guaranteed accurate.
Each office is independently owned and operated.
Any services or products provided by third parties are not provided by, affiliated with or related to Better Homes and Gardens Real Estate LLC, or its affiliated companies.