
112 Pittroff Ave, South Hadley, MA 01075
Local realty services provided by:Better Homes and Gardens Real Estate The Shanahan Group
112 Pittroff Ave,South Hadley, MA 01075
$322,500
- 3 Beds
- 2 Baths
- 1,118 sq. ft.
- Single family
- Active
Upcoming open houses
- Sat, Oct 1710:00 am - 12:00 pm
Listed by: samuel affhauser
Office: exp realty llc
MLS#:73590554
Source:MLSPIN
Price summary
- Price:$322,500
- Price per sq. ft.:$288.46
About this home
Classic brick Cape on a spacious corner lot! This cozy home features solid brick bones and is entirely livable right now, offering a fantastic opportunity to move in and update over time. The dormered second level provides excellent usable space upstairs. A full basement features convenient bulkhead entry, while the enclosed side entrance off the paved driveway makes a perfect mudroom space to drop boots and bags. Outside, the fully fenced yard is shaded by beautiful mature trees, offering plenty of space for a garden, pets, and outdoor activities. Includes a detached shed for extra storage. Bring your creative ideas to maximize this classic layout! Price reflects the updates needed. A great project for an investor or a buyer looking to build sweat equity and make a home truly their own!
Contact an agent
Home facts
- Year built:1950
- Listing ID #:73590554
- Updated:October 14, 2026 at 08:01 PM
Rooms and interior
- Bedrooms:3
- Total bathrooms:2
- Full bathrooms:2
- Rooms Total:6
- Kitchen Description:Microwave, Range, Refrigerator
- Basement Description:Bulkhead, Concrete
- Living area:1,118 sq. ft.
Heating and cooling
- Cooling:Window Unit(s)
- Heating:Baseboard, Natural Gas
Structure and exterior
- Roof:Shingle
- Year built:1950
- Building area:1,118 sq. ft.
- Lot area:0.24 Acres
- Lot Features:Corner Lot
- Architectural Style:Cape
- Exterior Features:Rain Gutters, Storage
- Foundation Description:Concrete Perimeter
Utilities
- Water:Public
- Sewer:Public Sewer
Finances and disclosures
- Price:$322,500
- Price per sq. ft.:$288.46
- Tax amount:$4,055 (2026)
Features and amenities
- Appliances:Dryer, Microwave, Range, Refrigerator, Washer
- Laundry features:Dryer, Washer
- Amenities:Gas Water Heater
Parking
- Total parking spaces:2
- Parking description:Off Street
New listings near 112 Pittroff Ave
- Coming Soon
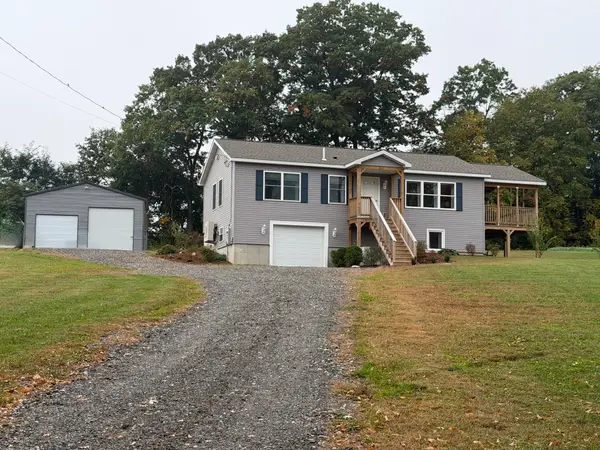 $450,000Coming Soon2 beds 2 baths1,144 sq. ft.
362 Hadley St, South Hadley, MA 01075
MLS# 73589522Listed by: Berkshire Hathaway HomeServices Realty Professionals - Open Sun, 12 to 1:30pmNew
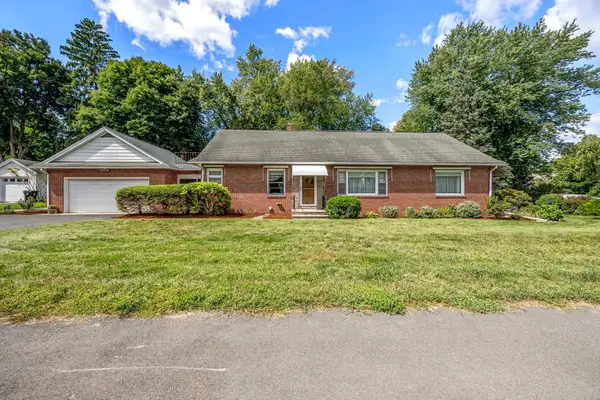 $409,900Active5 beds 3 baths2,475 sq. ft.
538 Newton Street, South Hadley, MA 01075
MLS# 73589945Listed by: ERA M Connie Laplante Real Estate - Open Sat, 12:30 to 2pmNew
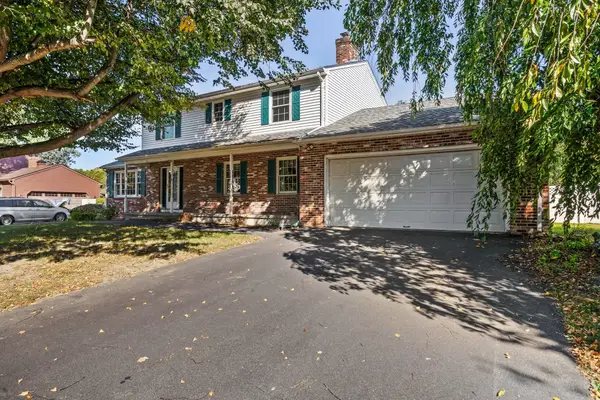 $425,000Active4 beds 3 baths1,726 sq. ft.
23 Magnolia Ter, South Hadley, MA 01075
MLS# 73589852Listed by: ERA M Connie Laplante Real Estate - New
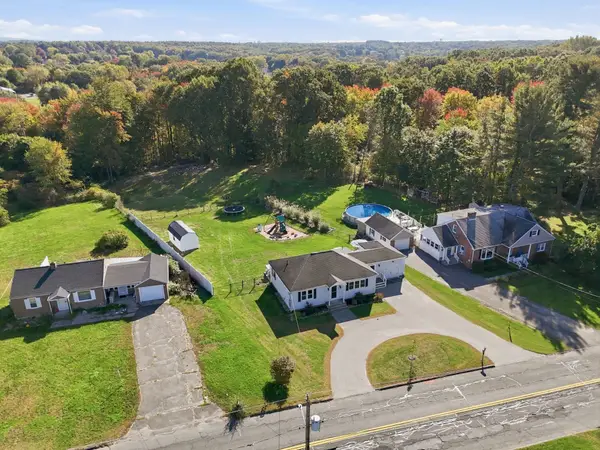 $385,000Active3 beds 1 baths1,120 sq. ft.
191 Lathrop St, South Hadley, MA 01075
MLS# 73589728Listed by: eXp Realty LLC - New
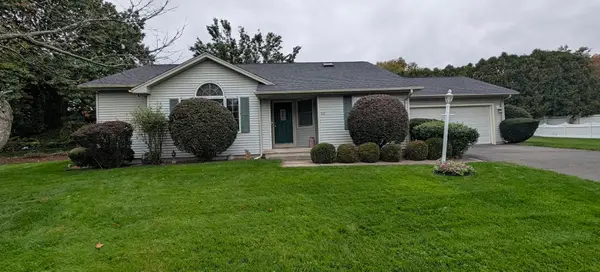 $625,000Active2 beds 2 baths1,445 sq. ft.
60 Applewood Ln, South Hadley, MA 01075
MLS# 73589302Listed by: Audet Realty - New
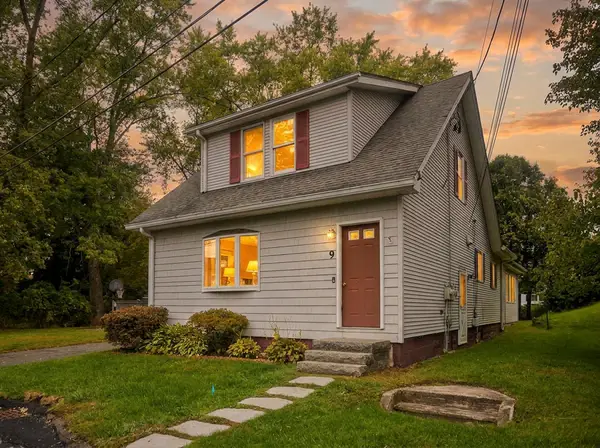 $479,000Active4 beds 2 baths2,058 sq. ft.
9 Foch Ave, South Hadley, MA 01075
MLS# 73588990Listed by: Naples Realty Group - Open Sat, 12 to 2pmNew
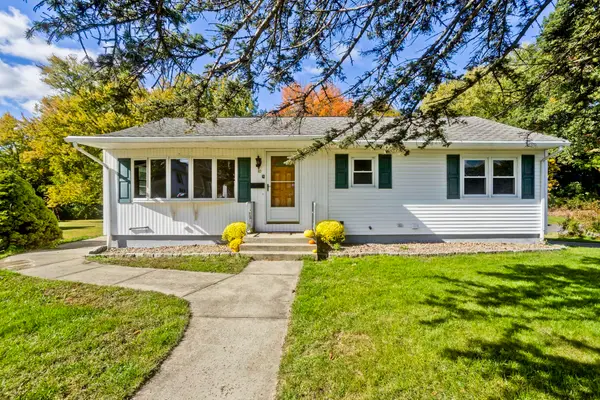 $330,000Active3 beds 1 baths960 sq. ft.
10 Taylor St, South Hadley, MA 01075
MLS# 73588973Listed by: Lock and Key Realty Inc. - New
 $499,900Active6 beds 3 baths1,646 sq. ft.
7-9 Graves Street, South Hadley, MA 01075
MLS# 73588104Listed by: Lock and Key Realty Inc. - New
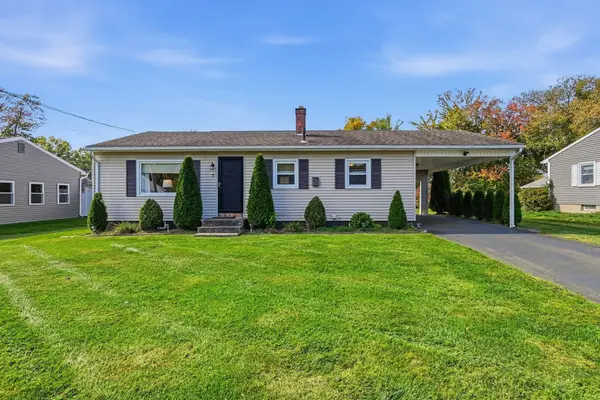 $310,000Active3 beds 1 baths988 sq. ft.
9 Brook St., South Hadley, MA 01075
MLS# 73587169Listed by: Delap Real Estate LLC


Protect your home and budget from life's surprises with an Assurant Home Warranty, backed by a partner that supports you through every step of homeownership. Explore Plans.
© 2026 Better Homes and Gardens Real Estate LLC. An Anywhere Real Estate company. All rights reserved. Better Homes and Gardens® Real Estate is a registered trademark owned by Meredith Operations Corporation, licensed to Better Homes and Gardens Real Estate LLC and used with permission. Better Homes and Gardens Real Estate LLC fully supports the principles of the Fair Housing Act and the Equal Opportunity Act. Listing information is deemed reliable but is not guaranteed accurate.
Each office is independently owned and operated.
Any services or products provided by third parties are not provided by, affiliated with or related to Better Homes and Gardens Real Estate LLC, or its affiliated companies.