
362 Hadley St, South Hadley, MA 01075
Local realty services provided by:Better Homes and Gardens Real Estate The Shanahan Group
362 Hadley St,South Hadley, MA 01075
$450,000
- 2 Beds
- 2 Baths
- 1,144 sq. ft.
- Single family
- Coming Soon
Listed by: kimberly allen team, kimberly allen
Office: berkshire hathaway homeservices realty professionals
MLS#:73589522
Source:MLSPIN
Price summary
- Price:$450,000
- Price per sq. ft.:$393.36
About this home
Car enthusiasts and hobbyists will appreciate the rare 26x35 Detached insulated garage with electricity and water-hook-up at this beautifully maintained 2 bedroom home. Passed 4-bedroom septic along with the basement being plumbed for another full bathroom making this a future 4-bedroom 2.5 home. The home offers a fully applianced kitchen with dining area which leads to a 22x12 covered porch with breathtaking scenic views. 1st floor laundry along with 2 bedrooms and 1.5 baths. The 1-car garage offers an electric vehicle charger to make life easier. Call us today to make this home yours!!
Contact an agent
Home facts
- Year built:2024
- Listing ID #:73589522
- Updated:October 14, 2026 at 11:18 AM
Rooms and interior
- Bedrooms:2
- Total bathrooms:2
- Full bathrooms:1
- Half bathrooms:1
- Rooms Total:4
- Flooring:Carpet, Vinyl
- Kitchen Description:Dishwasher, Flooring - Vinyl, Microwave, Range, Refrigerator
- Basement Description:Full, Garage Access, Interior Entry
- Living area:1,144 sq. ft.
Heating and cooling
- Cooling:Ductless, Whole House Fan
- Heating:Ductless
Structure and exterior
- Roof:Shingle
- Year built:2024
- Building area:1,144 sq. ft.
- Lot area:1.81 Acres
- Architectural Style:Ranch
- Construction Materials:Modular
- Exterior Features:Covered
- Foundation Description:Concrete Perimeter
Utilities
- Water:Public
- Sewer:Private Sewer
Finances and disclosures
- Price:$450,000
- Price per sq. ft.:$393.36
- Tax amount:$5,808 (2026)
Features and amenities
- Appliances:Dishwasher, Microwave, Range, Refrigerator
- Laundry features:First Floor, Flooring - Vinyl
Parking
- Total parking spaces:16
- Parking description:Detached, Off Street
- Garage:Yes
- Garage spaces:6
New listings near 362 Hadley St
- Open Sun, 12 to 1:30pmNew
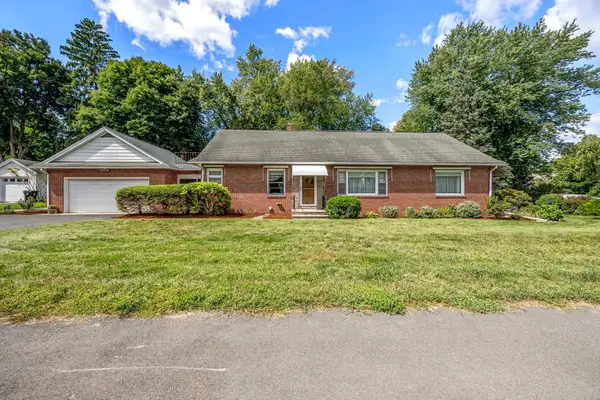 $409,900Active5 beds 3 baths2,475 sq. ft.
538 Newton Street, South Hadley, MA 01075
MLS# 73589945Listed by: ERA M Connie Laplante Real Estate - Open Sat, 12:30 to 2pmNew
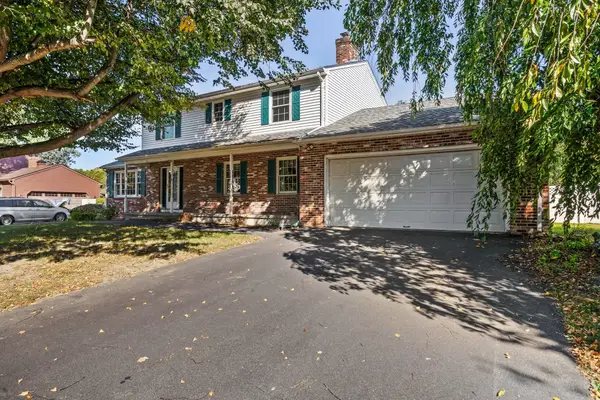 $425,000Active4 beds 3 baths1,726 sq. ft.
23 Magnolia Ter, South Hadley, MA 01075
MLS# 73589852Listed by: ERA M Connie Laplante Real Estate - New
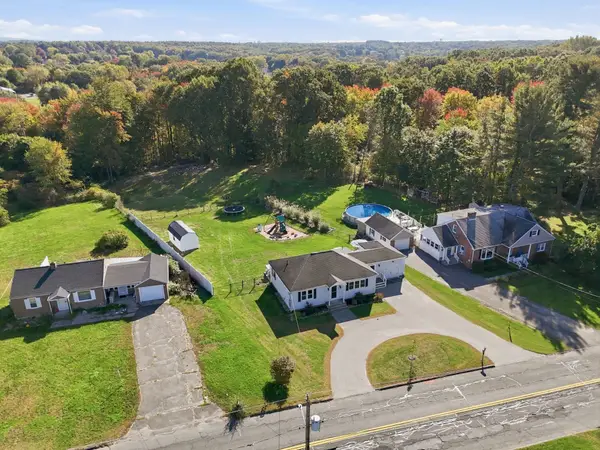 $385,000Active3 beds 1 baths1,120 sq. ft.
191 Lathrop St, South Hadley, MA 01075
MLS# 73589728Listed by: eXp Realty LLC - New
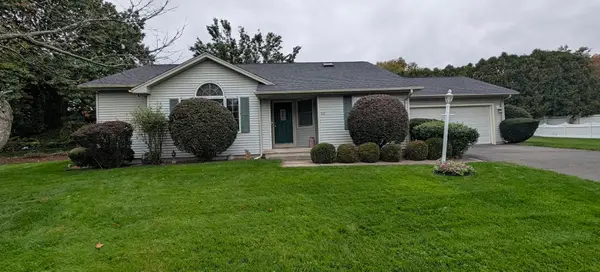 $625,000Active2 beds 2 baths1,445 sq. ft.
60 Applewood Ln, South Hadley, MA 01075
MLS# 73589302Listed by: Audet Realty - New
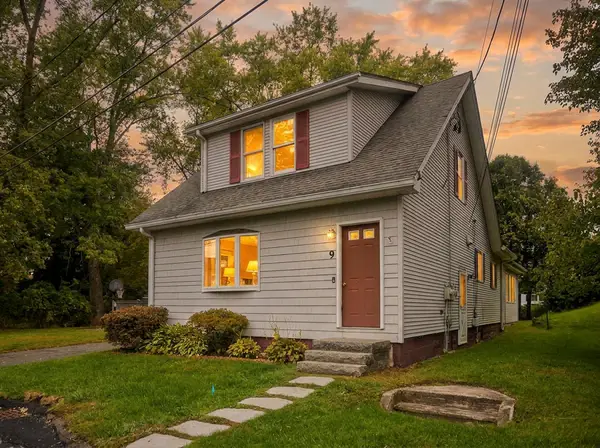 $479,000Active4 beds 2 baths2,058 sq. ft.
9 Foch Ave, South Hadley, MA 01075
MLS# 73588990Listed by: Naples Realty Group - Open Sat, 12 to 2pmNew
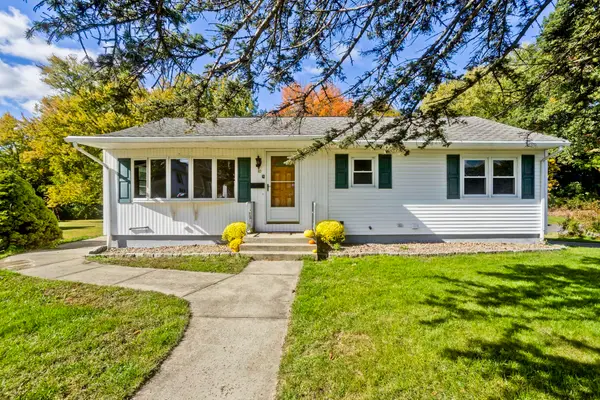 $330,000Active3 beds 1 baths960 sq. ft.
10 Taylor St, South Hadley, MA 01075
MLS# 73588973Listed by: Lock and Key Realty Inc. - New
 $499,900Active6 beds 3 baths1,646 sq. ft.
7-9 Graves Street, South Hadley, MA 01075
MLS# 73588104Listed by: Lock and Key Realty Inc. - New
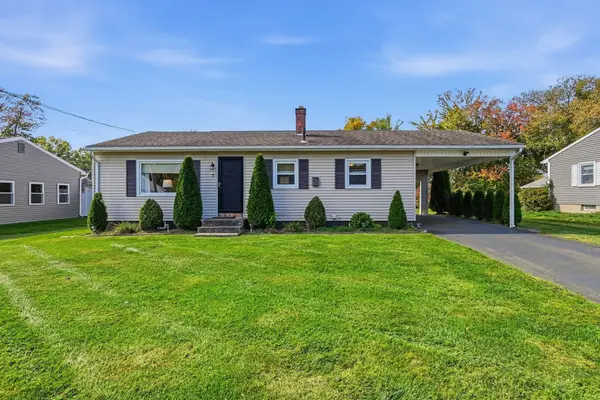 $310,000Active3 beds 1 baths988 sq. ft.
9 Brook St., South Hadley, MA 01075
MLS# 73587169Listed by: Delap Real Estate LLC - New
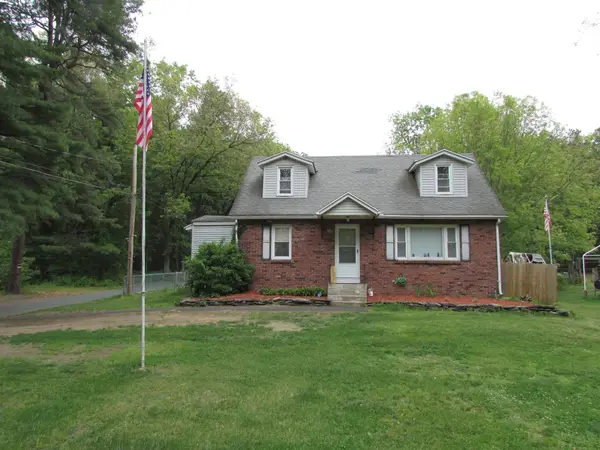 $379,000Active6 beds 3 baths2,405 sq. ft.
10 Bartlett St, South Hadley, MA 01075
MLS# 73586527Listed by: Richard M. Russo Real Estate


Protect your home and budget from life's surprises with an Assurant Home Warranty, backed by a partner that supports you through every step of homeownership. Explore Plans.
© 2026 Better Homes and Gardens Real Estate LLC. An Anywhere Real Estate company. All rights reserved. Better Homes and Gardens® Real Estate is a registered trademark owned by Meredith Operations Corporation, licensed to Better Homes and Gardens Real Estate LLC and used with permission. Better Homes and Gardens Real Estate LLC fully supports the principles of the Fair Housing Act and the Equal Opportunity Act. Listing information is deemed reliable but is not guaranteed accurate.
Each office is independently owned and operated.
Any services or products provided by third parties are not provided by, affiliated with or related to Better Homes and Gardens Real Estate LLC, or its affiliated companies.