
60 Applewood Ln, South Hadley, MA 01075
Local realty services provided by:Better Homes and Gardens Real Estate The Masiello Group
60 Applewood Ln,South Hadley, MA 01075
$625,000
- 2 Beds
- 2 Baths
- 1,445 sq. ft.
- Single family
- Active
Listed by: linda audet
Office: audet realty
MLS#:73589302
Source:MLSPIN
Price summary
- Price:$625,000
- Price per sq. ft.:$432.53
About this home
Gorgeous neighborhood in South Hadly, MA. Perfect home for buyer/s desiring one floor living. Washer, dryer on first floor level. Huge windows that will fill the home with warmth and confort during the winter. A must for you to see if you are seeking private outdoor space at the end of a cul-de-sac. You absolutely will not want to miss this home. Central air conditioning, central vacuum, security system, gas heat, gas hot water, gas stove.
Contact an agent
Home facts
- Year built:1994
- Listing ID #:73589302
- Updated:October 14, 2026 at 12:34 PM
Rooms and interior
- Bedrooms:2
- Total bathrooms:2
- Full bathrooms:2
- Rooms Total:5
- Flooring:Wood
- Kitchen Description:Dishwasher, Disposal, Oven, Range, Refrigerator
- Basement Description:Full
- Living area:1,445 sq. ft.
Heating and cooling
- Cooling:Central Air
- Heating:Forced Air, Natural Gas
- Central air:Yes
Structure and exterior
- Roof:Shingle
- Year built:1994
- Building area:1,445 sq. ft.
- Lot area:0.46 Acres
- Architectural Style:Ranch
- Construction Materials:Frame
- Exterior Features:Patio
- Foundation Description:Concrete Perimeter
Utilities
- Water:Public
- Sewer:Public Sewer
Finances and disclosures
- Price:$625,000
- Price per sq. ft.:$432.53
- Tax amount:$5,699 (2026)
Features and amenities
- Appliances:Dishwasher, Disposal, Range, Refrigerator
- Amenities:Central Vacuum, Gas Water Heater
Parking
- Total parking spaces:4
- Parking description:Detached
- Garage:Yes
- Garage spaces:2
New listings near 60 Applewood Ln
- Coming Soon
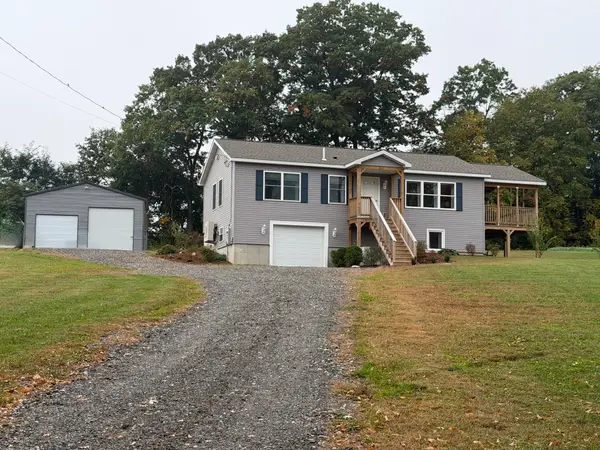 $450,000Coming Soon2 beds 2 baths1,144 sq. ft.
362 Hadley St, South Hadley, MA 01075
MLS# 73589522Listed by: Berkshire Hathaway HomeServices Realty Professionals - Open Sun, 12 to 1:30pmNew
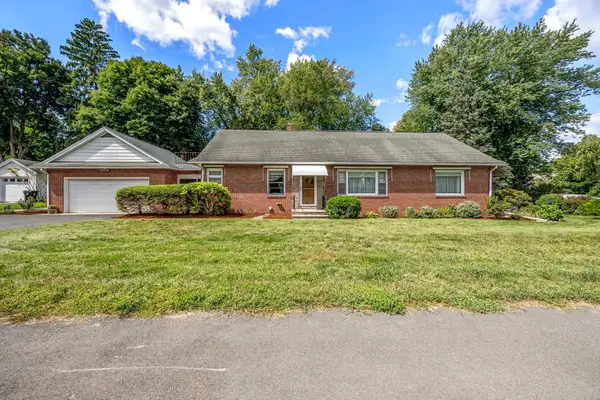 $409,900Active5 beds 3 baths2,475 sq. ft.
538 Newton Street, South Hadley, MA 01075
MLS# 73589945Listed by: ERA M Connie Laplante Real Estate - Open Sat, 12:30 to 2pmNew
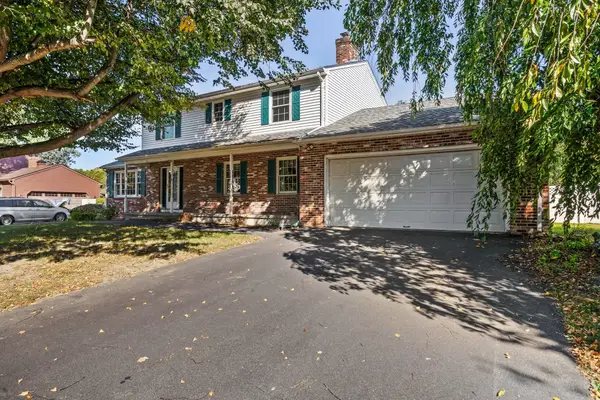 $425,000Active4 beds 3 baths1,726 sq. ft.
23 Magnolia Ter, South Hadley, MA 01075
MLS# 73589852Listed by: ERA M Connie Laplante Real Estate - New
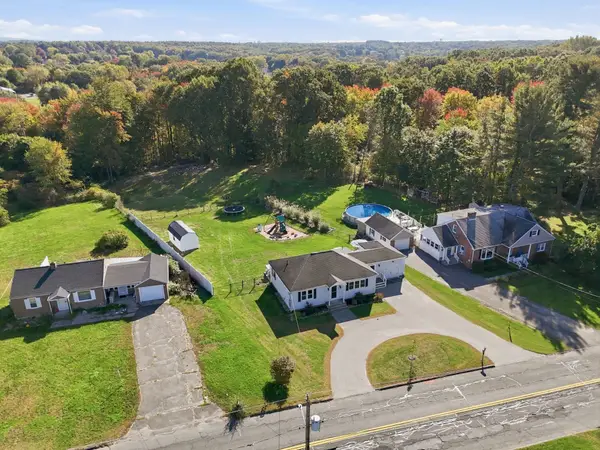 $385,000Active3 beds 1 baths1,120 sq. ft.
191 Lathrop St, South Hadley, MA 01075
MLS# 73589728Listed by: eXp Realty LLC - New
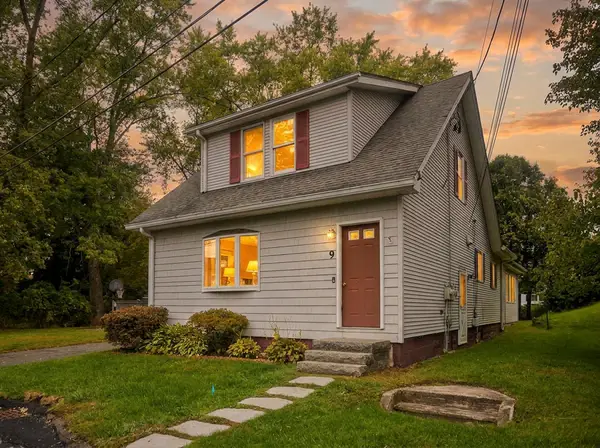 $479,000Active4 beds 2 baths2,058 sq. ft.
9 Foch Ave, South Hadley, MA 01075
MLS# 73588990Listed by: Naples Realty Group - Open Sat, 12 to 2pmNew
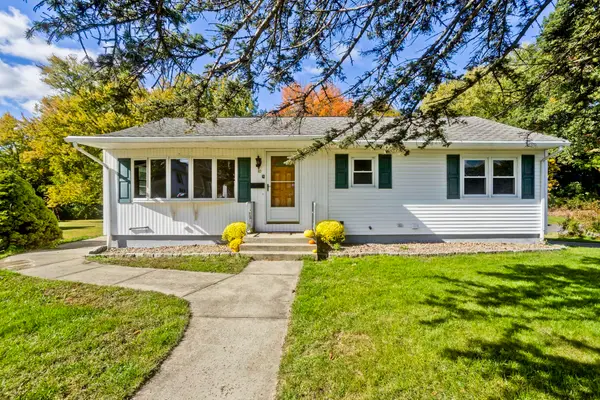 $330,000Active3 beds 1 baths960 sq. ft.
10 Taylor St, South Hadley, MA 01075
MLS# 73588973Listed by: Lock and Key Realty Inc. - New
 $499,900Active6 beds 3 baths1,646 sq. ft.
7-9 Graves Street, South Hadley, MA 01075
MLS# 73588104Listed by: Lock and Key Realty Inc. - New
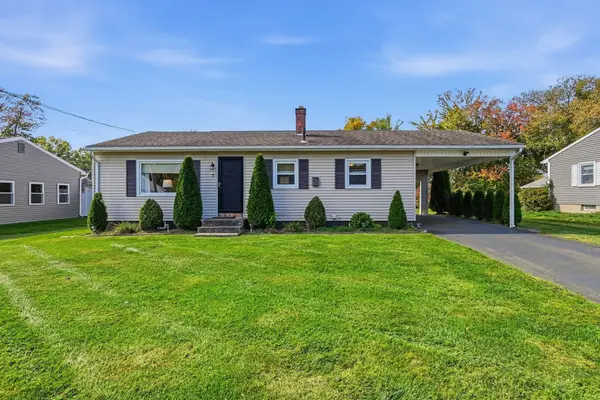 $310,000Active3 beds 1 baths988 sq. ft.
9 Brook St., South Hadley, MA 01075
MLS# 73587169Listed by: Delap Real Estate LLC - New
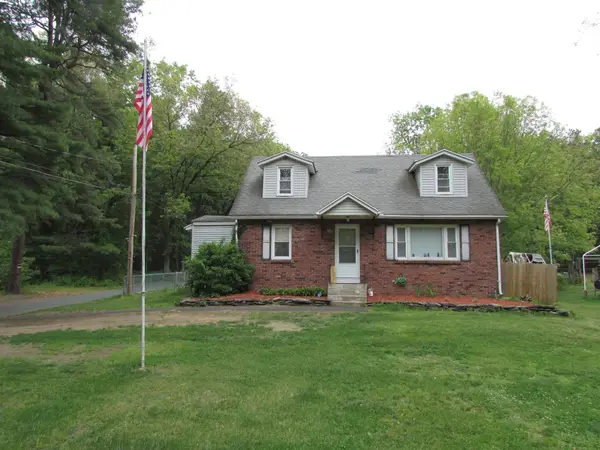 $379,000Active6 beds 3 baths2,405 sq. ft.
10 Bartlett St, South Hadley, MA 01075
MLS# 73586527Listed by: Richard M. Russo Real Estate


Protect your home and budget from life's surprises with an Assurant Home Warranty, backed by a partner that supports you through every step of homeownership. Explore Plans.
© 2026 Better Homes and Gardens Real Estate LLC. An Anywhere Real Estate company. All rights reserved. Better Homes and Gardens® Real Estate is a registered trademark owned by Meredith Operations Corporation, licensed to Better Homes and Gardens Real Estate LLC and used with permission. Better Homes and Gardens Real Estate LLC fully supports the principles of the Fair Housing Act and the Equal Opportunity Act. Listing information is deemed reliable but is not guaranteed accurate.
Each office is independently owned and operated.
Any services or products provided by third parties are not provided by, affiliated with or related to Better Homes and Gardens Real Estate LLC, or its affiliated companies.